

61 Timberlake Road, Barrington, Illinois 60010


$550,000
|
For Sale
|
|
| Status: | Active |
| Sqft: | 1,980 |
| Cost/Sqft: | $278 |
| Beds: | 3 |
| Baths: | 3 |
| Year Built: | 1956 |
| Property Taxes: | $9,368 |
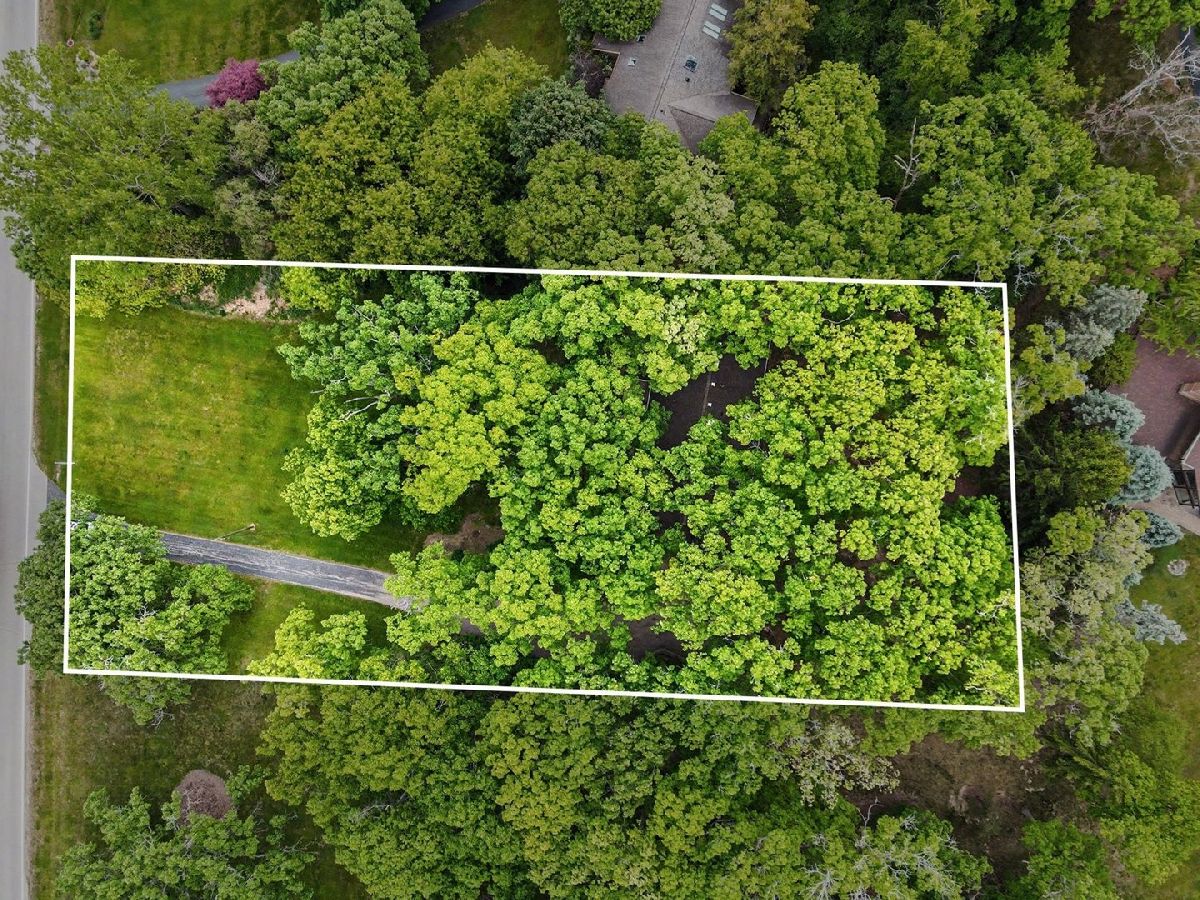
| Lot Size: | 1,02 |
Description
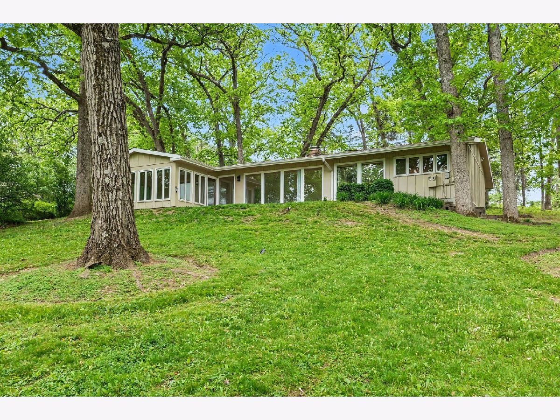
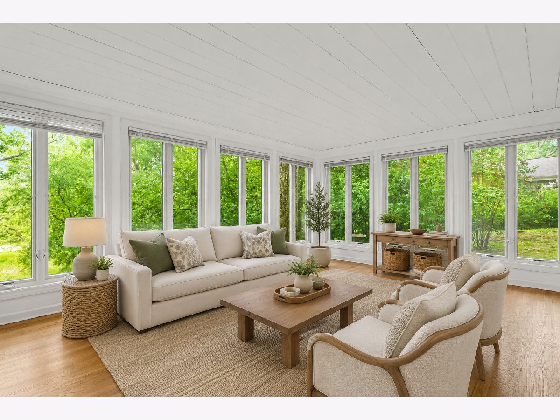
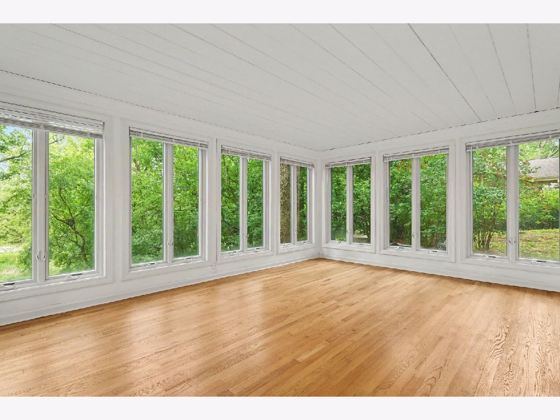
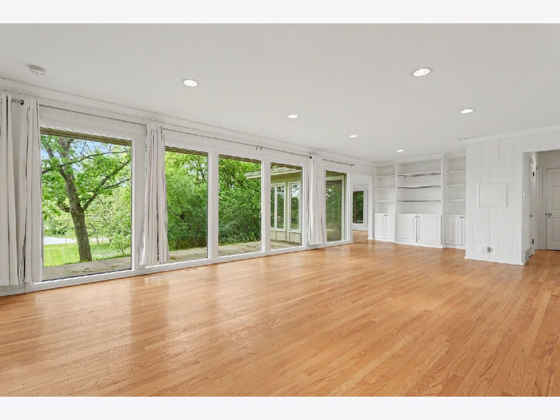
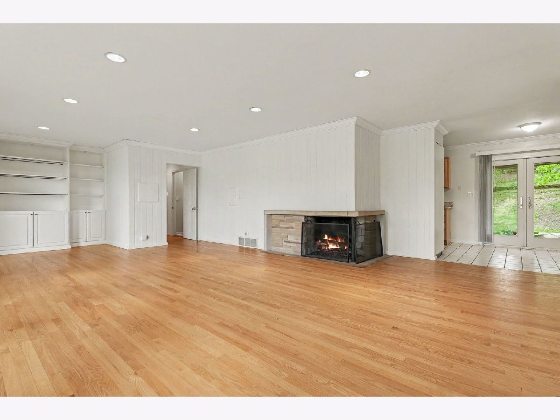
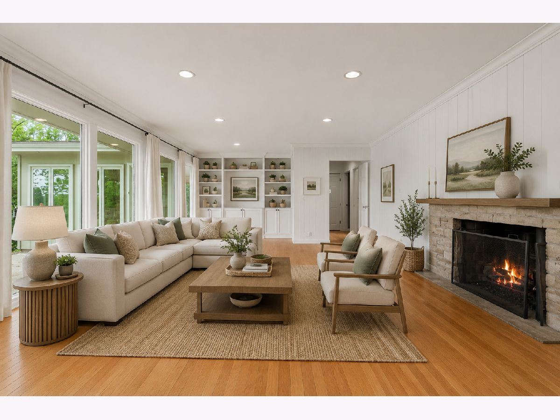
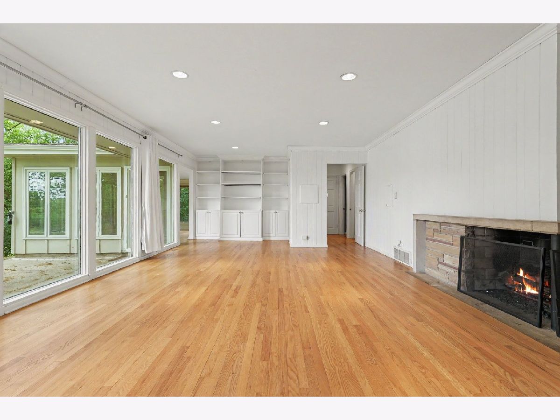
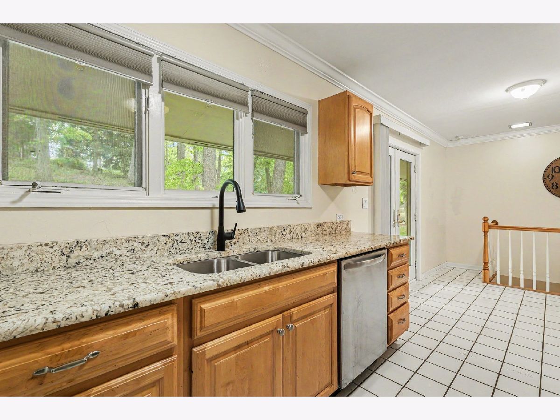
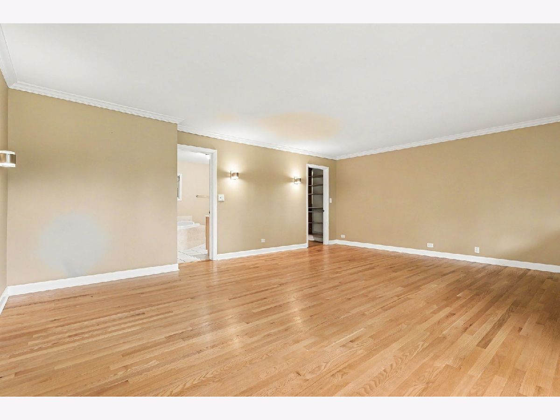
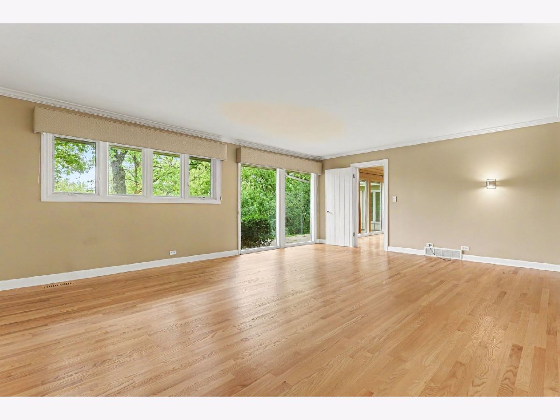
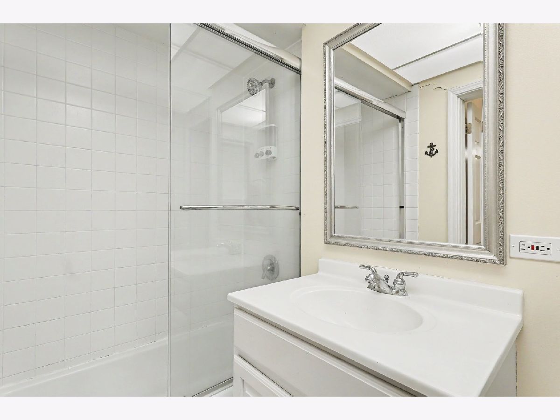
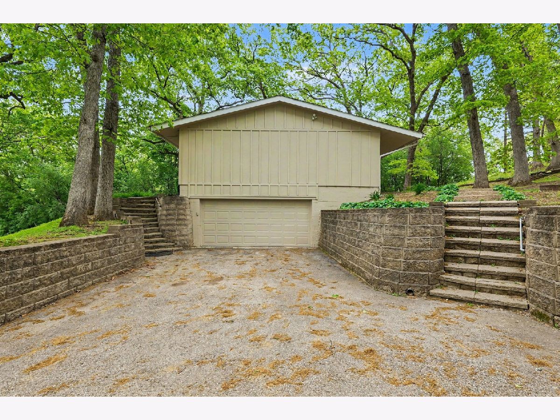
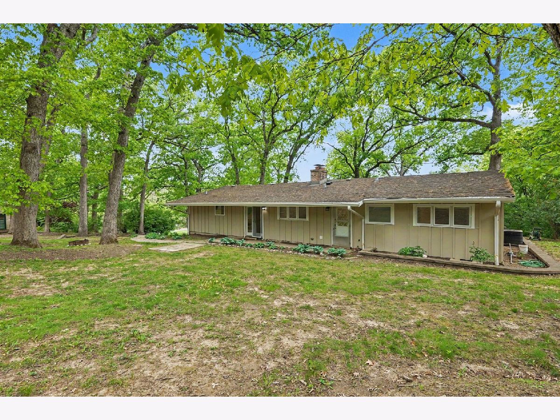
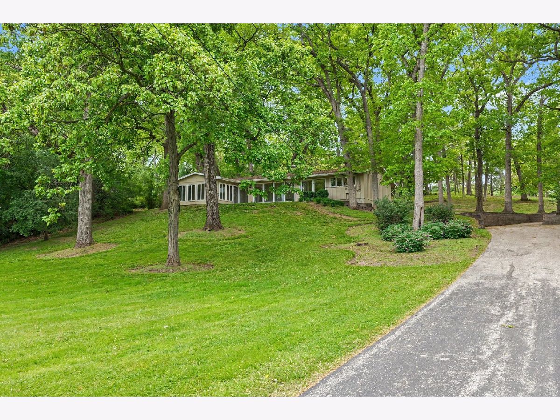
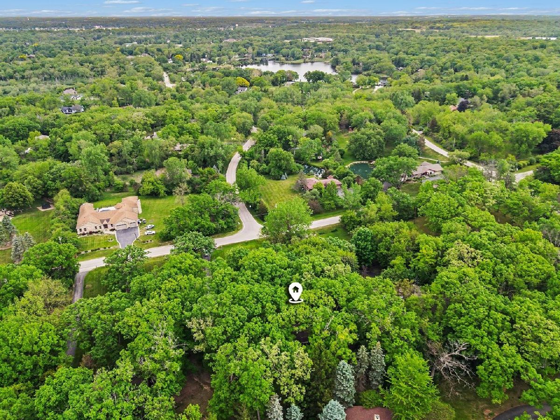
Set on over an acre in unincorporated Barrington, this 3-bedroom, 2.1-bath Timberlake Estates hillside ranch blends timeless design with a peaceful wooded setting. Expansive walls of windows fill the home with natural light and showcase picturesque views from nearly every room. Surrounded by mature trees and gently rolling grounds, this private retreat feels tucked away yet remains close to town, UP-NW Metra, and award-winning District 220, Barrington schools. Hardwood floors throughout and a spacious primary suite.
Property Specifics
| Single Family | |
| — | |
| Ranch,Step Ranch | |
| 1956 | |
| Crawl Space | |
| Frame | |
| Asphalt | |
| — | |
| No | |
| 1.02 |
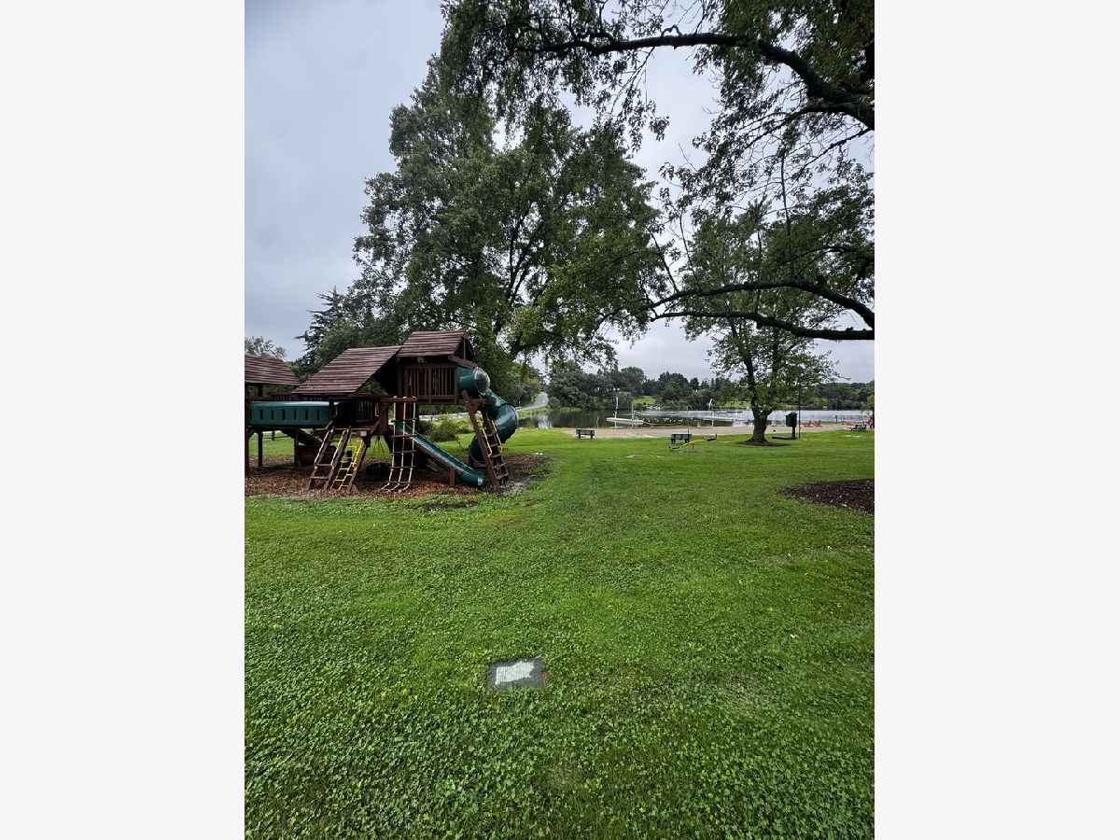
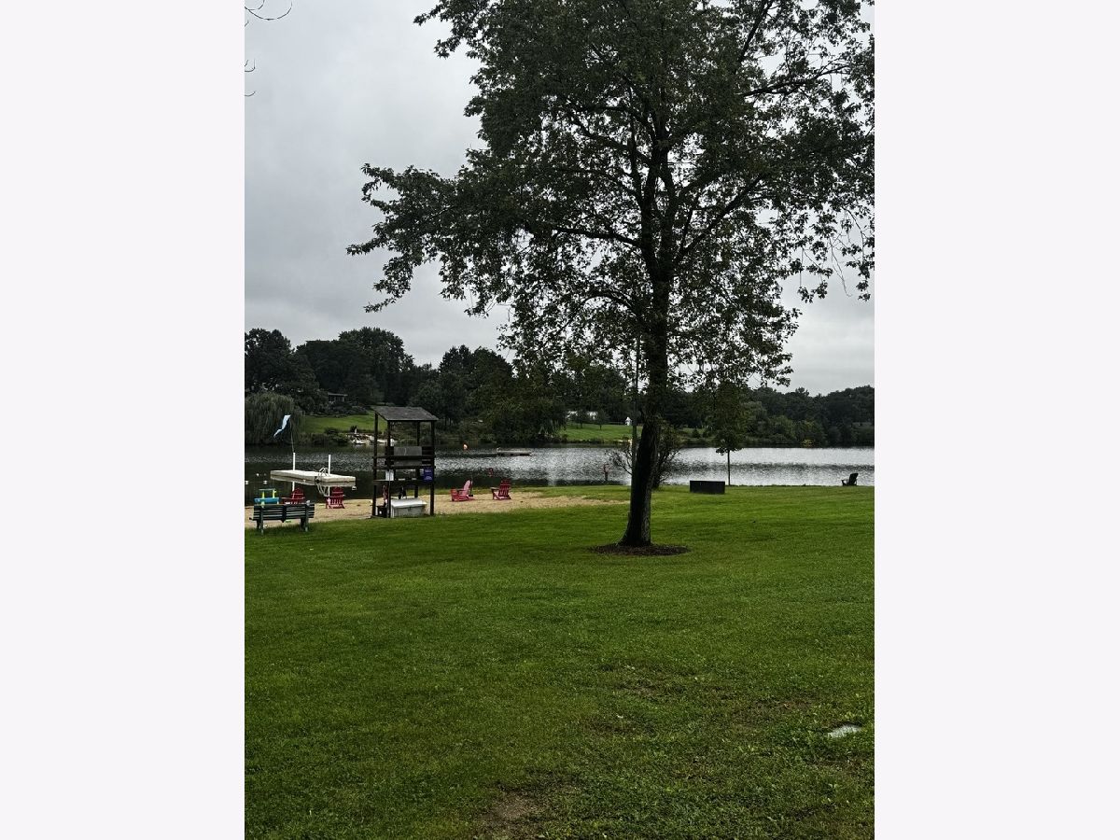
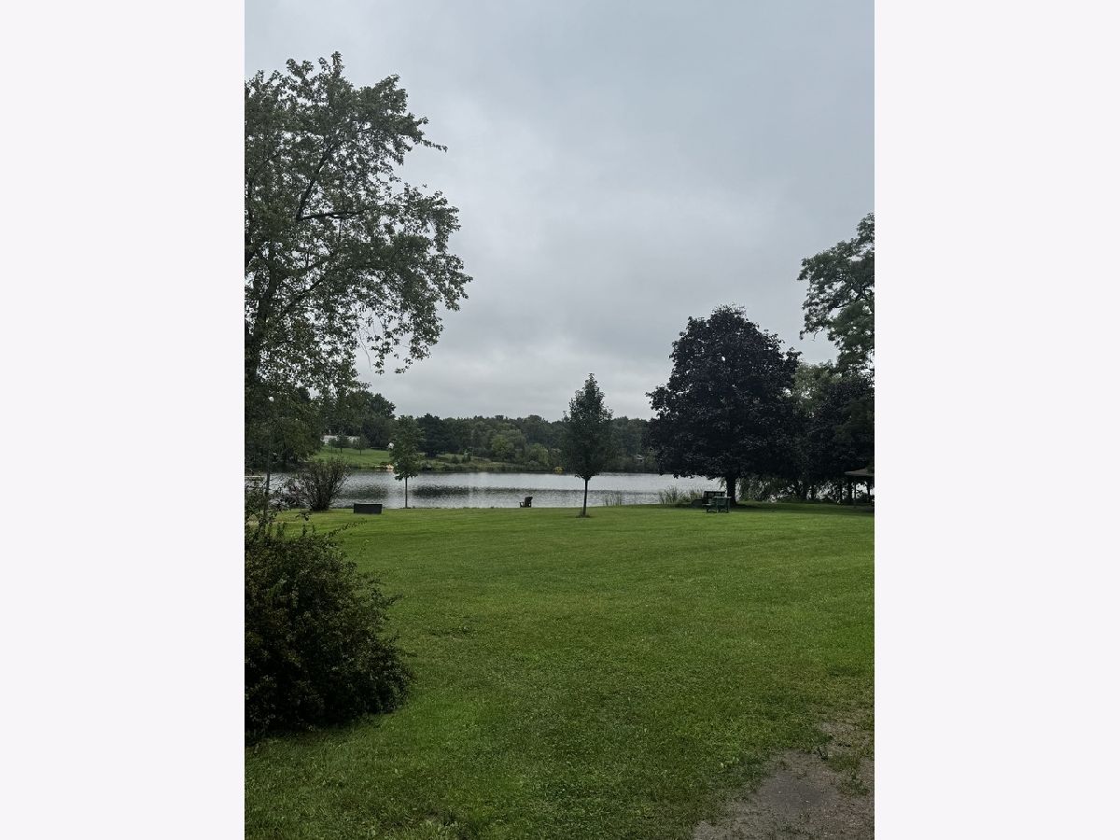
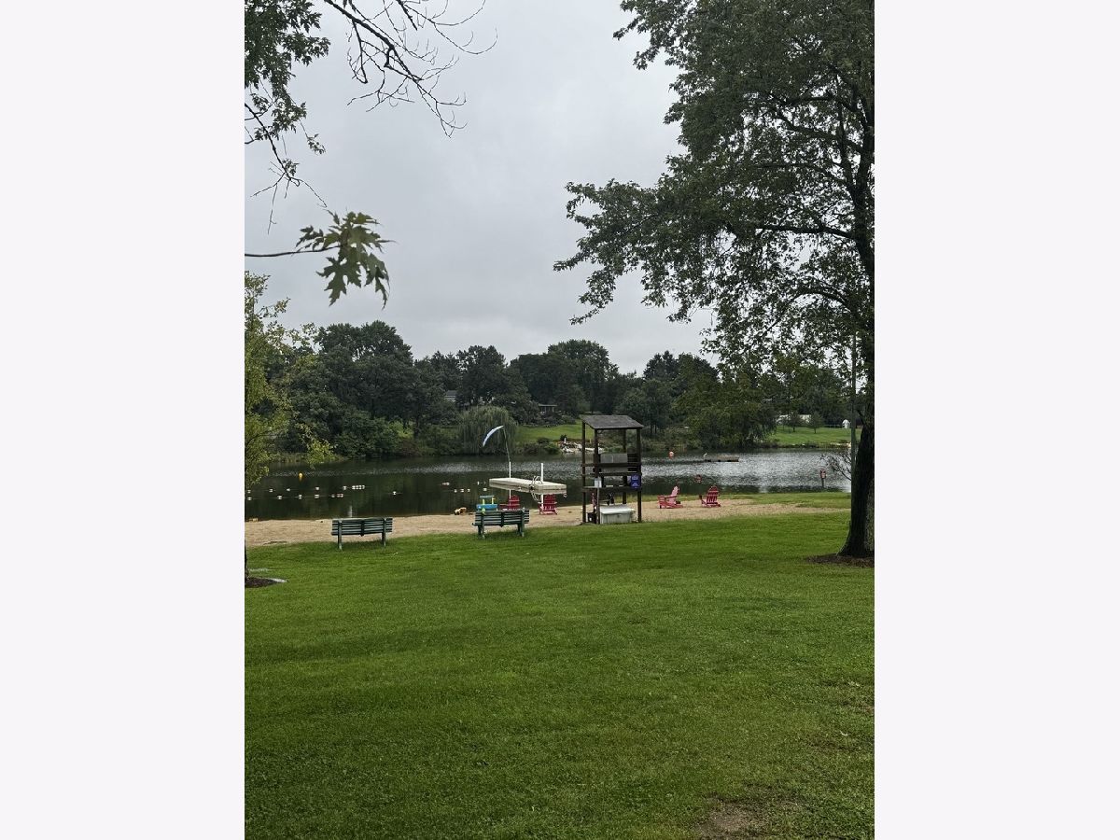
| Lake | |
| — | |
| 600 / Annual | |
| Insurance, Lake Rights | |
| Well | |
| Septic Tank | |
| Central Air | |
| Gas, Forced Air | |
| 12759954 | |
| 13014010020000 |
Nearby Schools
| NAME: | DISTRICT: | DISTANCE: | |
|---|---|---|---|
|
Grade School
North Barrington Elementary Scho |
220 | — | |
|
Middle School
Barrington Middle School-station |
220 | Not in DB | |
|
High School
Barrington High School |
220 | Not in DB | |
Some photos of this home have been virtually staged.

Room Specifics
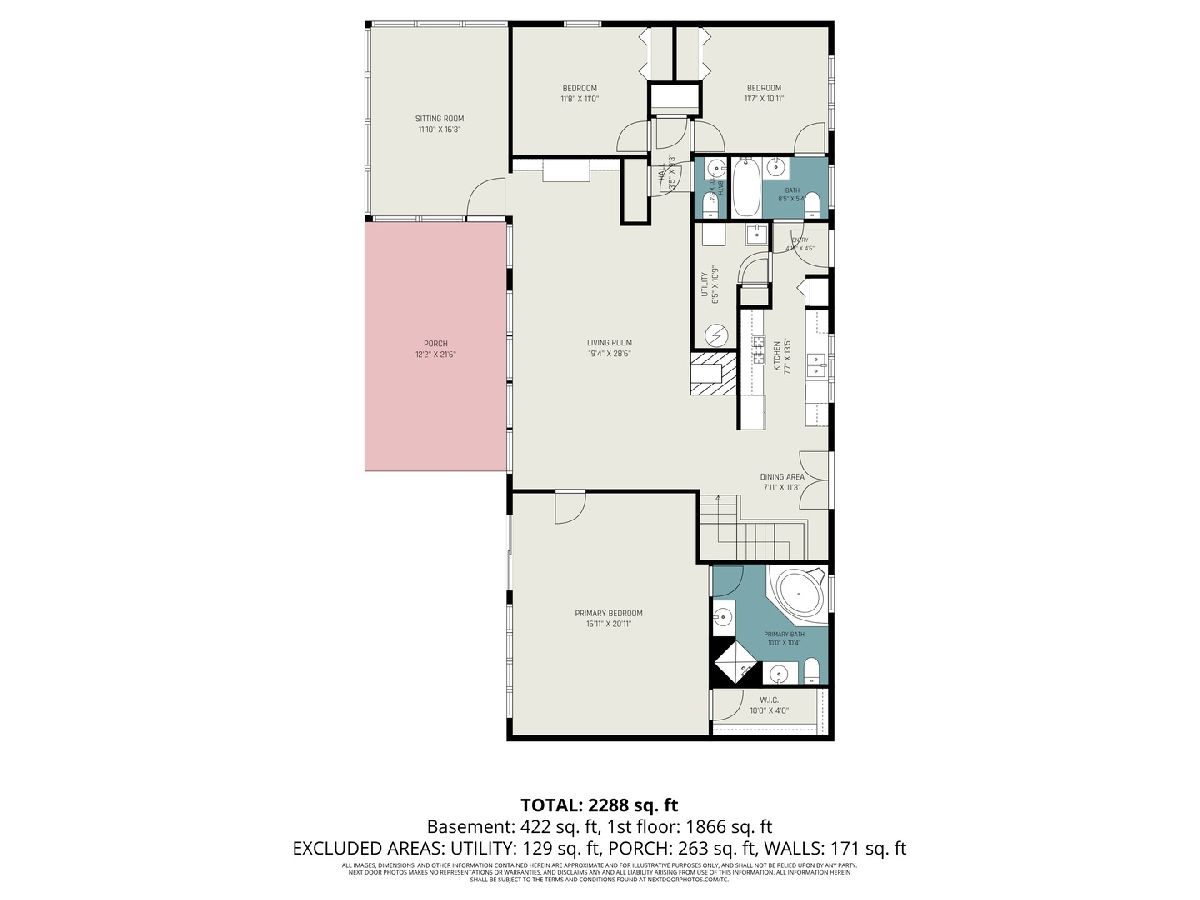
All Bedroom Info:
Total Bedrooms: 3
Bedrooms Above Ground: 3
Bedrooms Below Ground: 0
Total Bedrooms: 3
Bedrooms Above Ground: 3
Bedrooms Below Ground: 0
Master Bedroom Info:
Dimensions: 21X17
Location: —Dimensions: 21X17
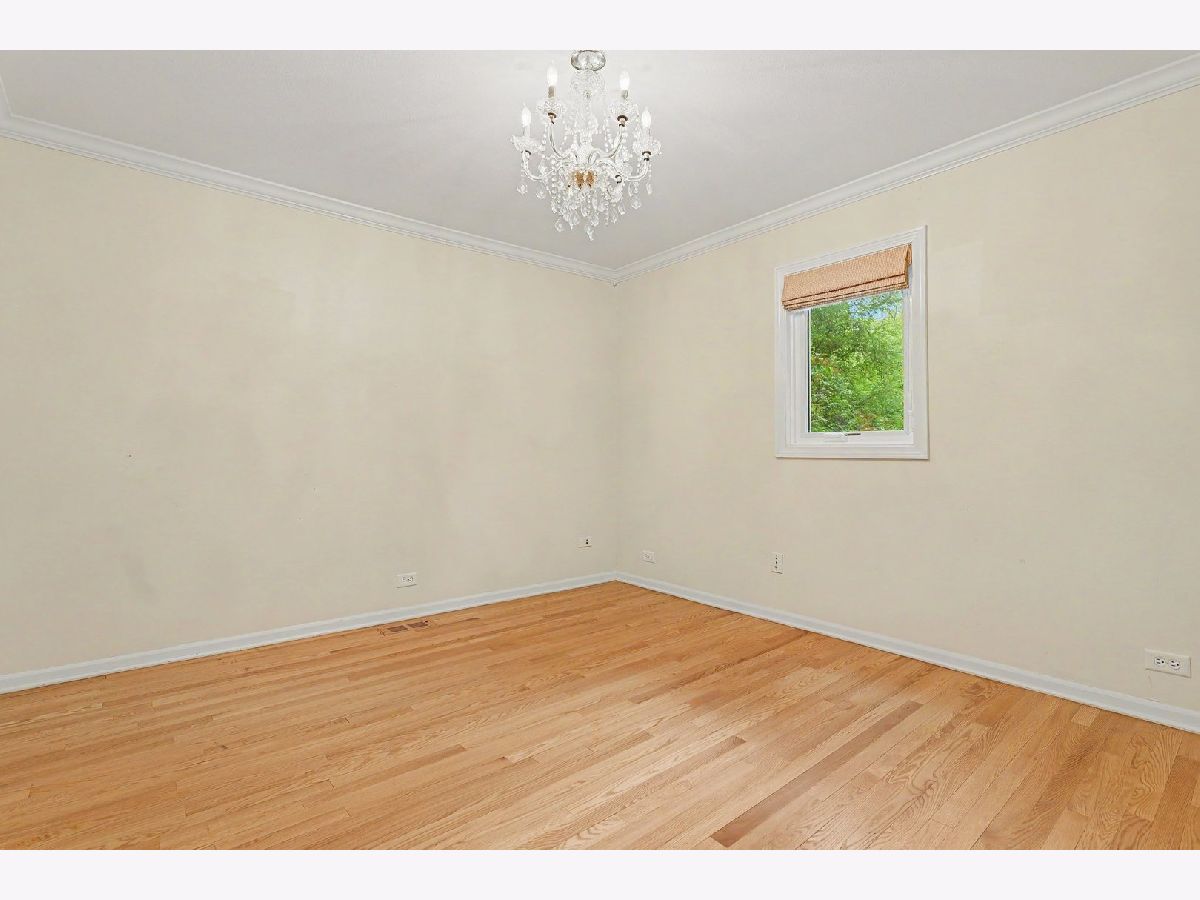
Floor Type: Hardwood
Second Bedroom Info:
Dimensions: 12X11
Location: —Dimensions: 12X11
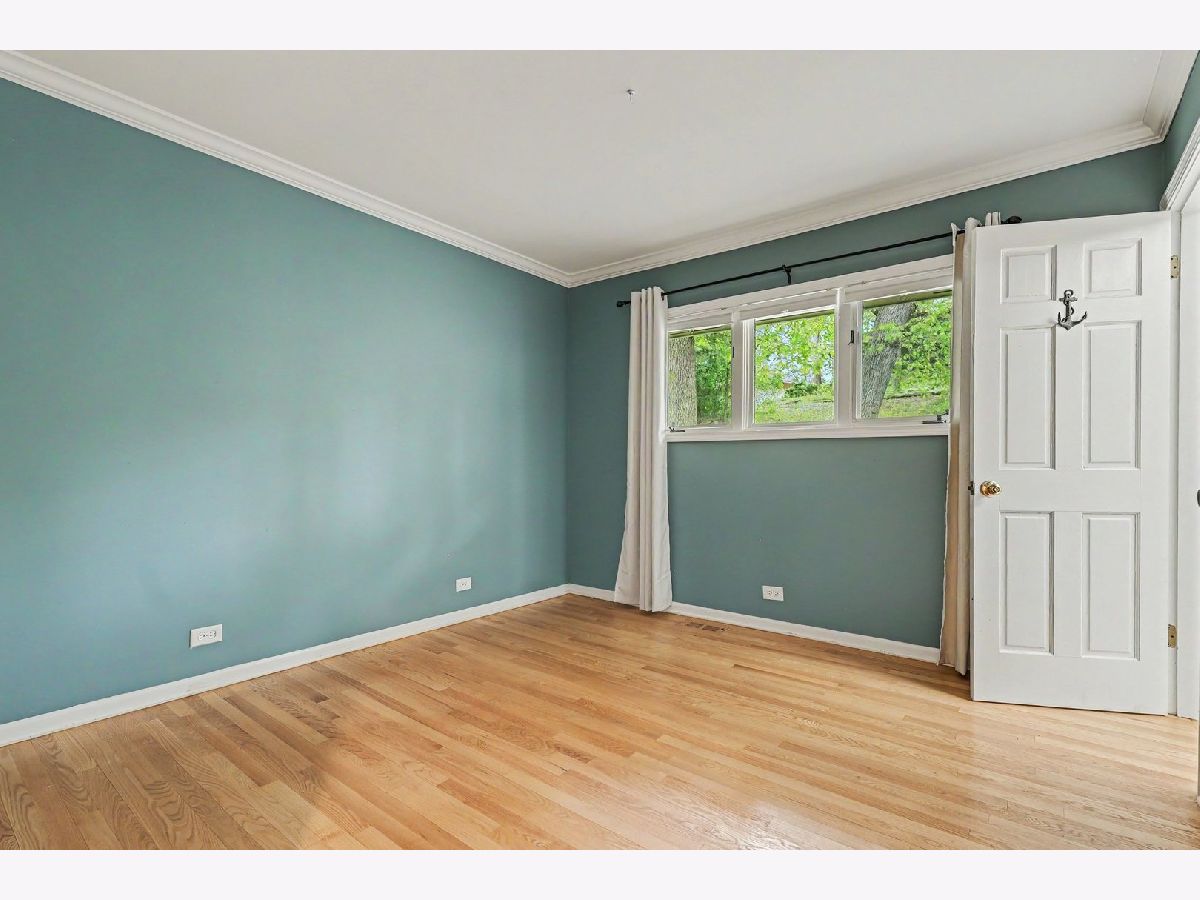
Floor Type: Hardwood
Third Bedroom Info:
Dimensions: 11X12
Location: —Dimensions: 11X12
Floor Type: Hardwood
Bathroom Info:
Full Bathrooms: 3
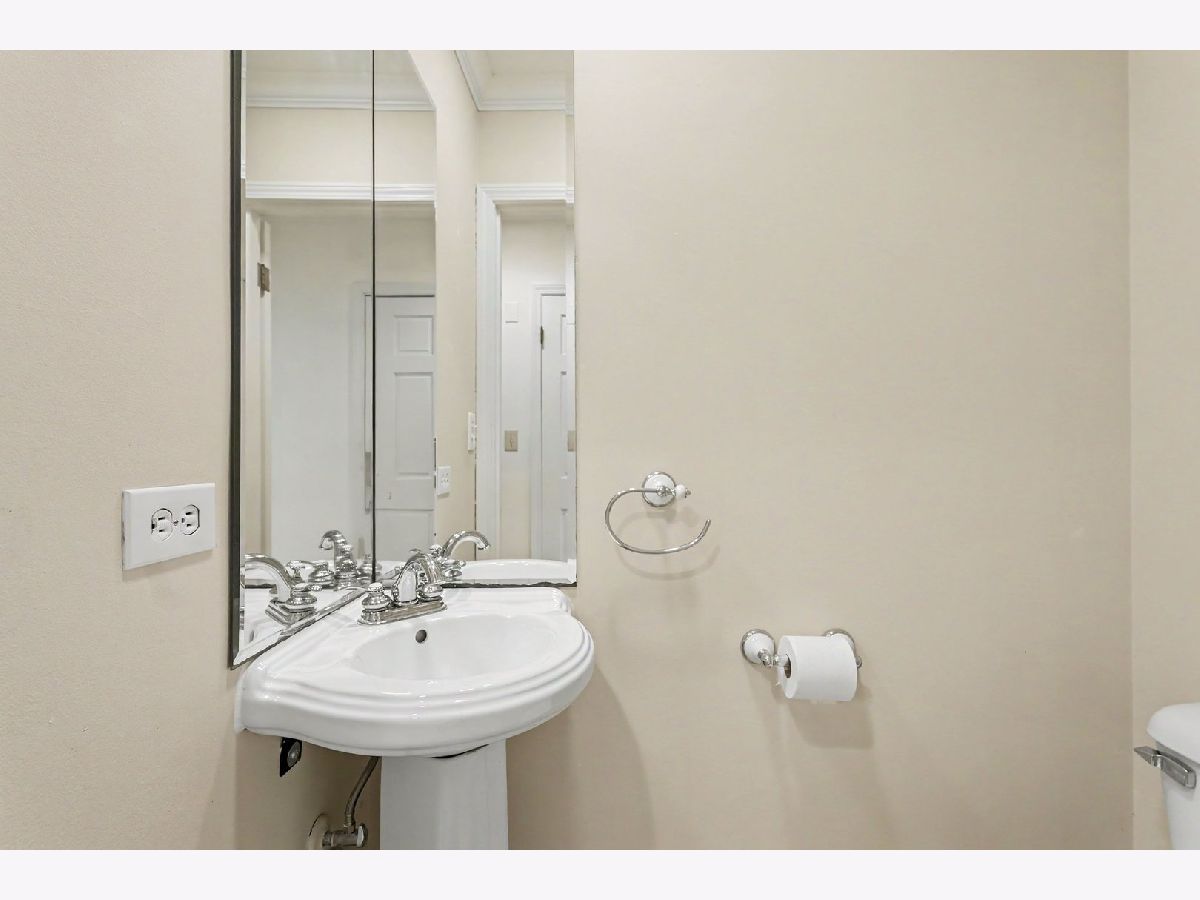
Partial Bathrooms: 1Full Bathrooms: 3
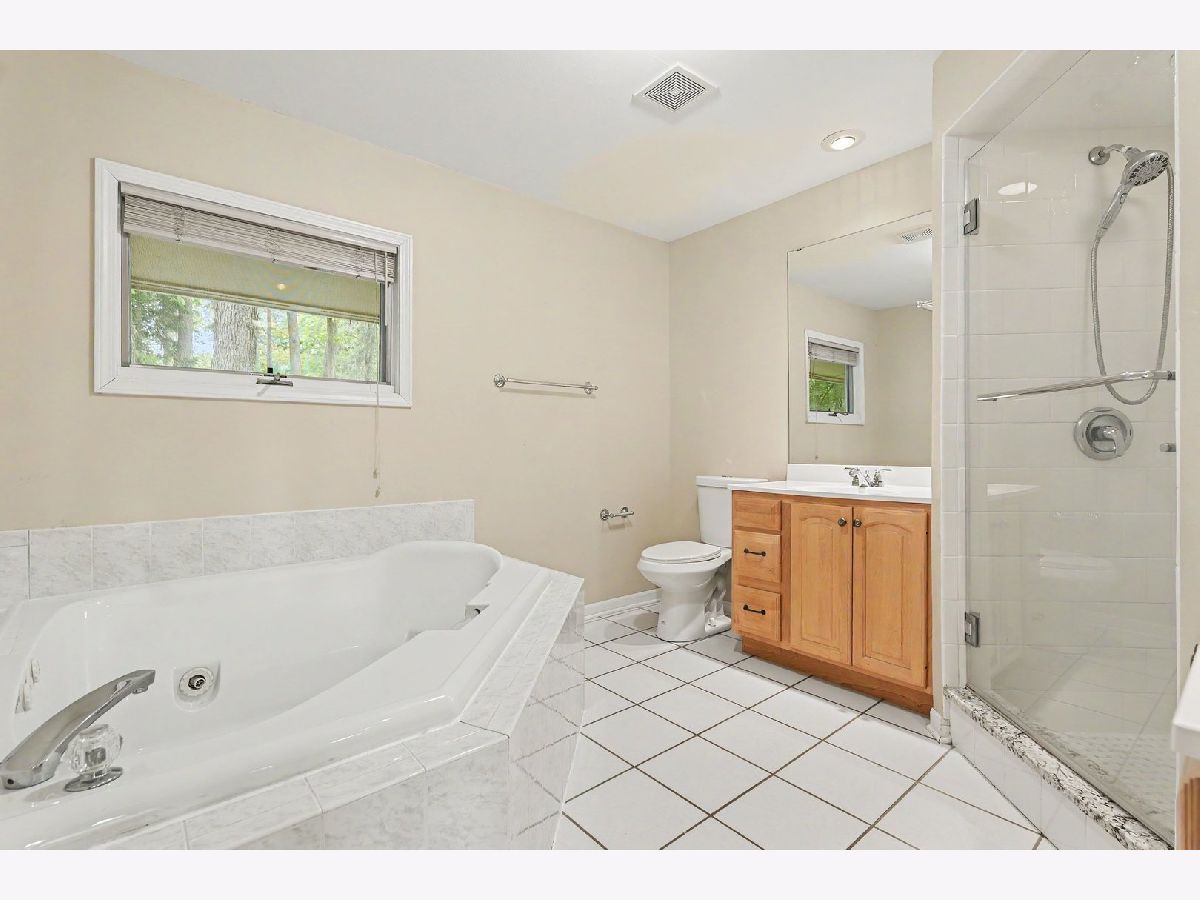
Bathroom Amenities: Whirlpool, Separate Shower, Double Sink
Bathroom in Basement: 0
Kitchen Info:
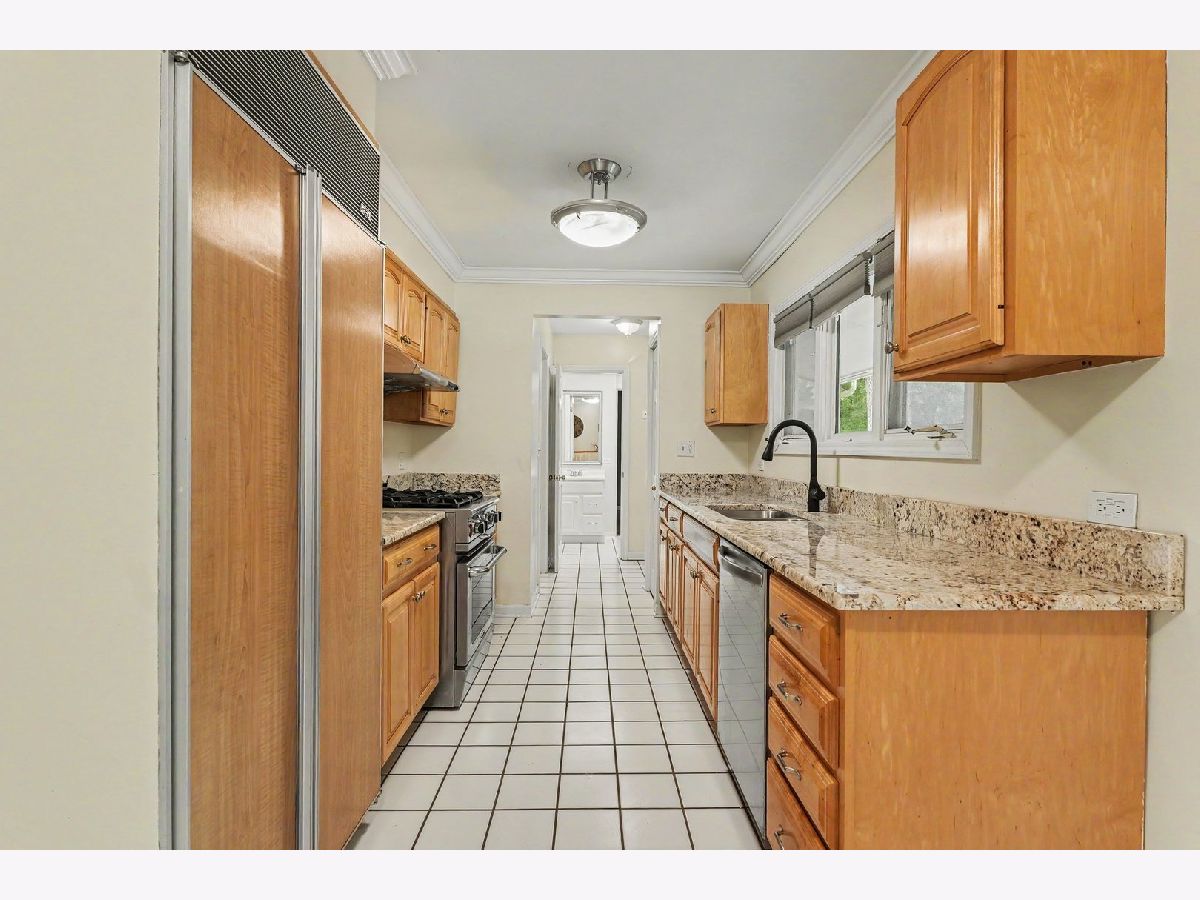
Dimensions: 11X8
Location: —Dimensions: 11X8
Floor Type: Ceramic Tile
Features: Eating Area-Table Space
Laundry Room Info:
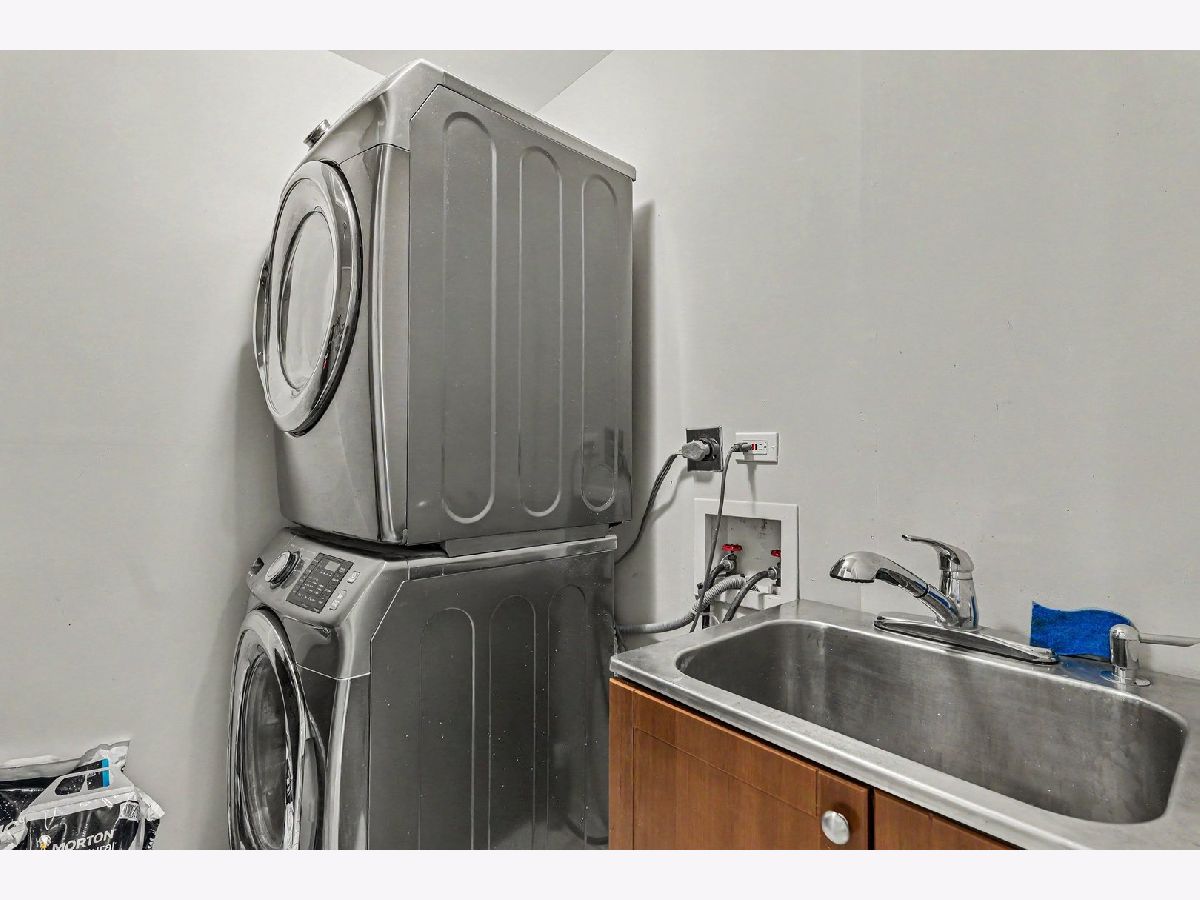
Dimensions: 6X6
Location: —Dimensions: 6X6
Floor Type: —
Living Room Info:
Dimensions: 17X12
Location: —Dimensions: 17X12
Floor Type: Hardwood
Family Room Info:
Dimensions: 28X16
Location: —Dimensions: 28X16
Floor Type: Hardwood
Additional Rooms Info:
Rooms: Eating Area, Storage, Sun Room
Basement: Crawl SpaceRooms: Eating Area, Storage, Sun Room
First Additional Room Info:
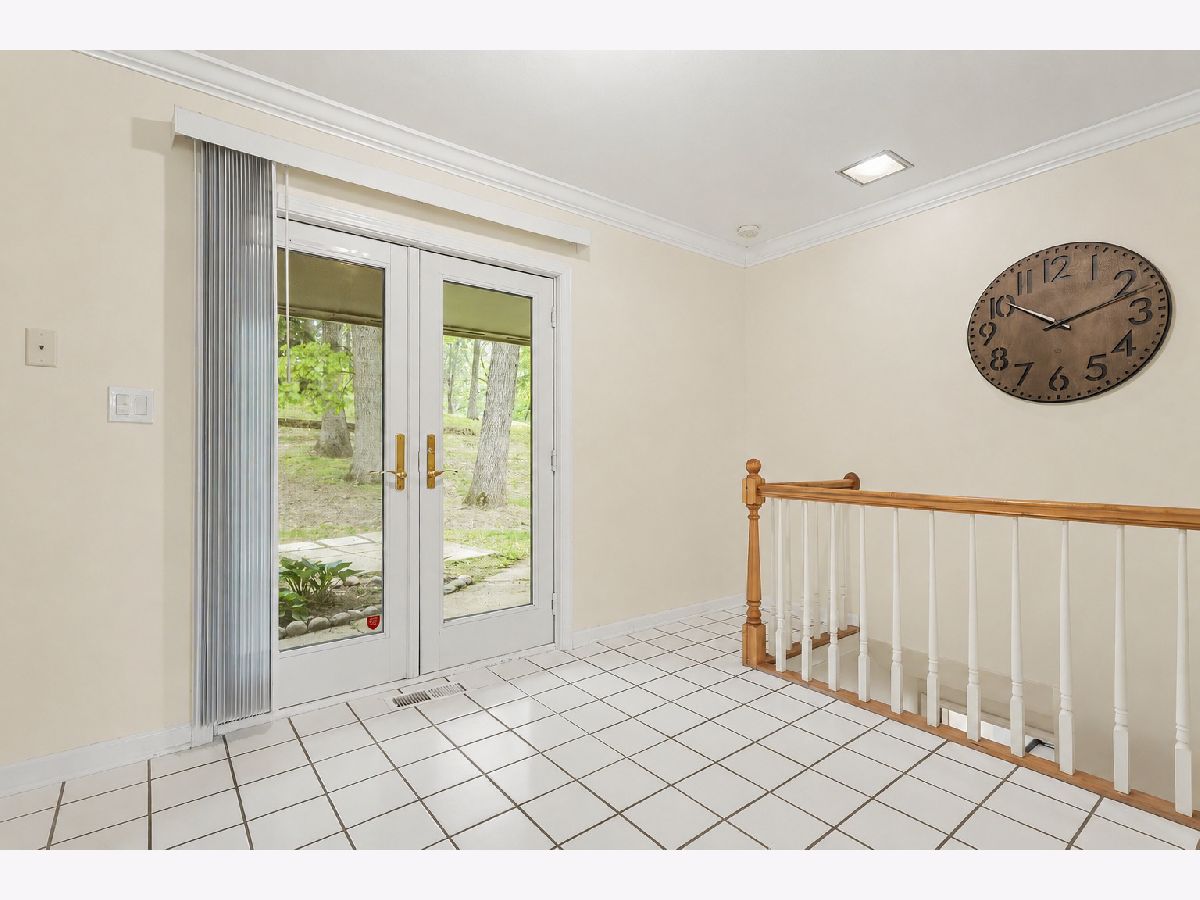
Name: Eating Area
Dimensions: 12X8
Location: —Name: Eating Area
Dimensions: 12X8
Floor Type: Ceramic Tile
Second Additional Room Info:
Name: Storage
Dimensions: 19X7
Location: —Name: Storage
Dimensions: 19X7
Floor Type: Other
Third Additional Room Info:
Name: Sun Room
Dimensions: 16X12
Location: —Name: Sun Room
Dimensions: 16X12
Floor Type: —
Other Specifics
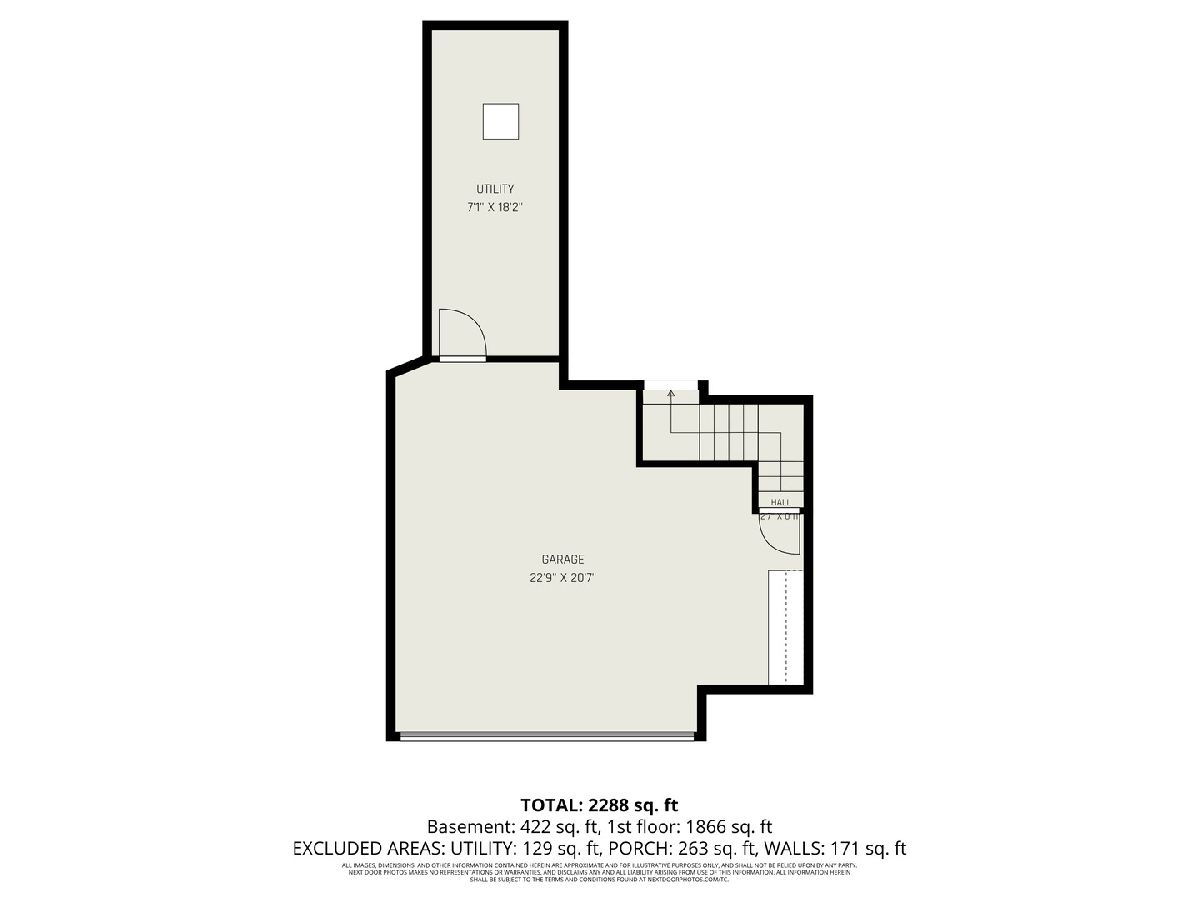
| 2 | |
| — | |
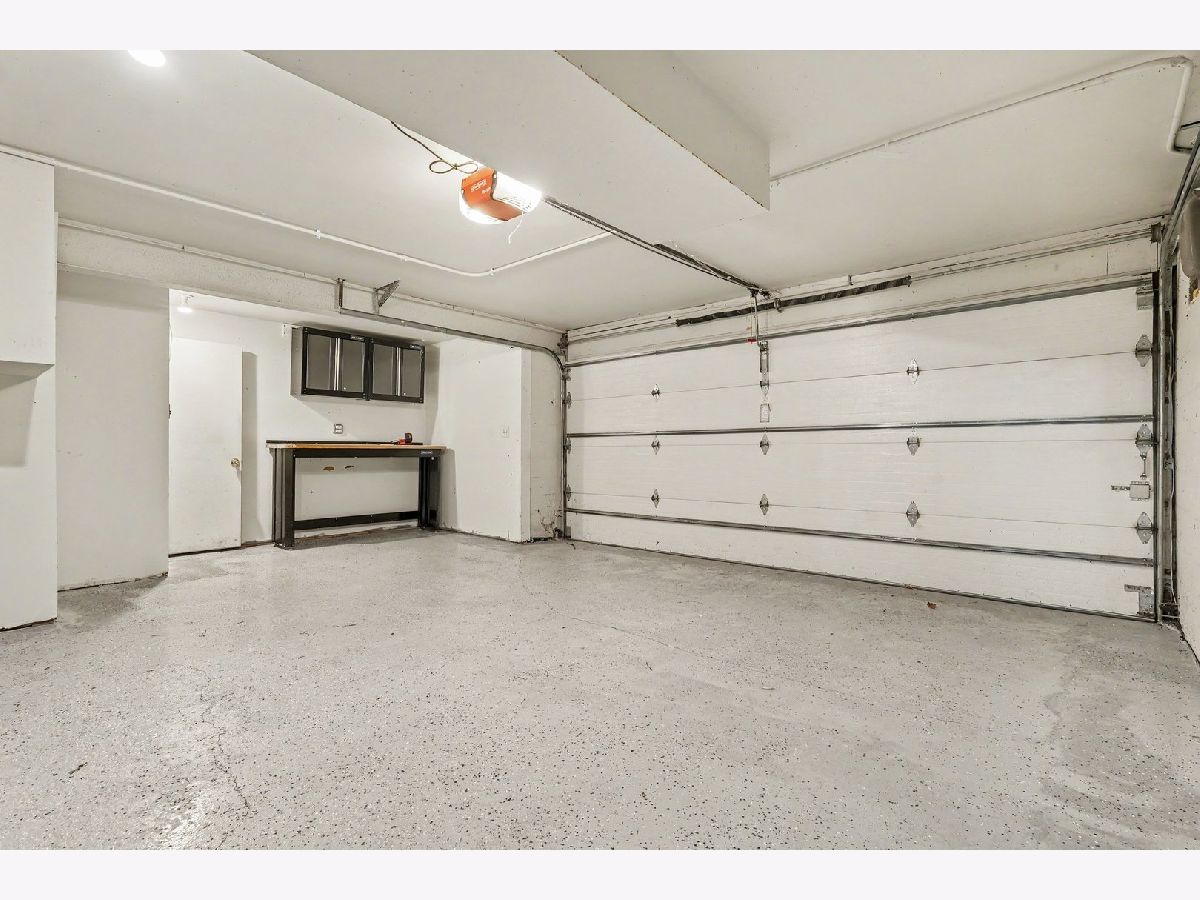
| Asphalt, Garage Door Opener, Garage Owned, Attached, Garage | |
| Main Level, In Unit | |
| Hardwood | |
| — | |
| — | |
| — | |
| 150X305X149X306 | |
| — | |
| Full | |
| 1st Floor Bedroom, 1st Floor Full Bath | |
| Range, Dishwasher, Refrigerator, Washer, Dryer, Humidifier | |
| Not in DB | |
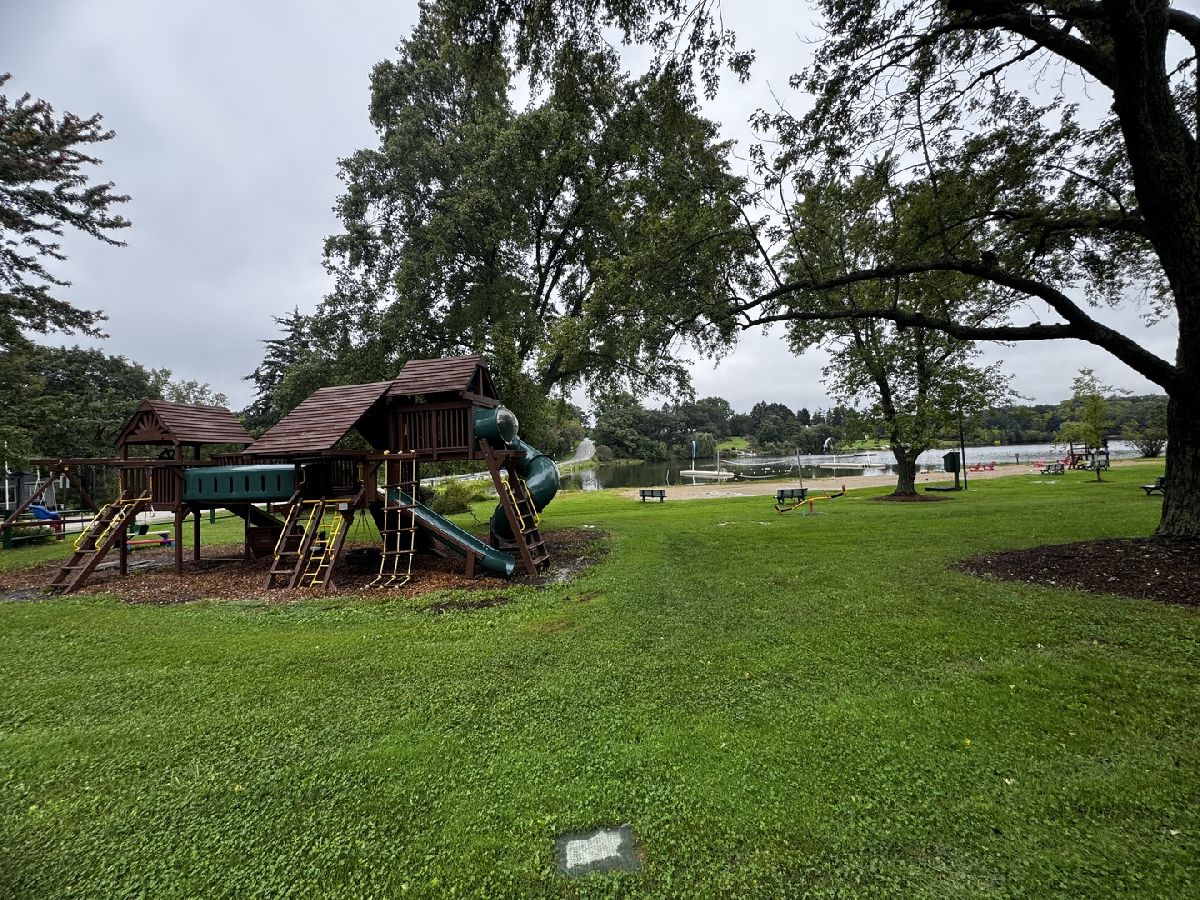
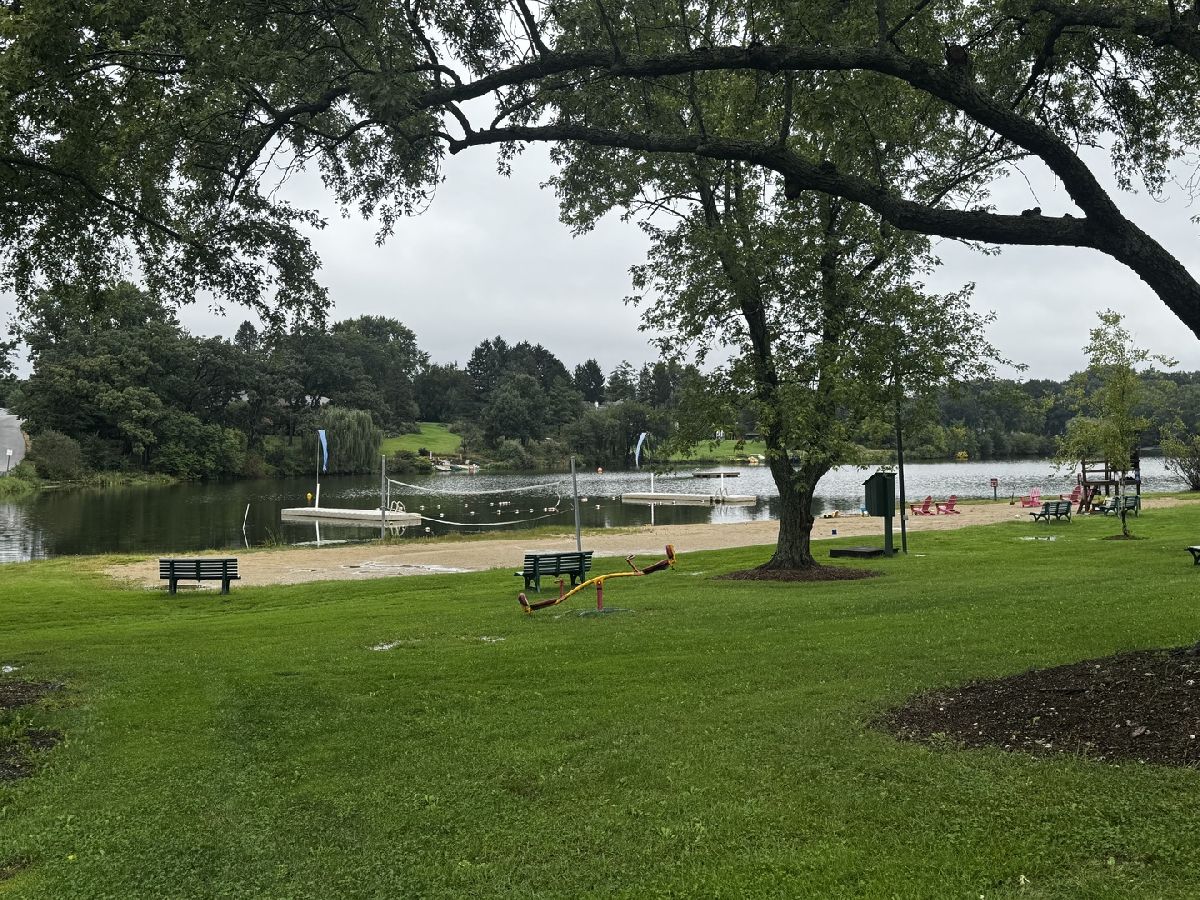
| Park, Lake, Water Rights, Street Paved | |
| — | |
| Gas Log, Gas Starter |
Contact Agent
Nearby Similar Homes
431 Maplewood Drive, Barrington, Illinois 60010
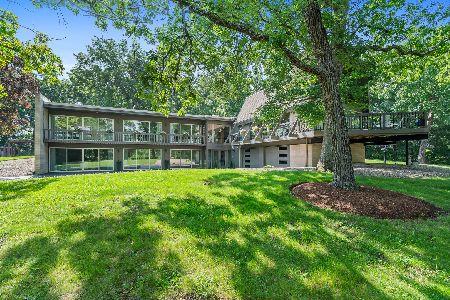
For Sale
$1,164,000
5 beds / 3.0 baths / 0 ft2
Single Family / Built: 1966
109
Nearby Sold Comparables
61 Timberlake Drive, Barrington, Illinois 60010

Sold
$350,000
3 beds / 2.1 baths / 1,980 ft2
Single Family / Built: 1956
3430
63 Timberlake Drive, Barrington, Illinois 60010
Sold
$449,900
6 beds / 3.0 baths / 0 ft2
Single Family / Built: 1972
6440
59 Timberlake Road, Barrington, Illinois 60010

Sold
$410,000
2 beds / 2.0 baths / 1,930 ft2
Single Family / Built: 1957
1389
25471 West Oakwood Drive, Barrington, Illinois 60010
Sold
$349,900
5 beds / 3.0 baths / 4,395 ft2
Single Family / Built: 1967
5268
375 Maplewood Drive, Barrington, Illinois 60010

Sold
$785,000
4 beds / 3.1 baths / 3,416 ft2
Single Family / Built: 1957
1585
385 Maplewood Drive, Barrington, Illinois 60010
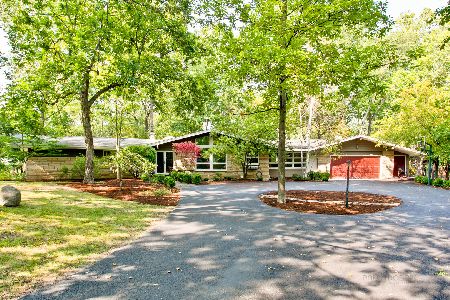
Sold
$500,000
4 beds / 2.1 baths / 2,369 ft2
Single Family / Built: 1956
1232
Contact Agent
Listing Provided By
Berkshire Hathaway HomeServices Starck Real Estate
