

406 Park Avenue, Cary, Illinois 60013
Subdivision > Franke


$285,000
|
Sold
|
|
| Status: | Closed |
| Sqft: | 2,100 |
| Cost/Sqft: | $131 |
| Beds: | 4 |
| Baths: | 3 |
| Year Built: | 1965 |
| Property Taxes: | $6,276 |
| Days On Market: | 2019 |
| Lot Size: | 0,29 |
Description
This wonderful raised ranch features beautifully stained wood floors throughout the main level. The vaulted ceilings, spacious kitchen with a large island, and open concept living area are features any buyer can appreciate! The homeowners have provided several updates to this property including water heater 2021, water softener 2019, Vinyl siding 2016, remodeled master bath 2021, and the carpet in the lower level family room was just replaced in 2020. You are invited to tour this home at your earliest convenience. Welcome home!
Property Specifics
| Single Family | |
| — | |
| Bi-Level | |
| 1965 | |
| Full | |
| Vinyl Siding, Brick | |
| Asphalt | |
| — | |
| No | |
| 0.29 |
| Mc Henry | |
| Franke | |
| 0 / Not Applicable | |
| None | |
| Public | |
| Public Sewer | |
| Window/Wall Units - 3+ | |
| Natural Gas, Steam | |
| 11080270 | |
| 1912455025 |
Nearby Schools
| NAME: | DISTRICT: | DISTANCE: | |
|---|---|---|---|
|
Grade School
Three Oaks School |
26 | — | |
|
Middle School
Cary Junior High School |
26 | Not in DB | |
|
High School
Cary-grove Community High School |
155 | Not in DB | |
Property History
| DATE: | EVENT: | PRICE: | SOURCE: |
|---|---|---|---|
| 30 Apr, 2010 | Sold | $149,000 | MRED MLS |
| 28 Feb, 2010 | Under contract | $149,900 | MRED MLS |
| 19 Feb, 2010 | Listed for sale | $149,900 | MRED MLS |
| 18 Jun, 2021 | Sold | $285,000 | MRED MLS |
| 21 May, 2021 | Under contract | $275,000 | MRED MLS |
| — | Last price change | $285,000 | MRED MLS |
| 7 May, 2021 | Listed for sale | $285,000 | MRED MLS |


Room Specifics
All Bedroom Info:
Total Bedrooms: 4
Bedrooms Above Ground: 4
Bedrooms Below Ground: 0
Total Bedrooms: 4
Bedrooms Above Ground: 4
Bedrooms Below Ground: 0
Second Bedroom Info:
Dimensions: —
Location: —Dimensions: —
Floor Type: Hardwood
Third Bedroom Info:
Dimensions: —
Location: —Dimensions: —
Floor Type: Hardwood
Fourth Bedroom Info:
Dimensions: —
Location: —Dimensions: —
Floor Type: Other
Bathroom Info:
Full Bathrooms: 3
Partial Bathrooms: 0Full Bathrooms: 3
Bathroom Amenities: —
Bathroom in Basement: 1
Dining Room Info:
Dimensions: —
Location: —Dimensions: —
Floor Type: Hardwood
Kitchen Info:
Dimensions: —
Location: —Dimensions: —
Floor Type: Hardwood
Features: Eating Area-Table Space
Living Room Info:
Dimensions: —
Location: —Dimensions: —
Floor Type: Hardwood
Family Room Info:
Dimensions: —
Location: —Dimensions: —
Floor Type: Carpet
Additional Rooms Info:
Rooms: No additional rooms
Basement: FullRooms: No additional rooms
Other Specifics
| 2 | |
| Concrete Perimeter | |
| Garage | |
| — | |
| — | |
| — | |
| Deck, Fire Pit | |
| Wooded, Mature Trees | |
| 60X210 | |
| Unfinished | |
| Full | |
| — | |
| Range, Microwave, Dishwasher, Refrigerator, Washer, Dryer | |
| Not in DB | |
| Street Lights, Street Paved | |
| — | |
| Wood Burning |
Tax History
| Year | Property Taxes |
|---|---|
| 2010 | $5,305 |
| 2021 | $6,276 |
Contact Agent
Nearby Similar Homes
330 Park Avenue, Cary, Illinois 60013

For Sale
$425,000
5 beds / 1.1 baths / 3,500 ft2
Single Family / Built: 1907
125
136 Park Avenue, Cary, Illinois 60013

For Sale
$350,000
3 beds / 2.0 baths / 1,198 ft2
Single Family / Built: 1959
67
124 Cary Street, Cary, Illinois 60013
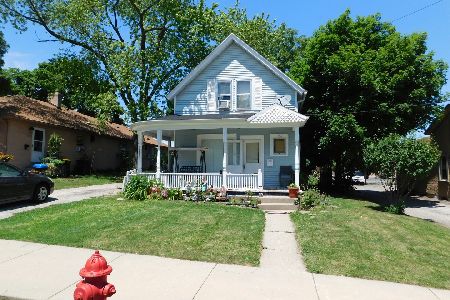
For Sale
$300,000
3 beds / 1.1 baths / 1,218 ft2
Single Family / Built: 1888
115
Nearby Sold Comparables
412 Park Avenue, Cary, Illinois 60013

Sold
$225,000
3 beds / 2.1 baths / 1,424 ft2
Single Family / Built: 1974
3151
384 Park Avenue, Cary, Illinois 60013
Sold
$249,000
4 beds / 2.1 baths / 2,007 ft2
Single Family / Built: 1993
4286
409 Alma Terrace, Cary, Illinois 60013

Sold
$163,500
2 beds / 1.0 baths / 816 ft2
Single Family / Built: 1957
2209
415 Alma Terrace, Cary, Illinois 60013

Sold
$279,900
2 beds / 2.0 baths / 1,222 ft2
Single Family / Built: 1957
147
411 Park Avenue, Cary, Illinois 60013
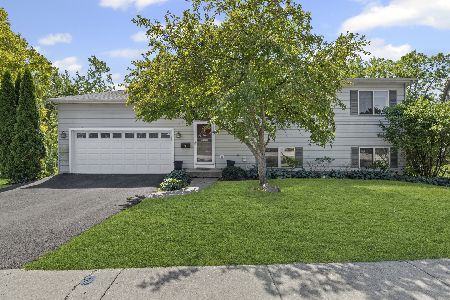
Sold
$429,900
5 beds / 2.0 baths / 2,265 ft2
Single Family / Built: 1998
410
Contact Agent
Listing Provided By
Keller Williams Inspire - Geneva
