

406 Prairie Avenue, Elmhurst, Illinois 60126
Subdivision > Cherry Farm
Sorry, we are updating photos, please update this page in 15 minutes
$735,000
|
Sold
|
|
| Status: | Closed |
| Sqft: | 3,060 |
| Cost/Sqft: | $253 |
| Beds: | 6 |
| Baths: | 4 |
| Year Built: | 1914 |
| Property Taxes: | $17,501 |
| Days On Market: | 4412 |
| Lot Size: | 0,00 |
Description
Beautifully Appointed 3000+ Sq Ft Home In Sought After Cherry Farm Subdivision On A Rare Stunning 100X287 Lot. 6 Bedrooms, 2 Full & 2 Half Baths, Generous Rooms Sizes, Custom Stained Glass Windows, 2 Charming Gas Fireplaces, Large Family Room Addition Over Looking Multilevel Deck, Yard, & Screened In Porch, Large 2+ Car Garage Has 2nd Floor Storage Too, Full Basement With Workshop & Studio, Picturesque Fenced Yard!
Property Specifics
| Single Family | |
| — | |
| Traditional | |
| 1914 | |
| Full | |
| Stucco | |
| Asphalt | |
| — | |
| No | |
| — |
| Du Page | |
| Cherry Farm | |
| 0 / Not Applicable | |
| None | |
| Lake Michigan | |
| Public Sewer | |
| Central Air, Space Pac, Zoned | |
| Forced Air, Steam, Sep Heating Systems - 2+, Zoned | |
| 08756065 | |
| 0612112029 |
Nearby Schools
| NAME: | DISTRICT: | DISTANCE: | |
|---|---|---|---|
|
Grade School
Edison Elementary School |
205 | — | |
|
Middle School
Sandburg Middle School |
205 | Not in DB | |
|
High School
York Community High School |
205 | Not in DB | |
Property History
| DATE: | EVENT: | PRICE: | SOURCE: |
|---|---|---|---|
| 12 Dec, 2014 | Sold | $735,000 | MRED MLS |
| 1 Nov, 2014 | Under contract | $775,000 | MRED MLS |
| 17 Oct, 2014 | Listed for sale | $775,000 | MRED MLS |
Sorry, we are updating photos, please update this page in 15 minutes
Room Specifics
All Bedroom Info:
Total Bedrooms: 6
Bedrooms Above Ground: 6
Bedrooms Below Ground: 0
Total Bedrooms: 6
Bedrooms Above Ground: 6
Bedrooms Below Ground: 0
Second Bedroom Info:
Dimensions: —
Location: —Dimensions: —
Floor Type: Carpet
Third Bedroom Info:
Dimensions: —
Location: —Dimensions: —
Floor Type: Carpet
Fourth Bedroom Info:
Dimensions: —
Location: —Dimensions: —
Floor Type: Carpet
Bathroom Info:
Full Bathrooms: 4
Partial Bathrooms: 2Full Bathrooms: 4
Bathroom Amenities: Separate Shower
Bathroom in Basement: 1
Dining Room Info:
Dimensions: —
Location: —Dimensions: —
Floor Type: Hardwood
Kitchen Info:
Dimensions: —
Location: —Dimensions: —
Floor Type: Hardwood
Features: Eating Area-Breakfast Bar, Eating Area-Table Space
Living Room Info:
Dimensions: —
Location: —Dimensions: —
Floor Type: Hardwood
Family Room Info:
Dimensions: —
Location: —Dimensions: —
Floor Type: Carpet
Additional Rooms Info:
Rooms: Bedroom 5, Bedroom 6, Breakfast Room, Recreation Room, Workshop
Basement: FullRooms: Bedroom 5, Bedroom 6, Breakfast Room, Recreation Room, Workshop
Other Specifics
| 2 | |
| — | |
| Garage | |
| — | |
| — | |
| — | |
| Deck, Patio, Roof Deck, Porch Screened, Storms/Screens | |
| Fenced Yard | |
| 100X287 | |
| — | |
| Full | |
| Hardwood Floors | |
| Double Oven, Microwave, Dishwasher, Refrigerator, Washer, Dryer, Disposal, Trash Compactor | |
| Not in DB | |
| Sidewalks, Street Lights, Street Paved | |
| — | |
| Wood Burning, Gas Log |
Tax History
| Year | Property Taxes |
|---|---|
| 2014 | $17,501 |
Contact Agent
Nearby Similar Homes
224 May Street, Elmhurst, Illinois 60126
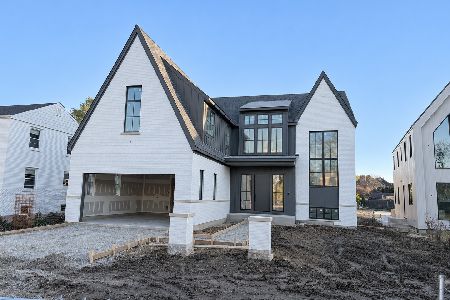
For Sale
$3,350,000
4 beds / 5.1 baths / 4,244 ft2
Single Family / Built: 2026
4
447 Arlington Avenue, Elmhurst, Illinois 60126
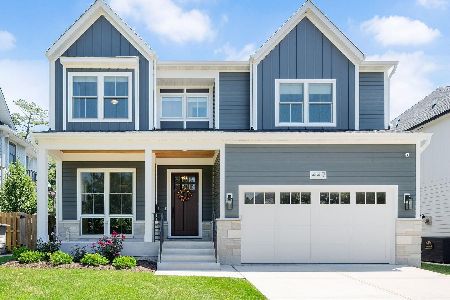
For Sale
$1,999,000
5 beds / 5.1 baths / 4,100 ft2
Single Family / Built: 2024
39
186 South Street, Elmhurst, Illinois 60126
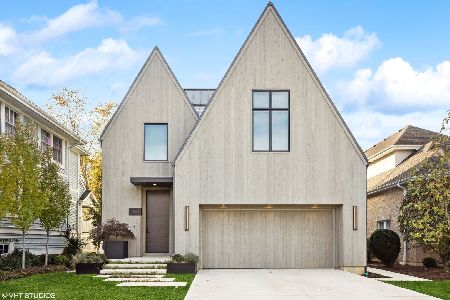
For Sale
$3,500,000
4 beds / 4.2 baths / 5,196 ft2
Single Family / Built: 2021
75
170 South Street, Elmhurst, Illinois 60126

For Sale
$2,295,000
5 beds / 5.1 baths / 5,425 ft2
Single Family / Built: 2012
149
226 Linden Avenue, Elmhurst, Illinois 60126

For Sale
$1,999,999
5 beds / 5.0 baths / 3,600 ft2
Single Family / Built: 2027
33
548 Arlington Avenue, Elmhurst, Illinois 60126

For Sale
$1,149,000
4 beds / 3.1 baths / 4,122 ft2
Single Family / Built: 2004
2
Nearby Sold Comparables

Contact Agent
Listing Provided By
DiCianni Realty Inc
