

4067 Grove Avenue, Western Springs, Illinois 60558
Sorry, we are updating photos, please update this page in 15 minutes
$640,000
|
Sold
|
|
| Status: | Closed |
| Sqft: | 1,675 |
| Cost/Sqft: | $417 |
| Beds: | 3 |
| Baths: | 2 |
| Year Built: | 1953 |
| Property Taxes: | $6,406 |
| Days On Market: | 4516 |
| Lot Size: | 0,00 |
Description
SPLIT LEVEL ON GORGEOUS 74.5 x 164 LOT. LIVING ROOM & DINING ROOM HAVE FANTASTIC VIEWS OF BACKYARD & POND. RENOVATED KITCHEN W/EATING AREA. 3 BEDROOMS & 2 BATHS PLUS SUN ROOM THAT OVERLOOKS PROPERTY. WALK-OUT LOWER LEVEL W/REC ROOM & LAUNDRY. 2-LEVEL DECK & PATIO. WALK TO TOWN & METRA. LAIDLAW, McCLURE & LT SCHOOLS.
Property Specifics
| Single Family | |
| — | |
| Tri-Level | |
| 1953 | |
| Partial, Walkout | |
| Cedar | |
| Asphalt | |
| — | |
| No | |
| — |
| Cook | |
| — | |
| 0 / Not Applicable | |
| None | |
| Public | |
| Public Sewer | |
| Central Air | |
| Natural Gas, Forced Air | |
| 08646911 | |
| 18062090130000 |
Nearby Schools
| NAME: | DISTRICT: | DISTANCE: | |
|---|---|---|---|
|
Grade School
John Laidlaw Elementary School |
101 | — | |
|
Middle School
Mcclure Junior High School |
101 | Not in DB | |
|
High School
Lyons Twp High School |
204 | Not in DB | |
Property History
| DATE: | EVENT: | PRICE: | SOURCE: |
|---|---|---|---|
| 29 Aug, 2014 | Sold | $640,000 | MRED MLS |
| 4 Jul, 2014 | Under contract | $699,000 | MRED MLS |
| 17 Jun, 2014 | Listed for sale | $699,000 | MRED MLS |
| 22 Sep, 2023 | Sold | $3,100,000 | MRED MLS |
| 5 Aug, 2023 | Under contract | $2,799,000 | MRED MLS |
| 1 Aug, 2023 | Listed for sale | $2,799,000 | MRED MLS |
Sorry, we are updating photos, please update this page in 15 minutes
Room Specifics
All Bedroom Info:
Total Bedrooms: 3
Bedrooms Above Ground: 3
Bedrooms Below Ground: 0
Total Bedrooms: 3
Bedrooms Above Ground: 3
Bedrooms Below Ground: 0
Second Bedroom Info:
Dimensions: —
Location: —Dimensions: —
Floor Type: Carpet
Third Bedroom Info:
Dimensions: —
Location: —Dimensions: —
Floor Type: Carpet
Bathroom Info:
Full Bathrooms: 2
Partial Bathrooms: 0Full Bathrooms: 2
Bathroom Amenities: —
Bathroom in Basement: 0
Dining Room Info:
Dimensions: —
Location: —Dimensions: —
Floor Type: Carpet
Kitchen Info:
Dimensions: —
Location: —Dimensions: —
Floor Type: Hardwood
Features: Eating Area-Table Space, Galley
Laundry Room Info:
Dimensions: —
Location: —Dimensions: —
Floor Type: Ceramic Tile
Living Room Info:
Dimensions: —
Location: —Dimensions: —
Floor Type: Carpet
Family Room Info:
Dimensions: —
Location: —Dimensions: —
Floor Type: Carpet
Additional Rooms Info:
Rooms: Recreation Room, Sun Room
Basement: Partial, WalkoutRooms: Recreation Room, Sun Room
Other Specifics
| 1 | |
| Concrete Perimeter | |
| Garage | |
| — | |
| — | |
| — | |
| Deck, Patio | |
| Fenced Yard | |
| 74.5 X 164 | |
| — | |
| None | |
| Hardwood Floors, Wood Laminate Floors | |
| Microwave, Dishwasher, Refrigerator, Washer, Dryer, Disposal | |
| Not in DB | |
| — | |
| — | |
| — |
Tax History
| Year | Property Taxes |
|---|---|
| 2014 | $6,406 |
| 2023 | $33,366 |
Contact Agent
Nearby Similar Homes
4140 Forest Avenue, Western Springs, Illinois 60558
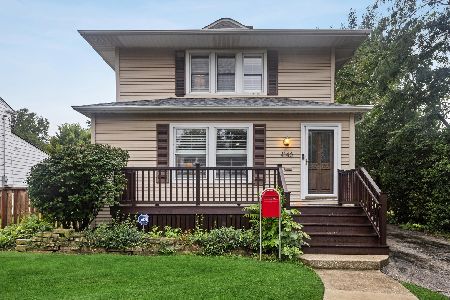
For Sale
$795,000
4 beds / 2.1 baths / 2,358 ft2
Single Family / Built: 1898
23
4209 Lawn Avenue, Western Springs, Illinois 60558
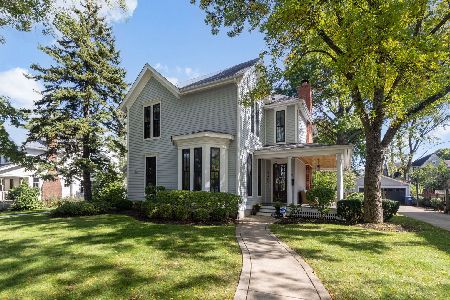
For Sale
$1,449,900
4 beds / 2.1 baths / 2,904 ft2
Single Family / Built: 1875
16
4142 Wolf Road, Western Springs, Illinois 60558
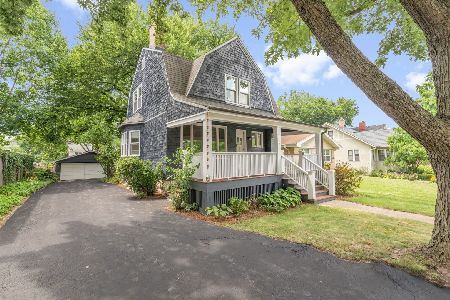
For Sale
$785,000
3 beds / 2.1 baths / 1,706 ft2
Single Family / Built: 1888
99
3967 Western Avenue, Western Springs, Illinois 60558
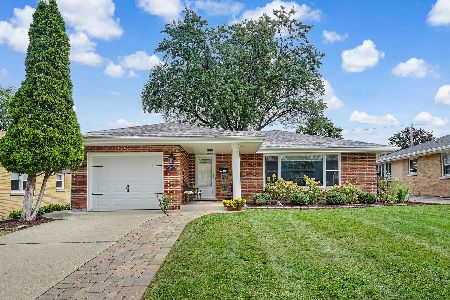
For Sale
$599,999
3 beds / 2.0 baths / 1,304 ft2
Single Family / Built: 1956
35
4328 Wolf Road, Western Springs, Illinois 60558
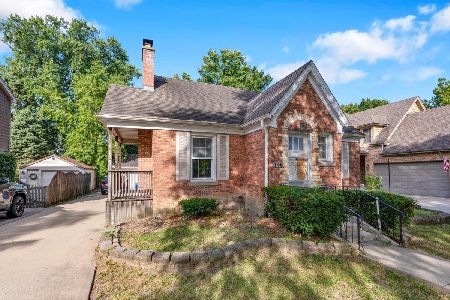
For Sale
$479,000
2 beds / 1.0 baths / 900 ft2
Single Family / Built: 1943
43
Nearby Sold Comparables
4067 Grove Avenue, Western Springs, Illinois 60558
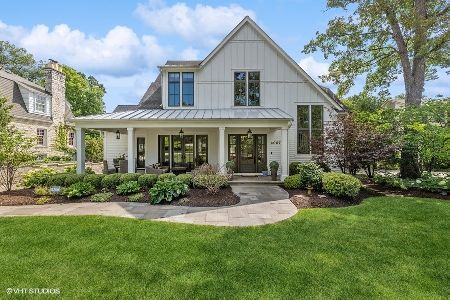
Sold
$2,799,000
5 beds / 5.1 baths / 6,458 ft2
Single Family / Built: 2016
1184
4060 Central Avenue, Western Springs, Illinois 60558

Sold
$649,000
3 beds / 2.1 baths / 2,242 ft2
Single Family / Built: 1941
4330
4060 Central Avenue, Western Springs, Illinois 60558
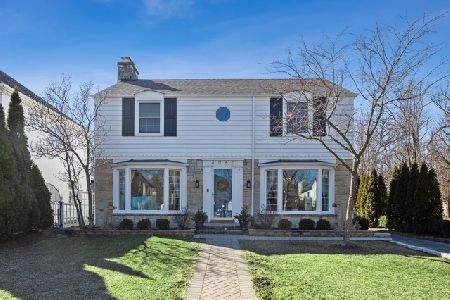
Sold
$619,000
3 beds / 2.1 baths / 2,242 ft2
Single Family / Built: 1941
2409
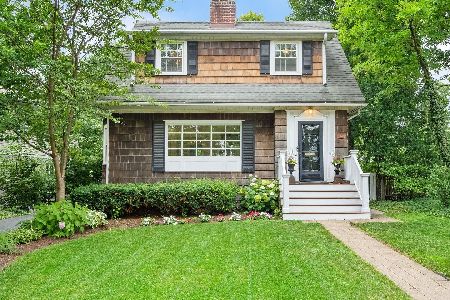
Contact Agent
Listing Provided By
Coldwell Banker Residential
