

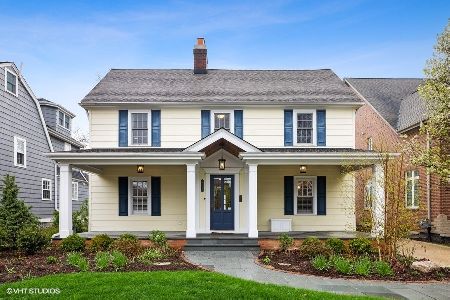
[Address Unavailable], Western Springs, Illinois 60558
Subdivision > Old Town


$875,000
|
Sold
|
|
| Status: | Closed |
| Sqft: | 0 |
| Cost/Sqft: | — |
| Beds: | 3 |
| Baths: | 2 |
| Year Built: | — |
| Property Taxes: | $10,017 |
| Days On Market: | 62 |
| Lot Size: | 0,00 |
Property Specifics
| Single Family | |
| — | |
| Traditional | |
| — | |
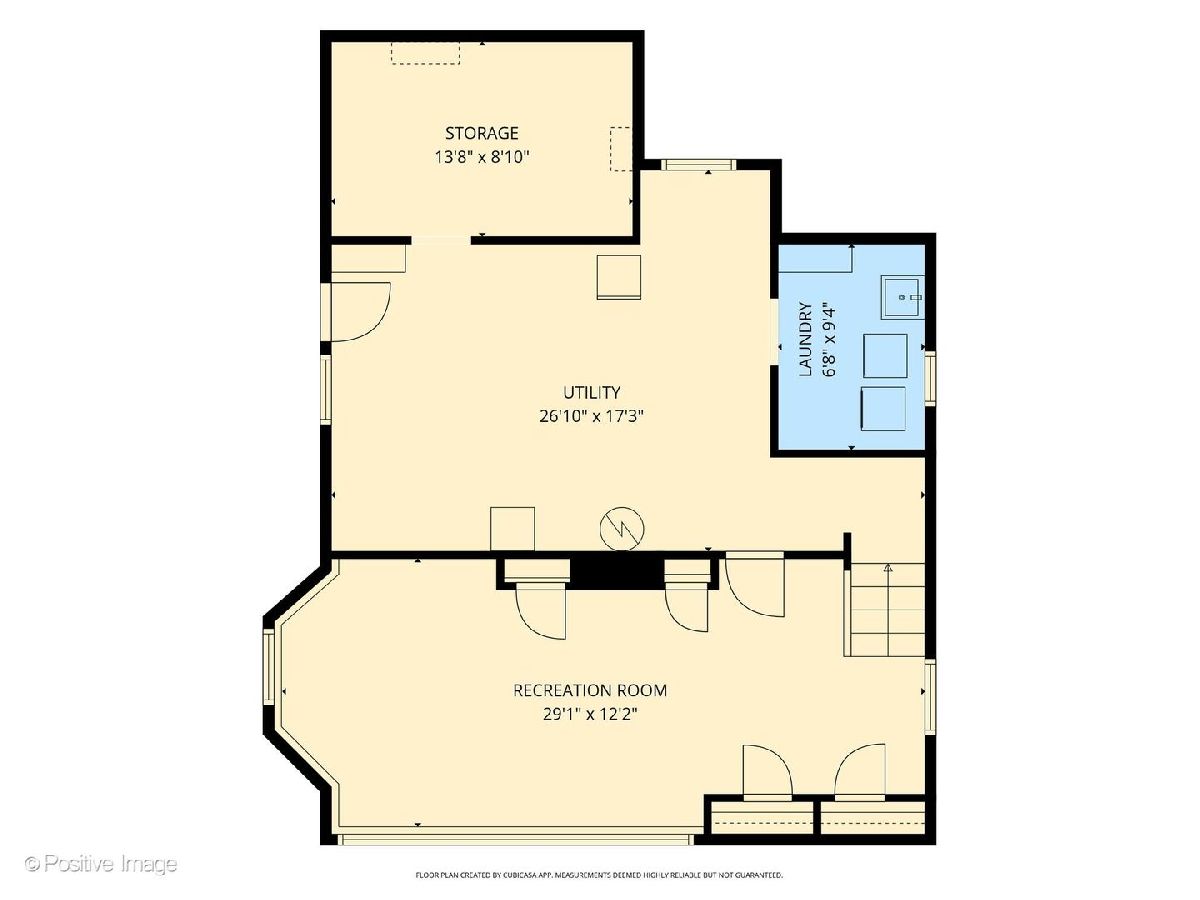
| Partially Finished, Full, Walk-Out Access | |
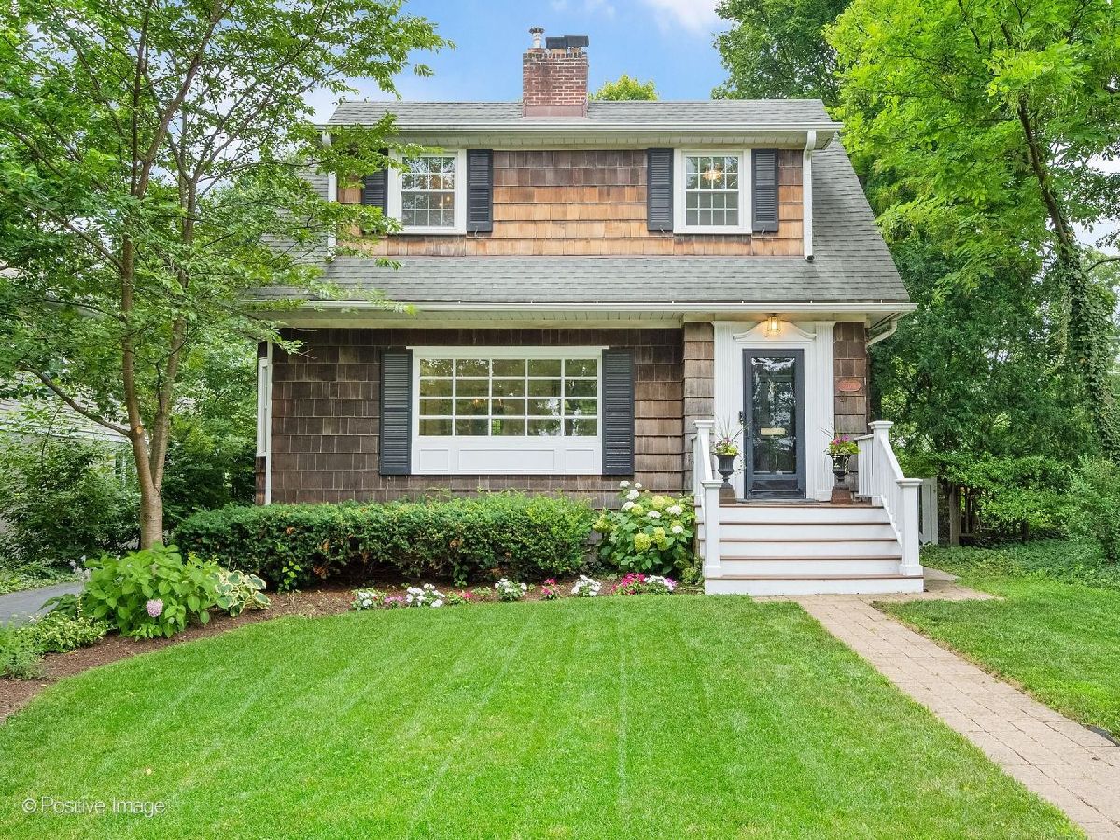
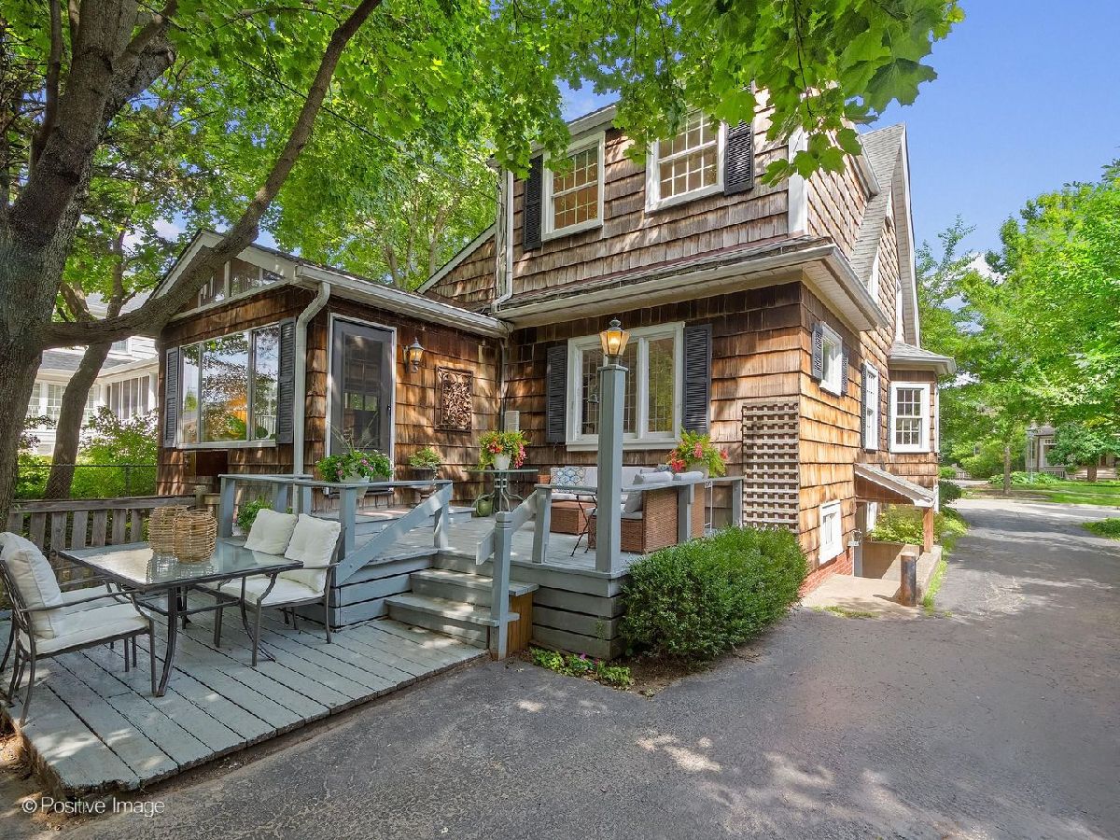
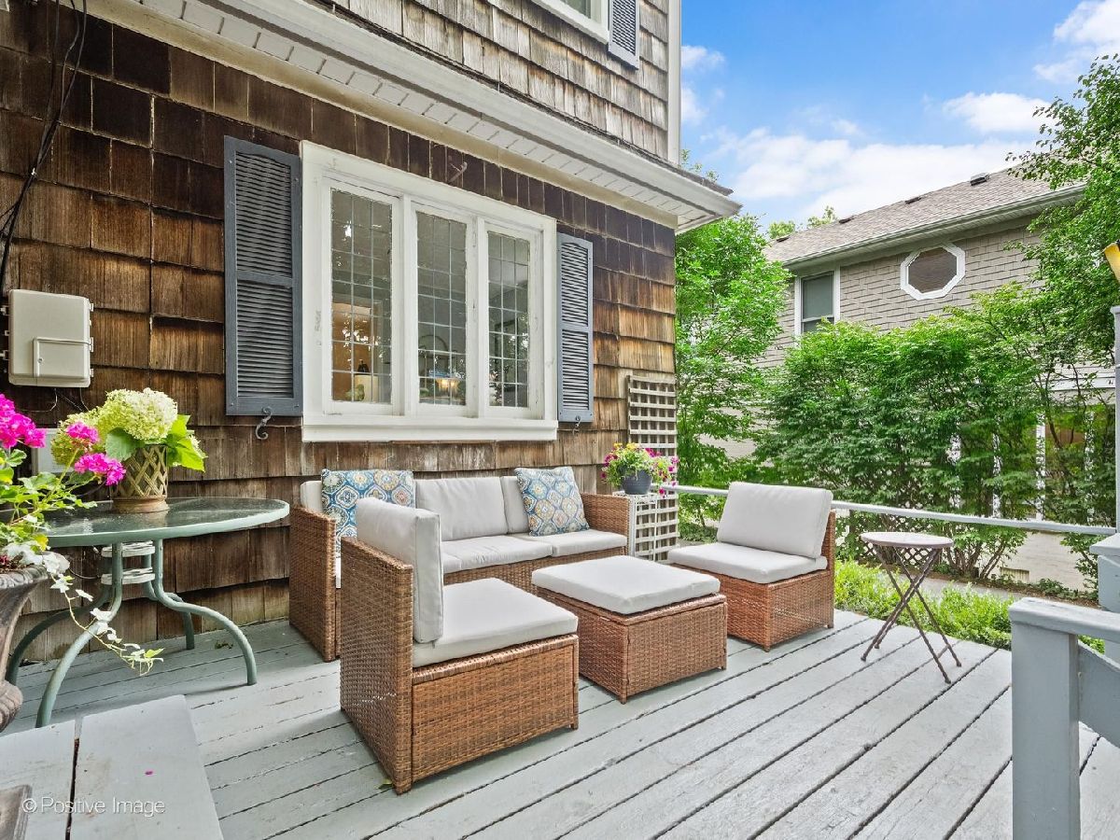
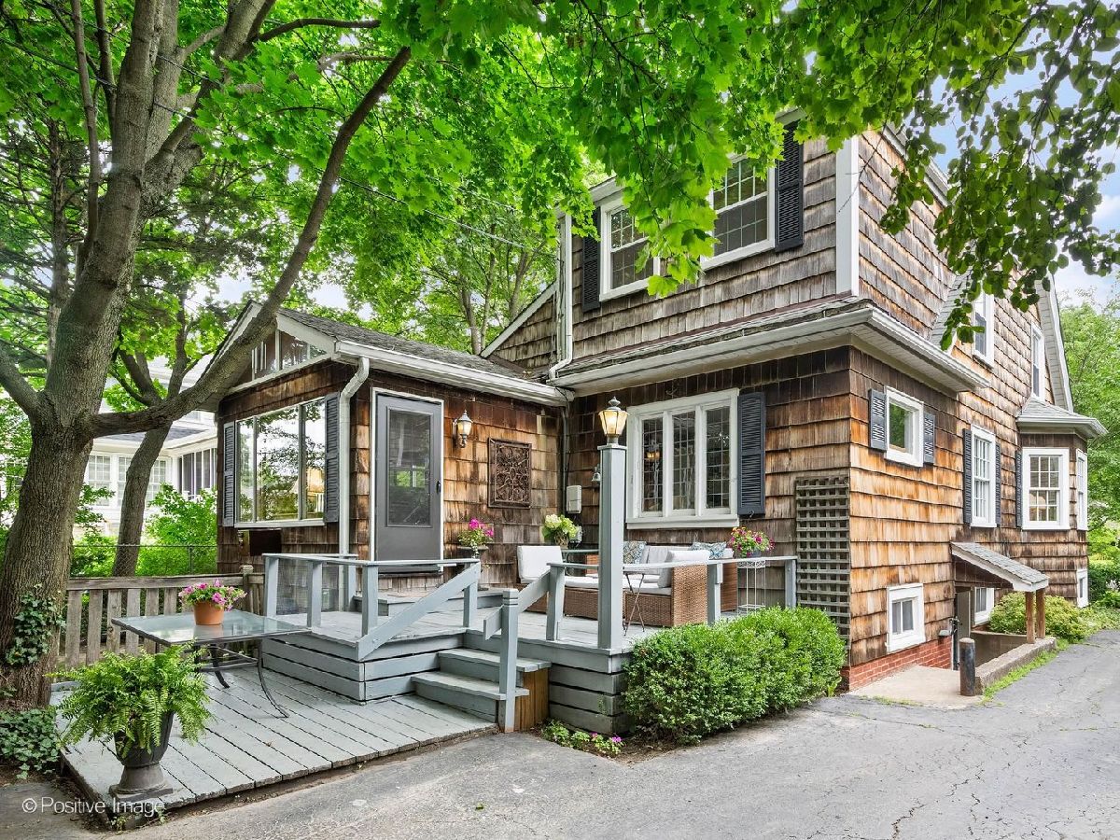
| Cedar, Shake Siding | |
| Asphalt | |
| — | |
| No | |
| — |
| Cook | |
| Old Town | |
| 0 / Not Applicable | |
| None | |
| Public | |
| Public Sewer | |
| Central Air | |
| Gas, Forced Air | |
| 12726096 | |
| 18062080280000 |
Nearby Schools
| NAME: | DISTRICT: | DISTANCE: | |
|---|---|---|---|
|
Grade School
John Laidlaw Elementary School |
101 | — | |
|
Middle School
Mcclure Junior High School |
101 | Not in DB | |
|
High School
Lyons Twp High School |
204 | Not in DB | |
Property History
| DATE: | EVENT: | PRICE: | SOURCE: |
|---|
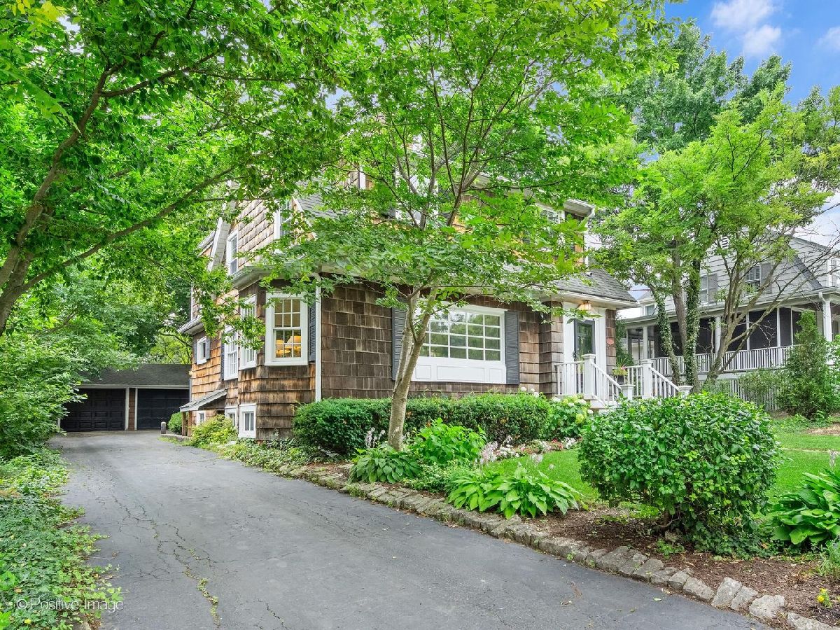
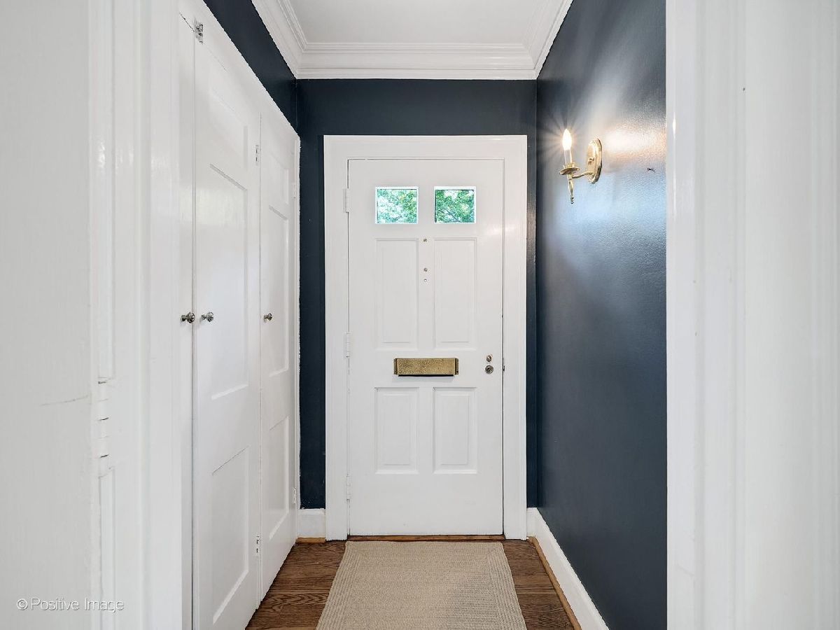
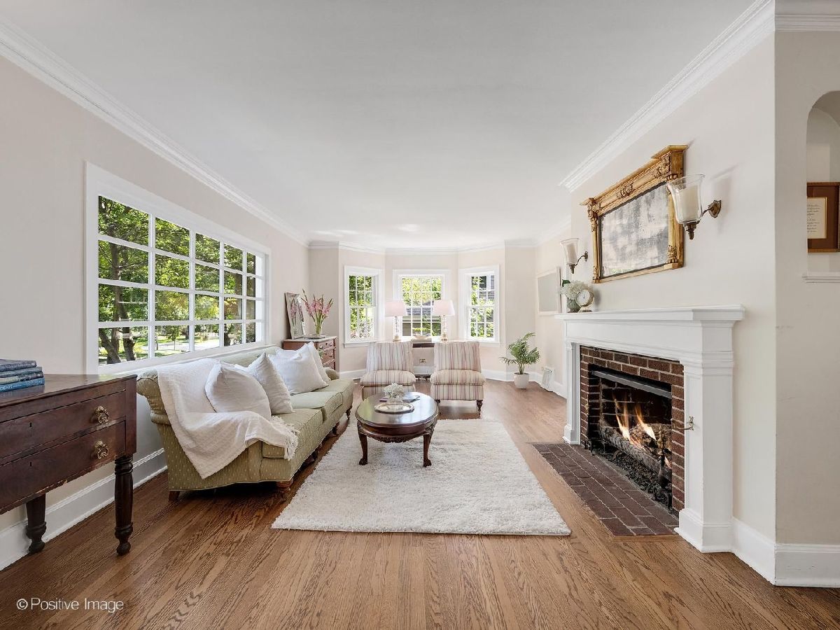
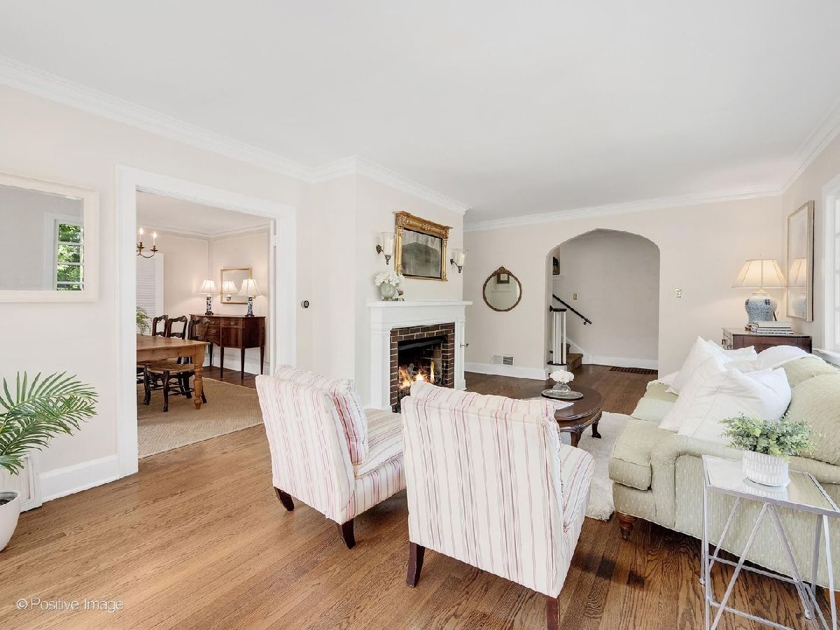
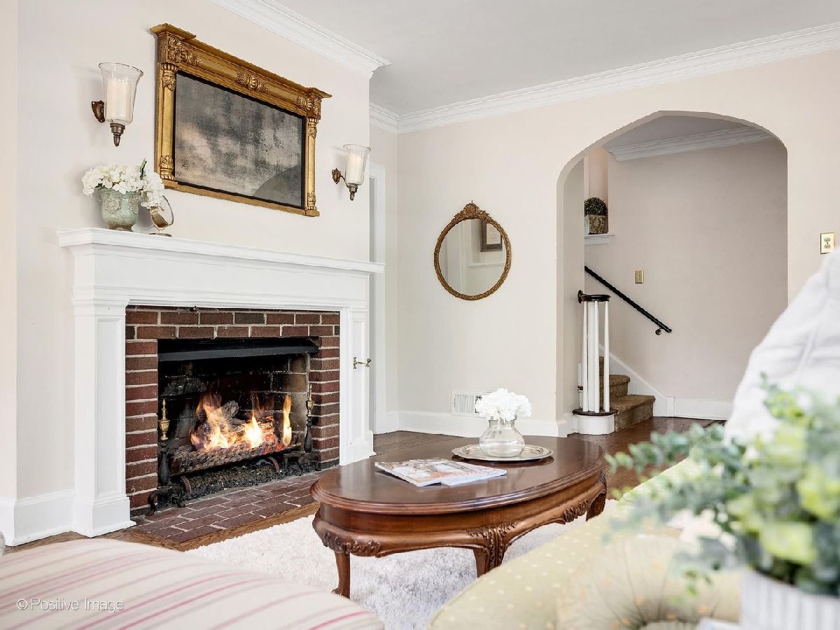
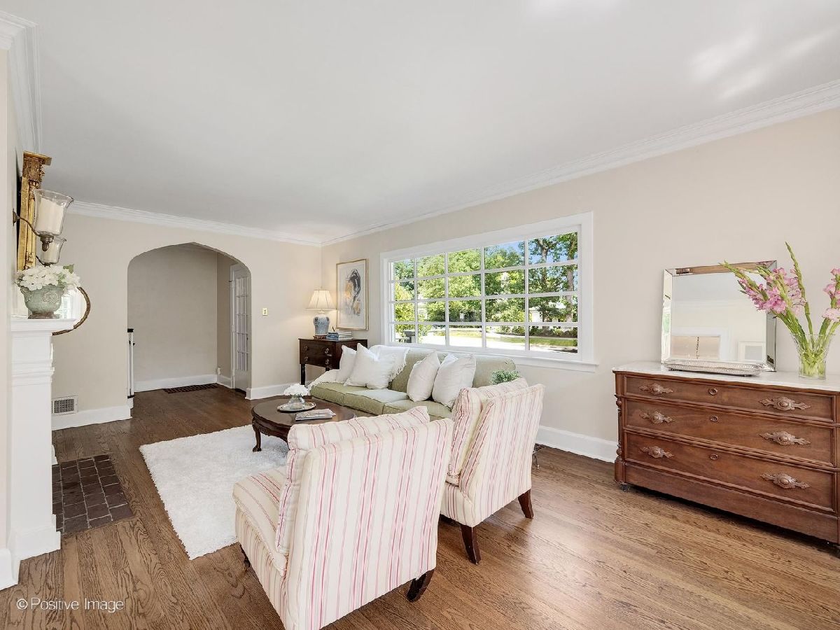
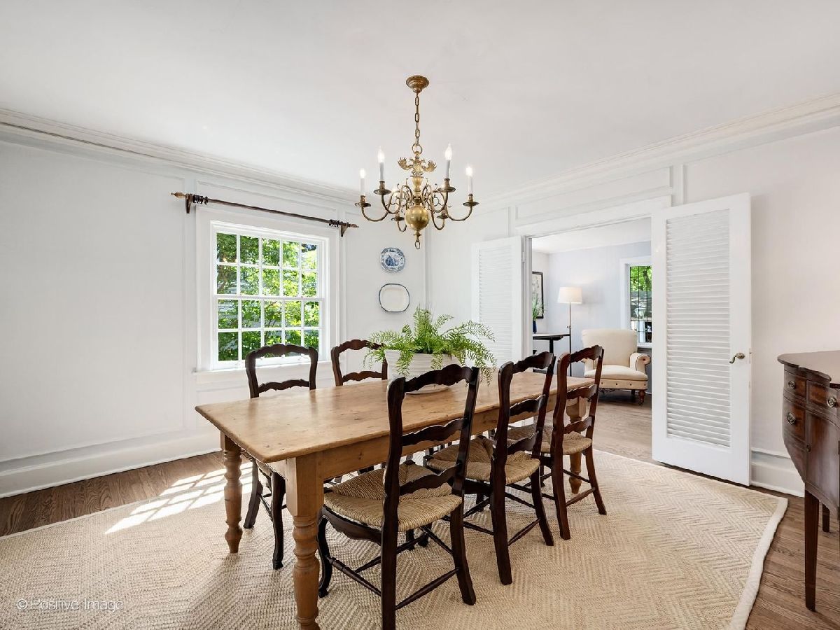
Some photos of this home have been virtually staged.
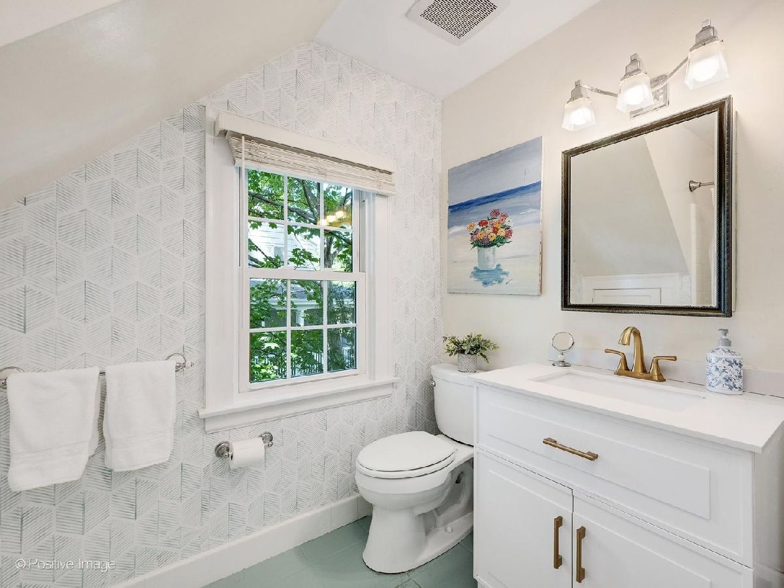
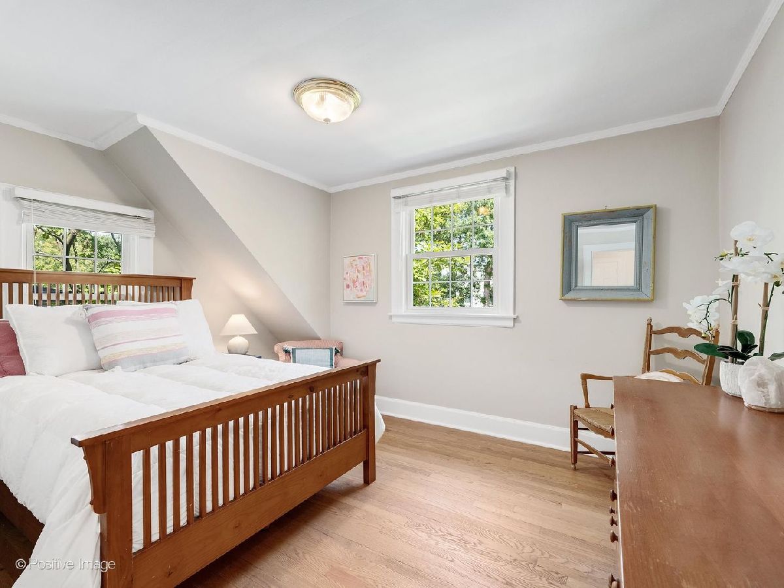
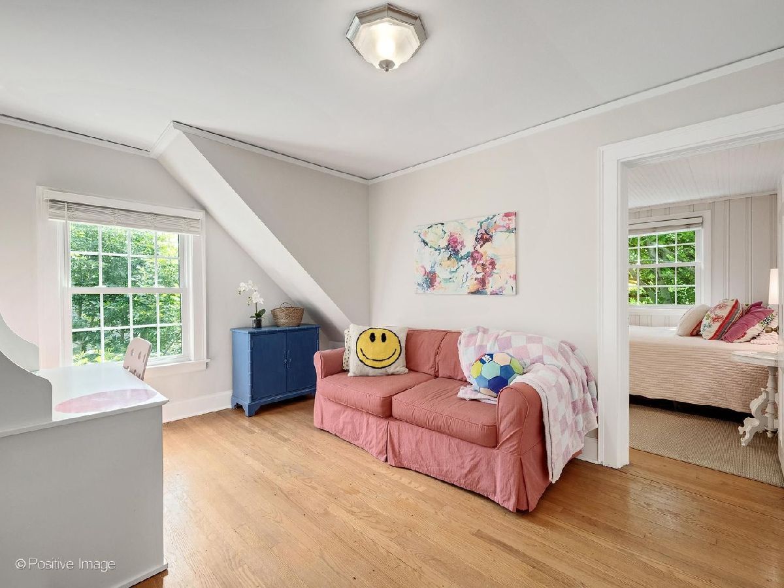
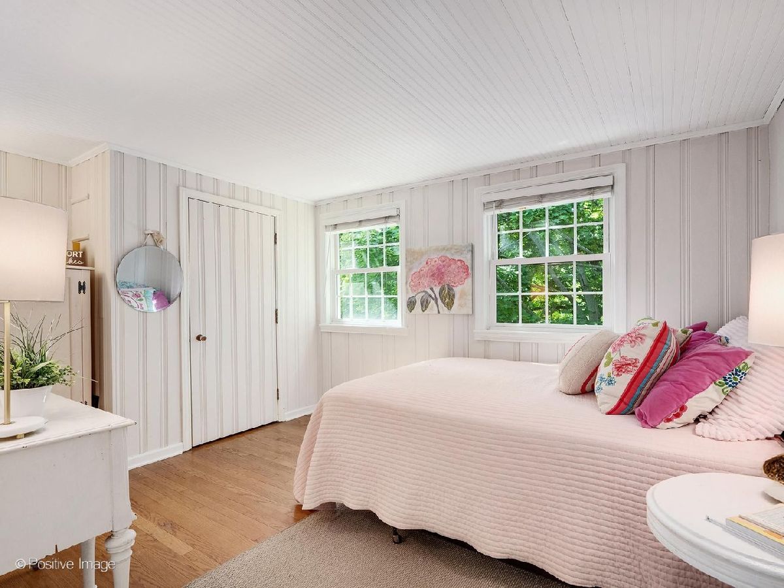
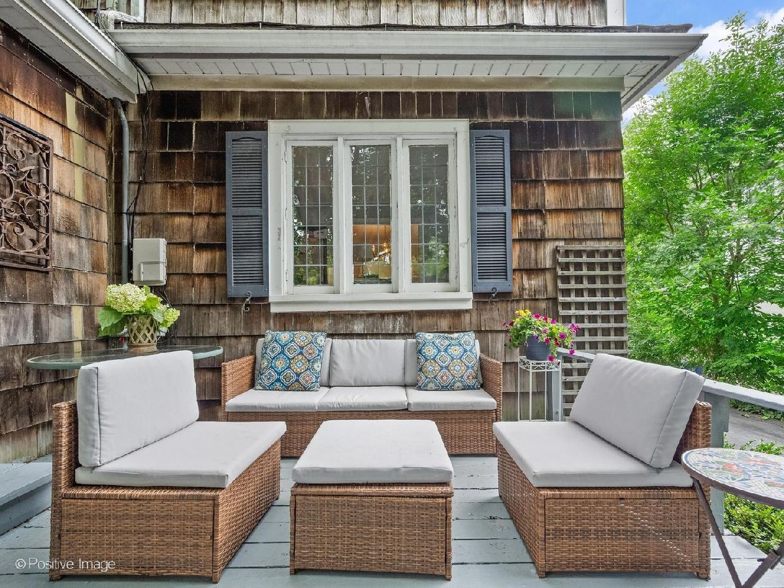
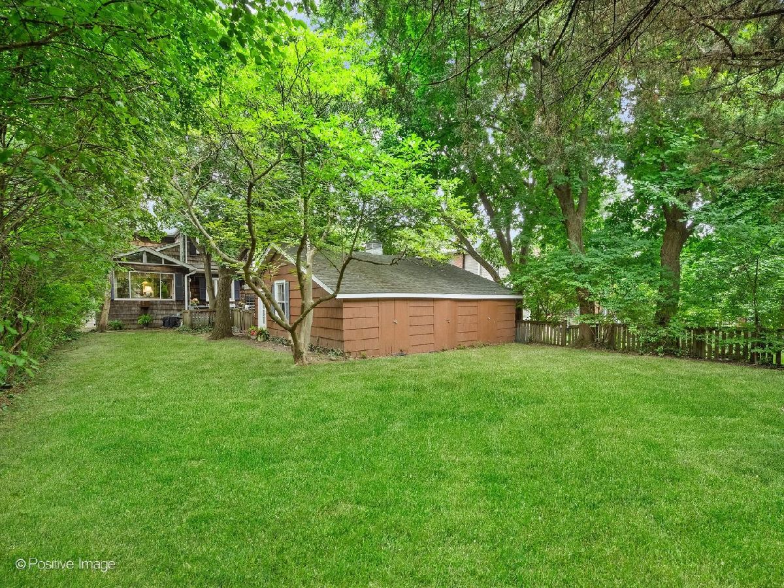
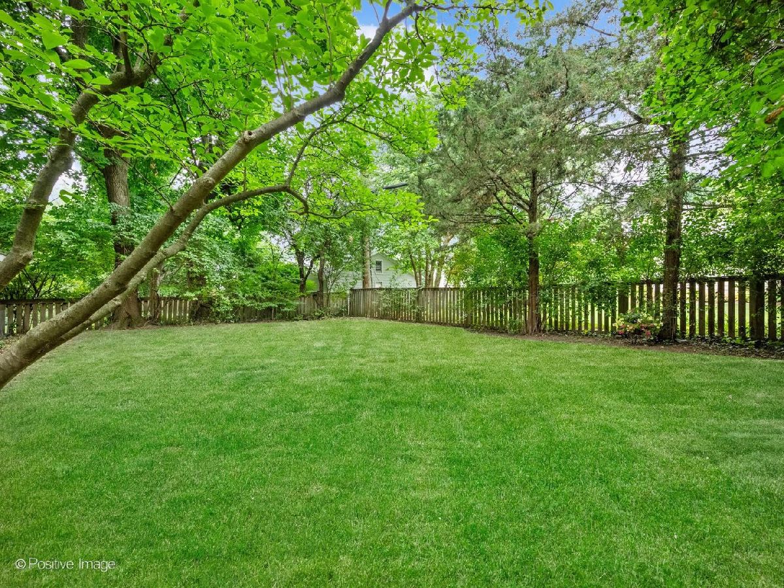
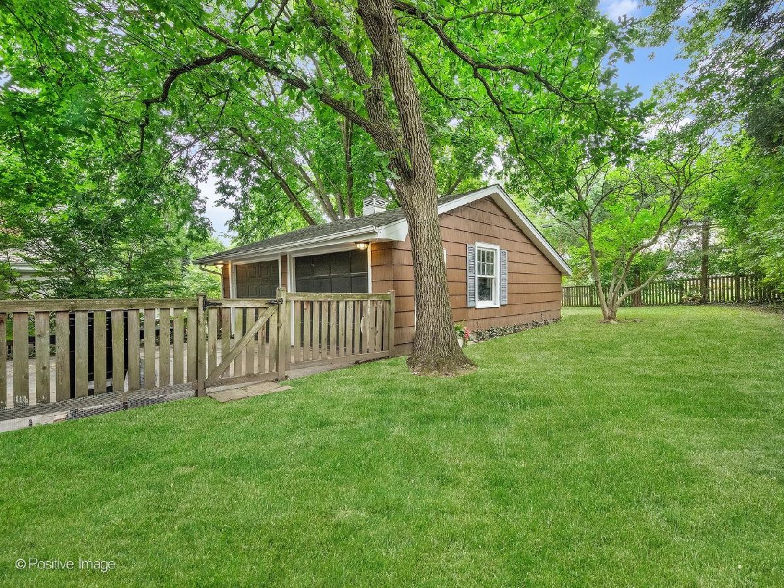
Room Specifics
All Bedroom Info:
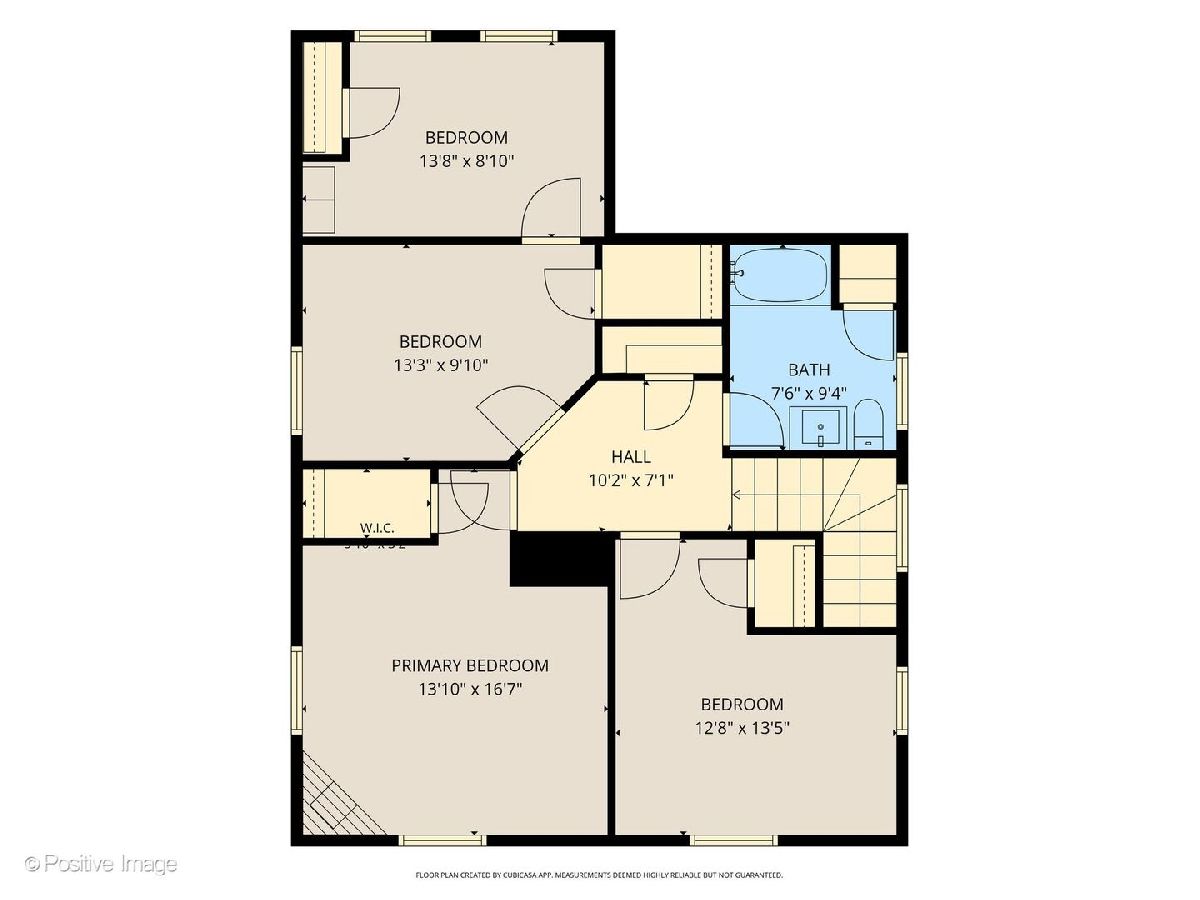
Total Bedrooms: 3
Bedrooms Above Ground: 3
Bedrooms Below Ground: 0
Total Bedrooms: 3
Bedrooms Above Ground: 3
Bedrooms Below Ground: 0
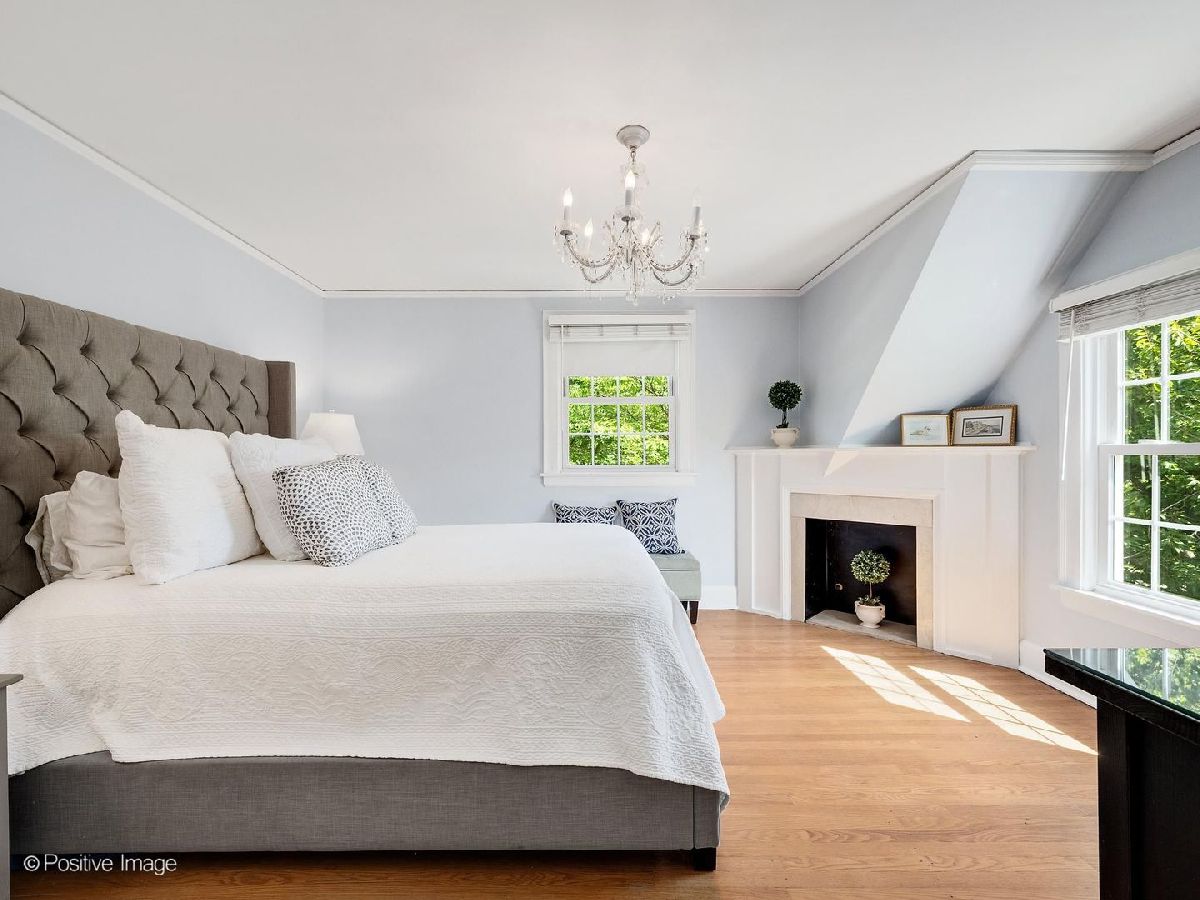
Master Bedroom Info:
Dimensions: 14X16
Location: —Dimensions: 14X16
Floor Type: Hardwood
Second Bedroom Info:
Dimensions: 13X13
Location: —Dimensions: 13X13
Floor Type: Hardwood
Third Bedroom Info:
Dimensions: 14X9
Location: —Dimensions: 14X9
Floor Type: Hardwood
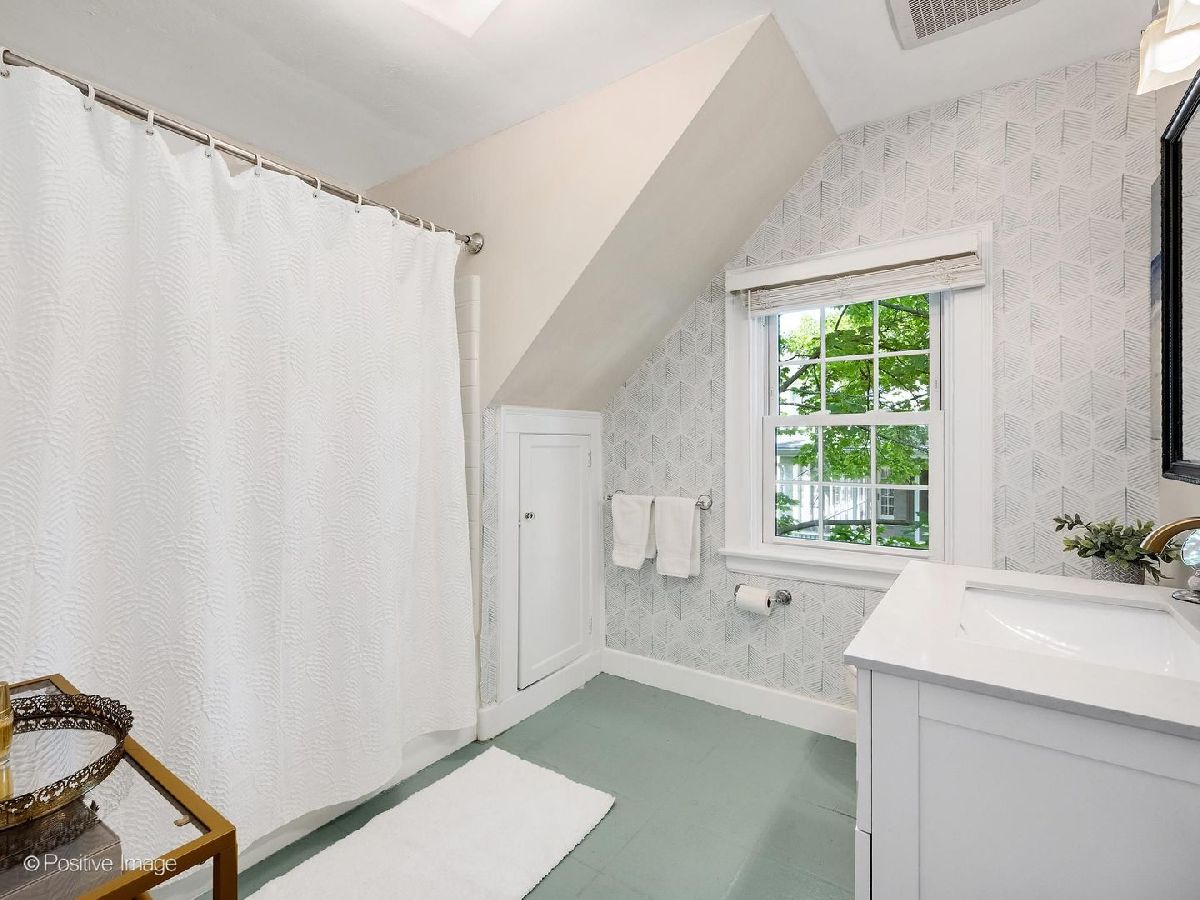
Bathroom Info:
Full Bathrooms: 2
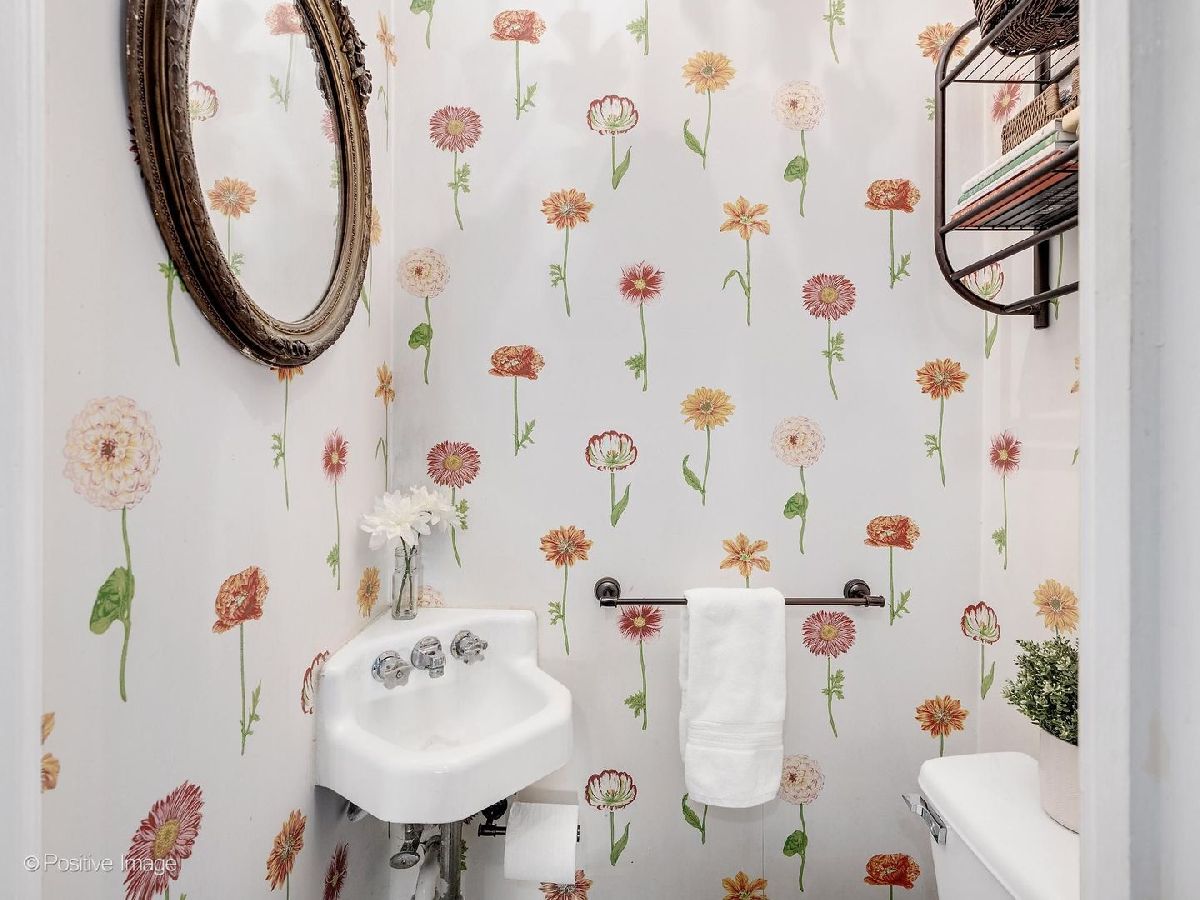
Partial Bathrooms: 1Full Bathrooms: 2
Bathroom Amenities: —
Bathroom in Basement: 0
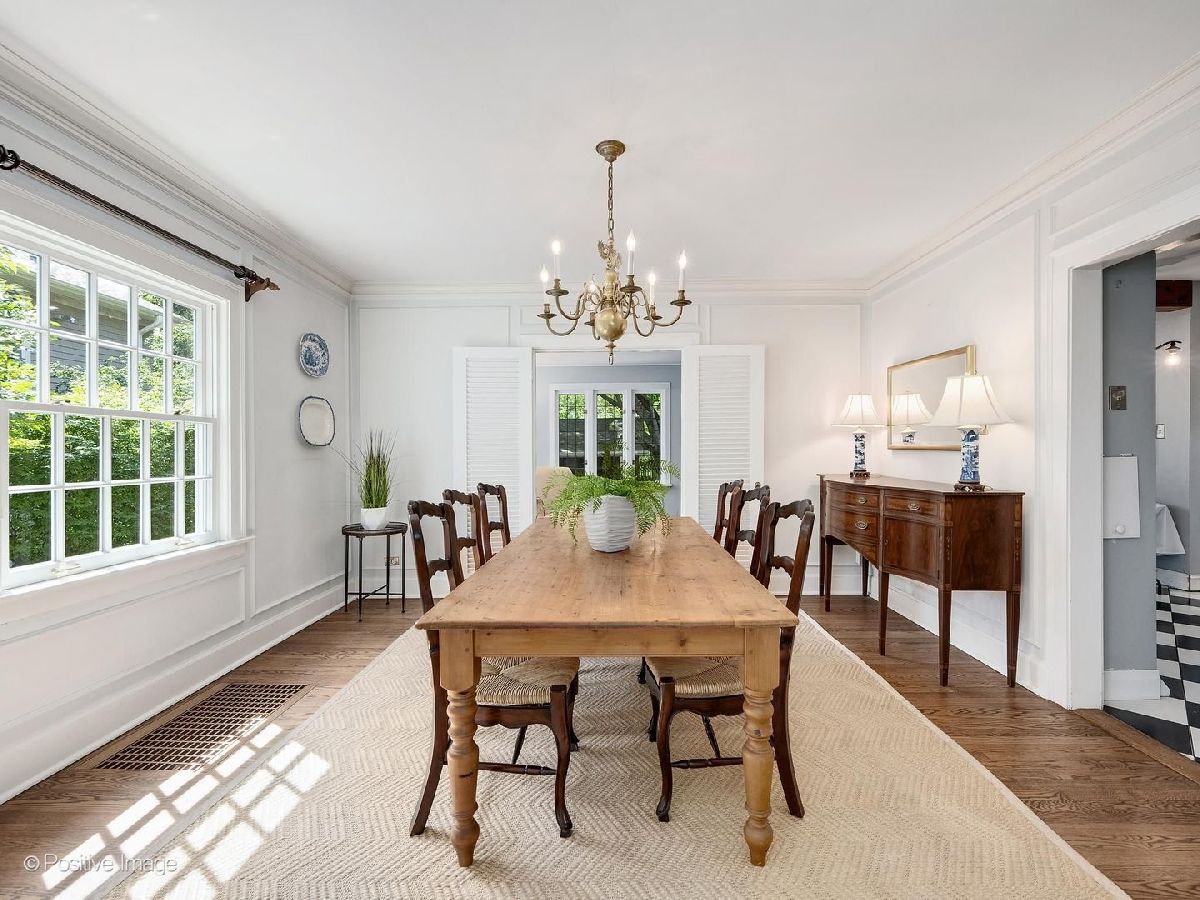
Dining Room Info:
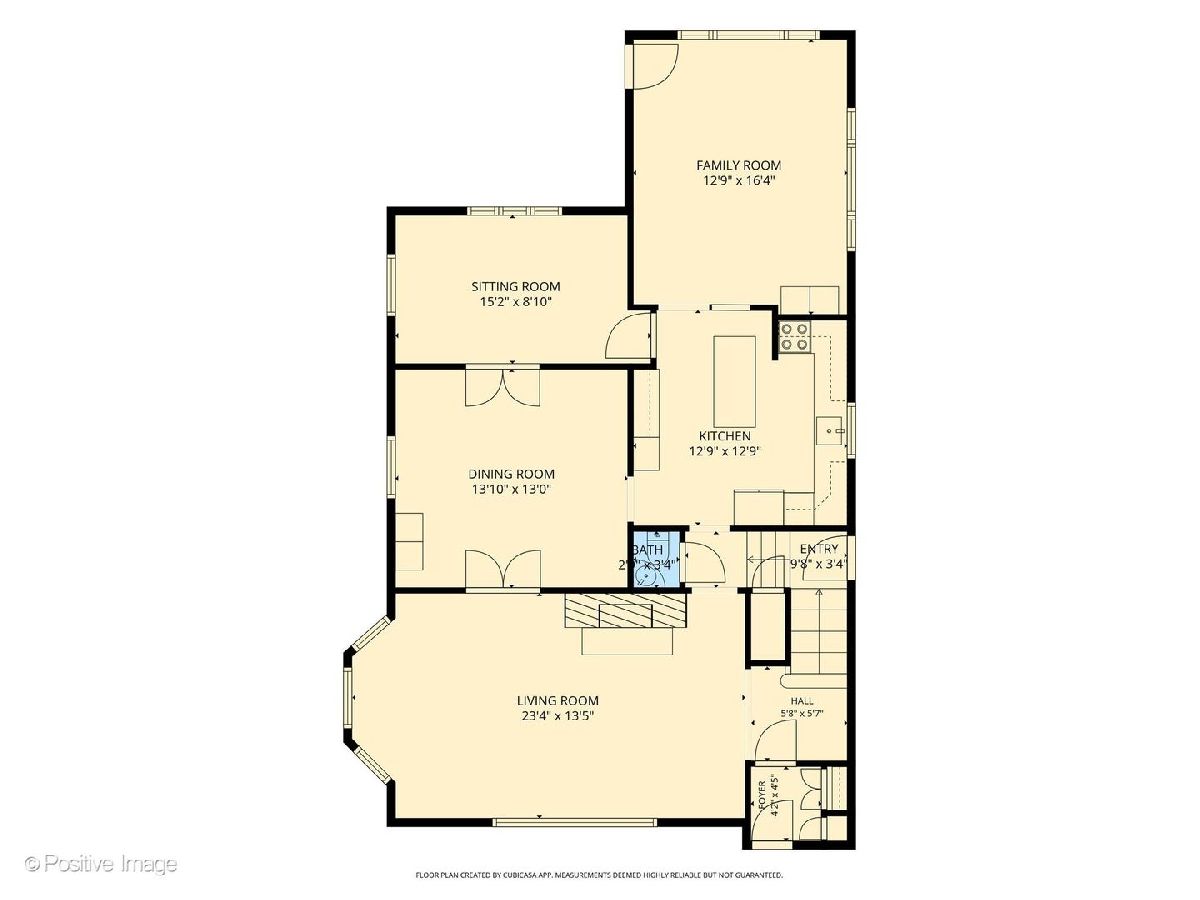
Dimensions: 14X13
Location: —Dimensions: 14X13
Floor Type: Hardwood
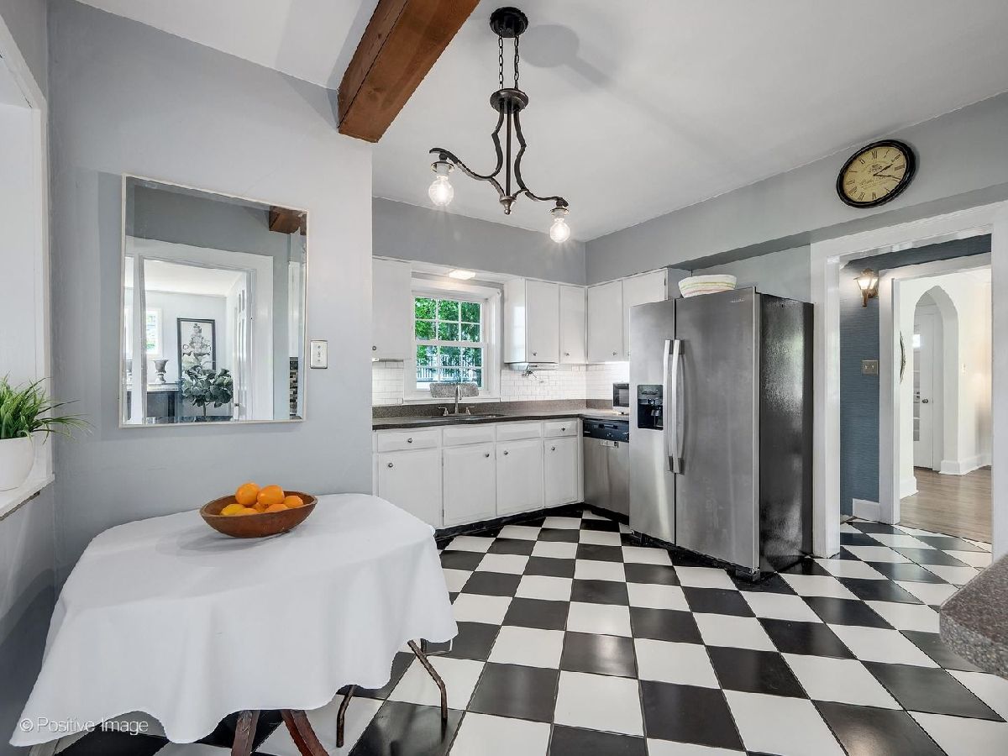
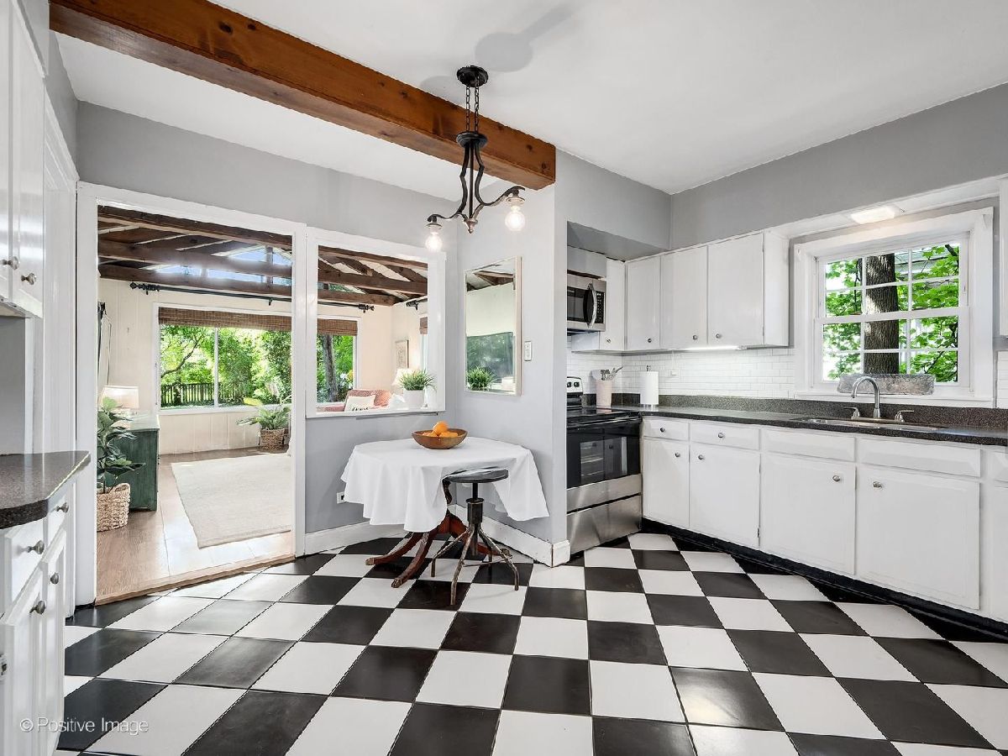
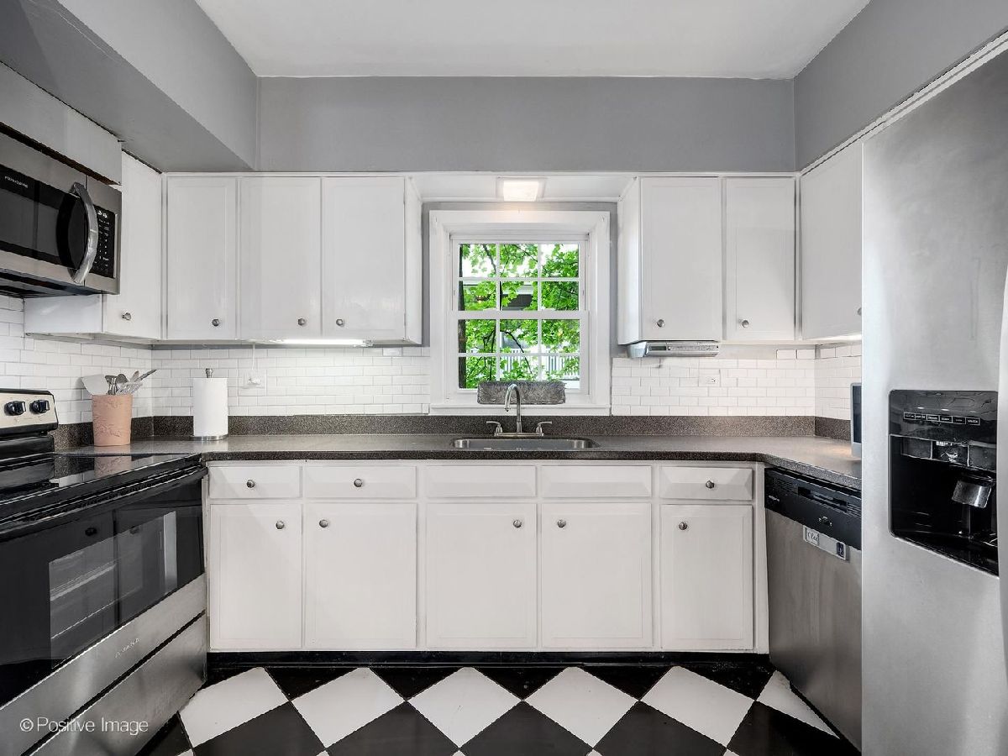
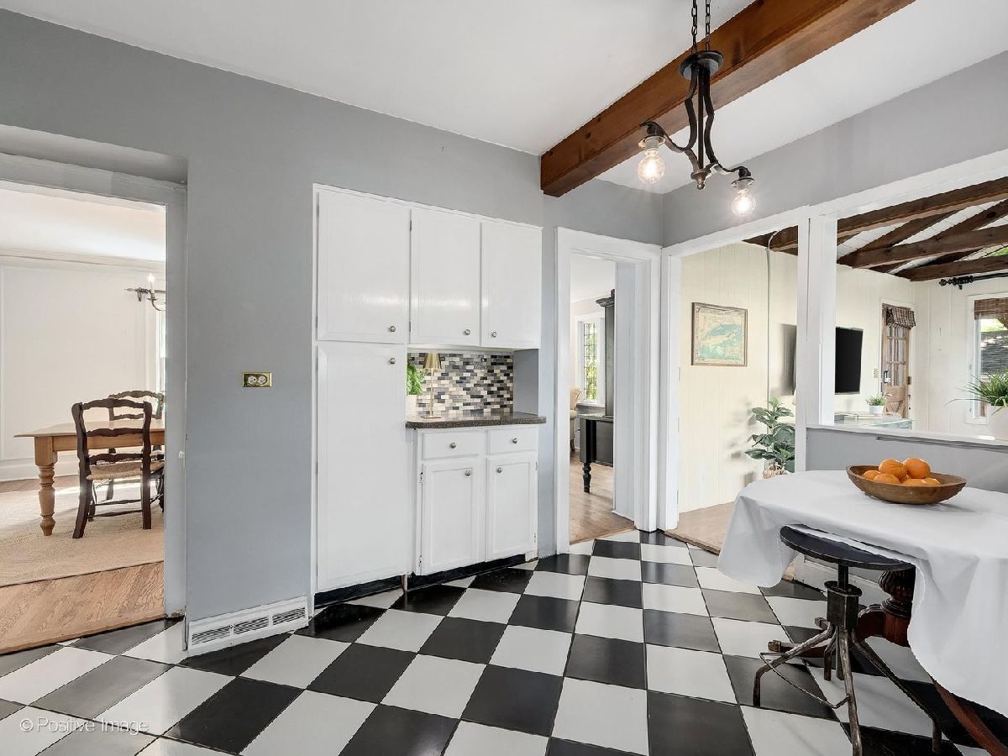
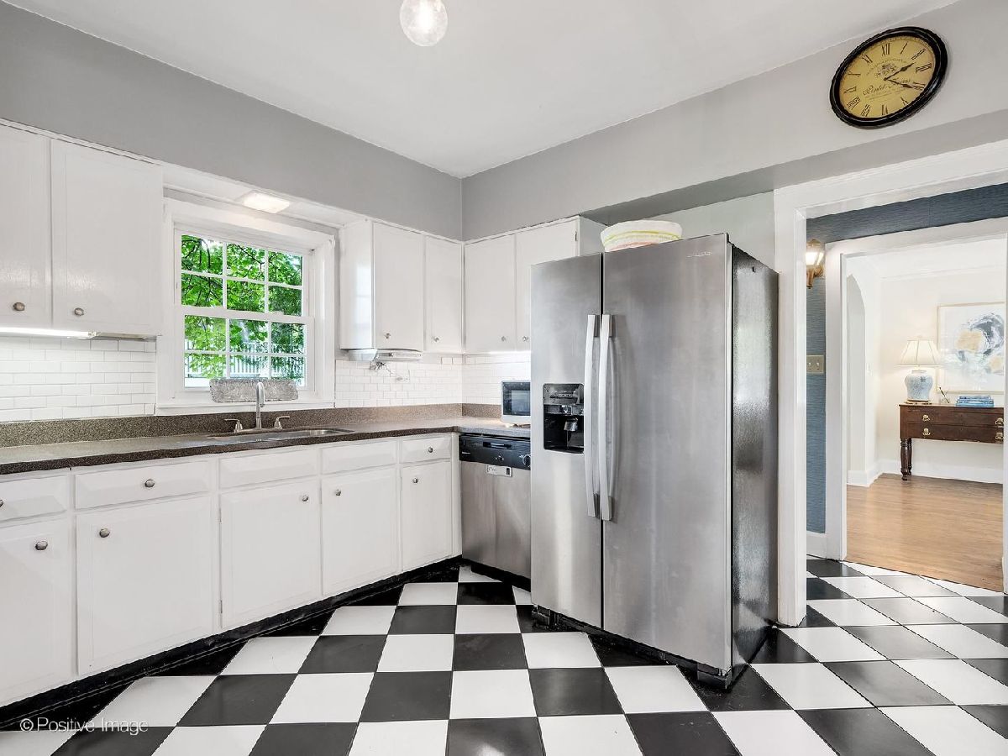
Kitchen Info:
Dimensions: 13X13
Location: —Dimensions: 13X13
Floor Type: Ceramic Tile
Features: Eating Area-Breakfast Bar
Living Room Info:
Dimensions: 23X14
Location: —Dimensions: 23X14
Floor Type: Hardwood
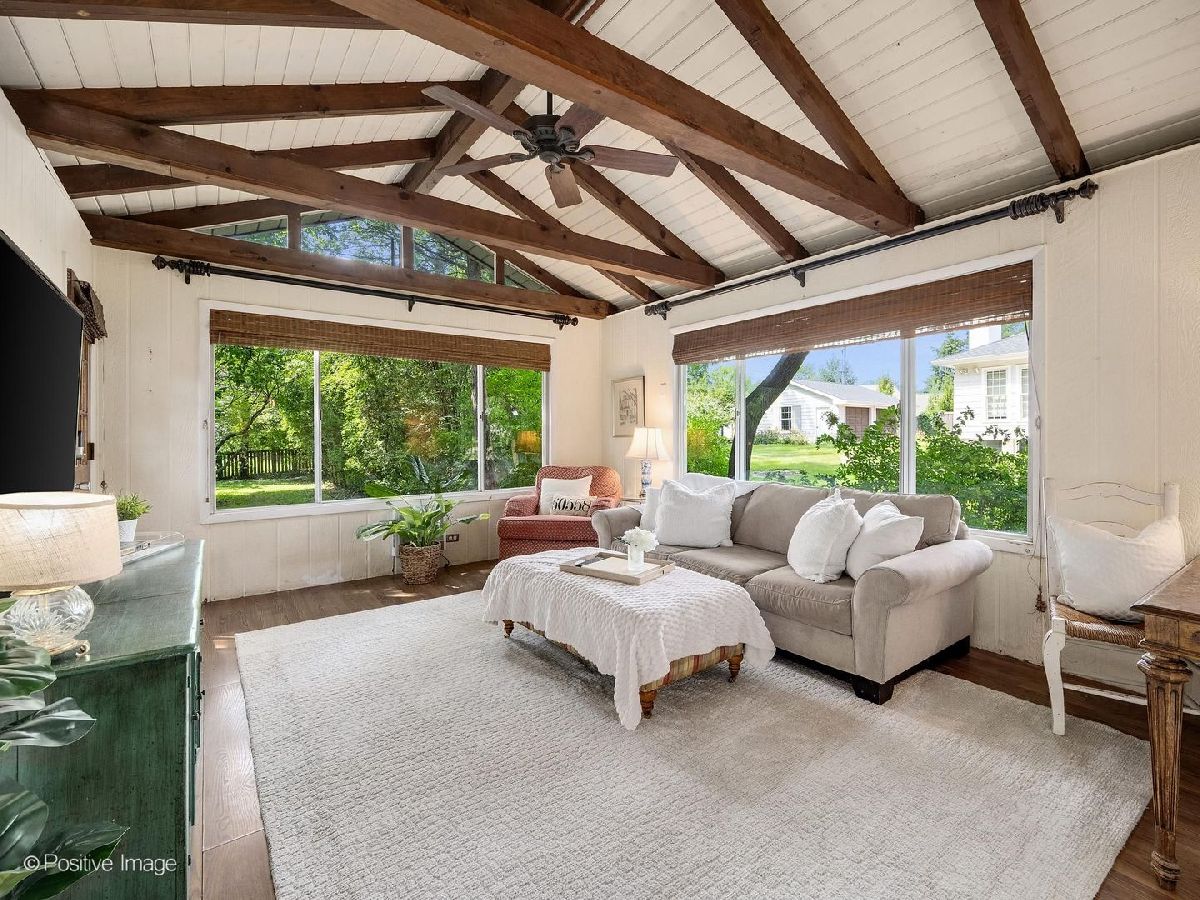
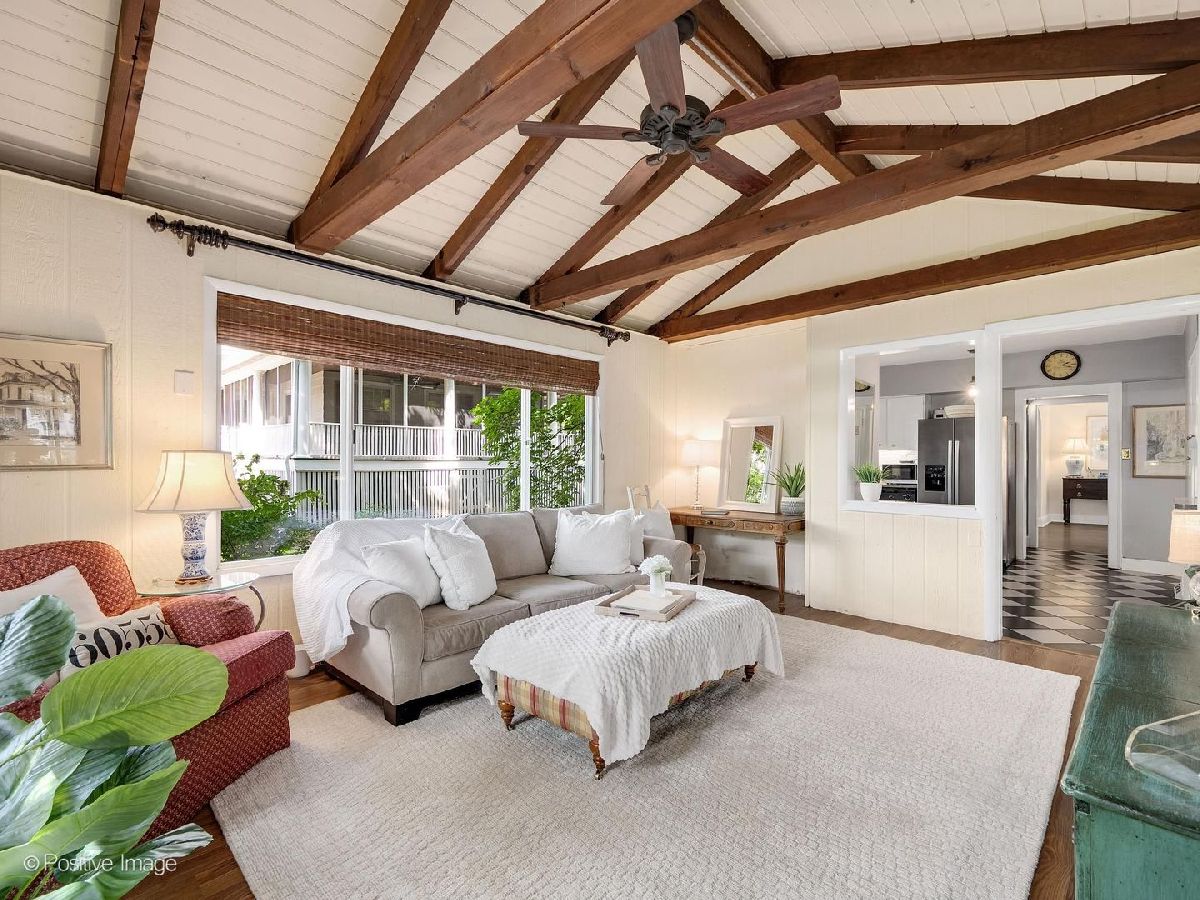
Family Room Info:
Dimensions: 23X14
Location: —Dimensions: 23X14
Floor Type: Hardwood
Additional Rooms Info:
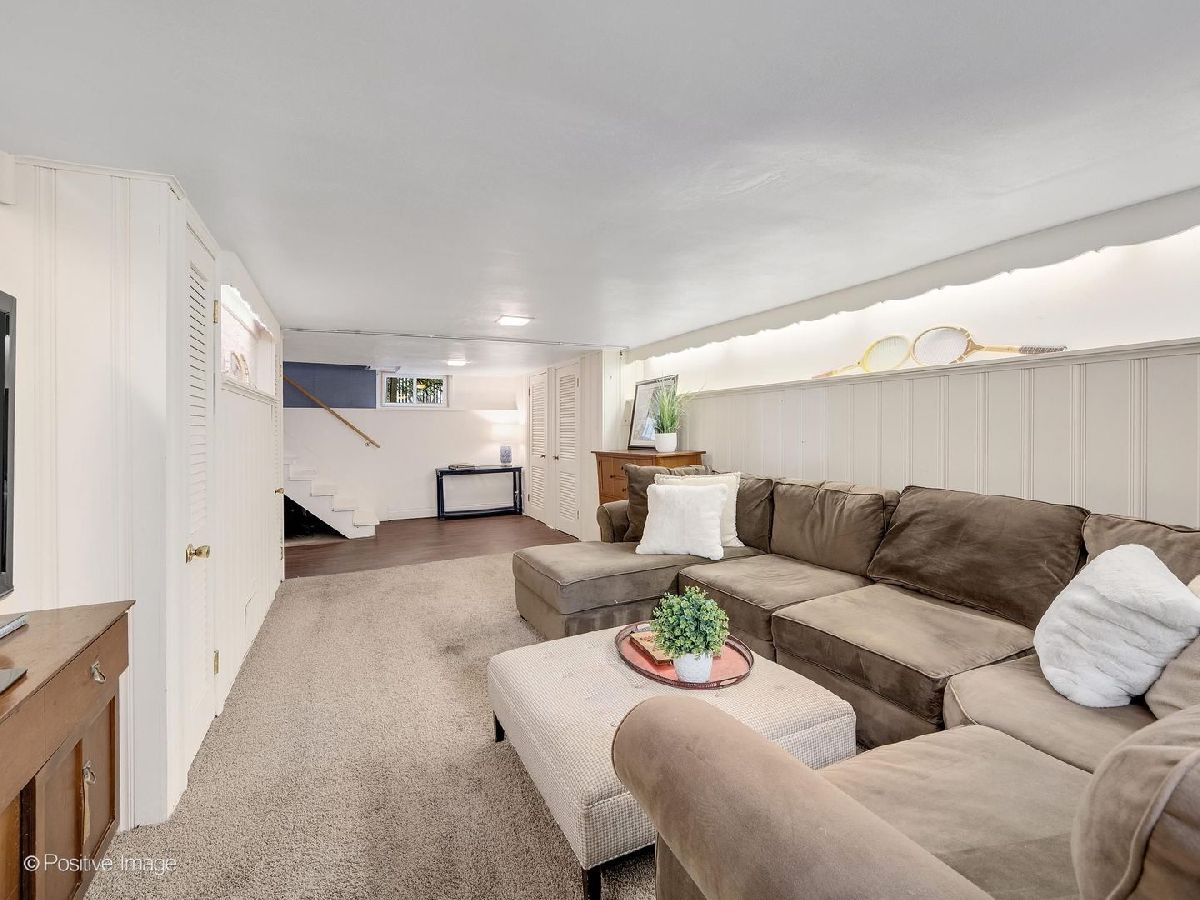
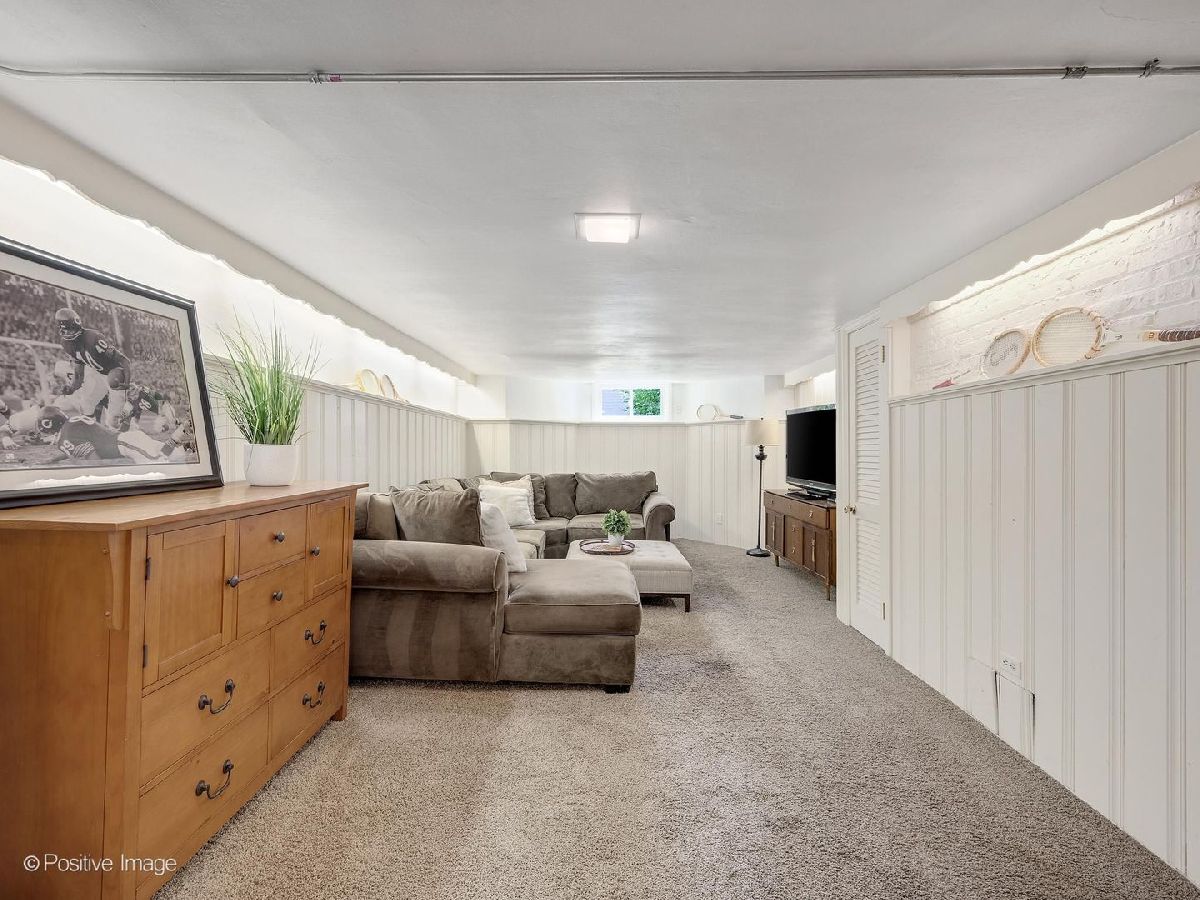
Rooms: Den, Foyer, Recreation Room, Tandem Room, Workshop
Basement: Partially Finished, Full, Walk-Out AccessRooms: Den, Foyer, Recreation Room, Tandem Room, Workshop
First Additional Room Info:
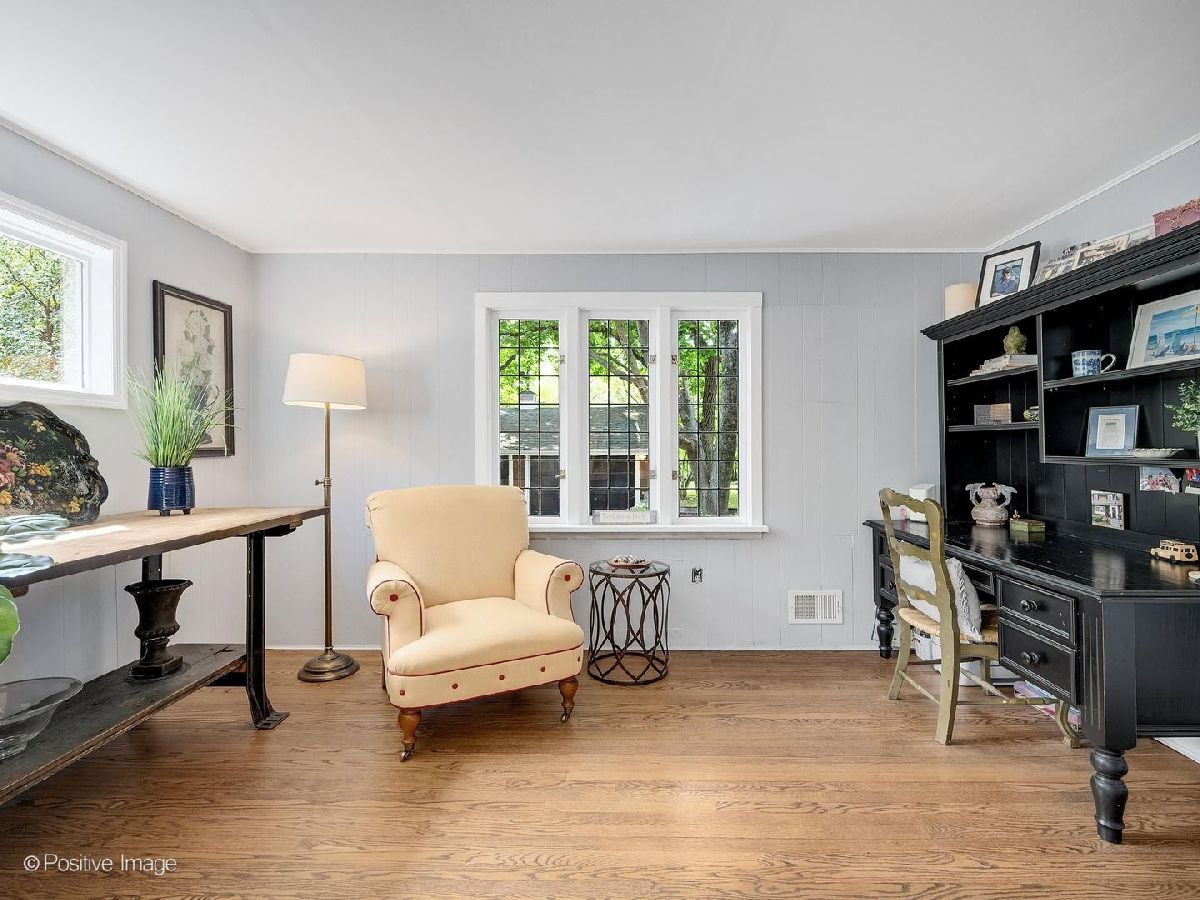
Name: Den
Dimensions: 15X9
Location: —Name: Den
Dimensions: 15X9
Floor Type: Hardwood
Second Additional Room Info:
Name: Foyer
Dimensions: 9X4
Location: —Name: Foyer
Dimensions: 9X4
Floor Type: Hardwood
Third Additional Room Info:
Name: Recreation Room
Dimensions: 27X10
Location: —Name: Recreation Room
Dimensions: 27X10
Floor Type: Carpet
Fourth Additional Room Info:
Name: Tandem Room
Dimensions: 13X10
Location: —Name: Tandem Room
Dimensions: 13X10
Floor Type: Hardwood
Fifth Additional Room Info:
Name: Work Room
Dimensions: 27X17
Location: —Name: Work Room
Dimensions: 27X17
Floor Type: Other
Other Specifics
| 2 | |
| — | |
| Asphalt, Garage Door Opener, Garage Owned, Detached, Garage | |
| — | |
| — | |
| — | |
| — | |
| — | |
| 50 X 165 | |
| — | |
| None | |
| — | |
| Range, Dishwasher, Refrigerator, Washer, Dryer | |
| Not in DB | |
| Curbs, Sidewalks, Street Lights, Street Paved | |
| — | |
| Wood Burning |
Tax History
| Year | Property Taxes |
|---|
Contact Agent
Nearby Similar Homes
4140 Forest Avenue, Western Springs, Illinois 60558
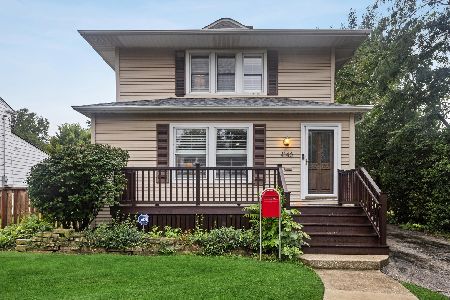
For Sale
$795,000
4 beds / 2.1 baths / 2,358 ft2
Single Family / Built: 1898
22
3967 Western Avenue, Western Springs, Illinois 60558
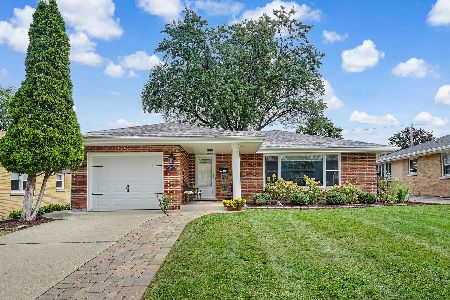
For Sale
$599,999
3 beds / 2.0 baths / 1,304 ft2
Single Family / Built: 1956
34
4209 Lawn Avenue, Western Springs, Illinois 60558
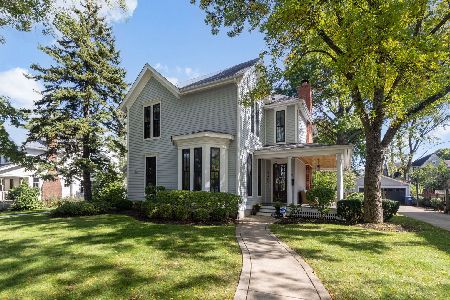
For Sale
$1,449,900
4 beds / 2.1 baths / 2,904 ft2
Single Family / Built: 1875
15
4142 Wolf Road, Western Springs, Illinois 60558
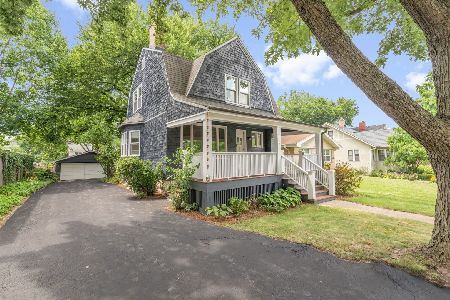
For Sale
$785,000
3 beds / 2.1 baths / 1,706 ft2
Single Family / Built: 1888
98
4328 Wolf Road, Western Springs, Illinois 60558
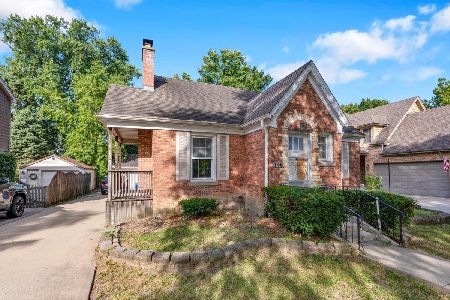
For Sale
$479,000
2 beds / 1.0 baths / 900 ft2
Single Family / Built: 1943
42
223 Justina Street, Hinsdale, Illinois 60521
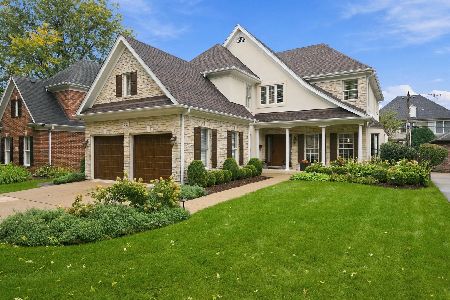
For Sale
$1,450,000
5 beds / 3.1 baths / 0 ft2
Single Family / Built: 1994
1
Nearby Sold Comparables
4074 Grove Avenue, Western Springs, Illinois 60558
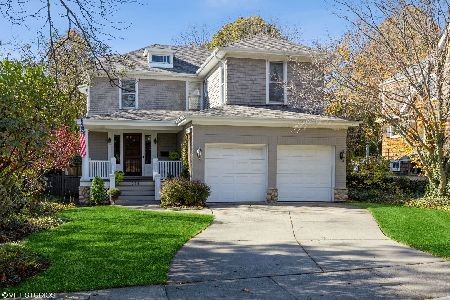
Sold
$989,000
4 beds / 3.0 baths / 2,920 ft2
Single Family / Built: 1940
615
4060 Grove Avenue, Western Springs, Illinois 60558
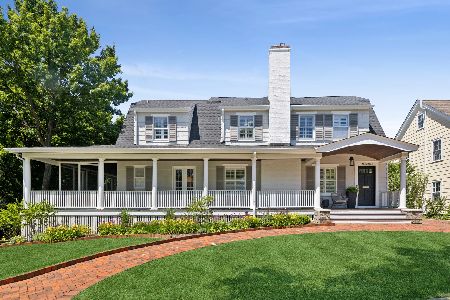
Sold
$1,899,000
6 beds / 4.2 baths / 5,835 ft2
Single Family / Built: 1929
131
4052 Grove Avenue, Western Springs, Illinois 60558

Sold
$959,000
5 beds / 3.2 baths / 4,025 ft2
Single Family / Built: 1997
2611
Contact Agent
Listing Provided By
Coldwell Banker Real Estate Group
