

407 Allin Street, Bloomington, Illinois 61701


$143,000
|
Sold
|
|
| Status: | Closed |
| Sqft: | 1,200 |
| Cost/Sqft: | $119 |
| Beds: | 3 |
| Baths: | 1 |
| Year Built: | 1925 |
| Property Taxes: | $2,707 |
| Days On Market: | 94 |
| Lot Size: | 0,00 |
Description
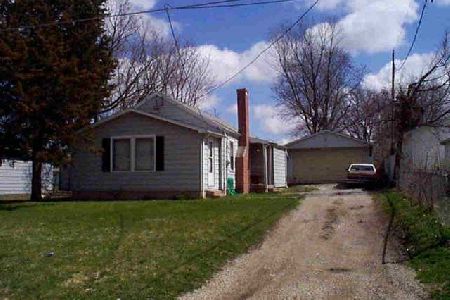
Welcome to this charming home in a convenient central Bloomington location! From the moment you arrive, you'll appreciate the expansive, fully fenced backyard, a rare find for an in-town property. Inside, timeless character and unique architectural details create a warm and inviting atmosphere. The welcoming entry showcases a beautiful staircase and leads into the spacious living room. Off the living room, the dining room offers views of the backyard. The main floor features a bedroom with ample closet space, a full bathroom, and a spacious kitchen with a hidden pantry that provides extra storage and additional counter space. Upstairs, you'll find two large bedrooms, including one with a spacious closet that offers access to the attic. This area presents exciting potential for future expansion, including the possibility of adding a second full bathroom. The basement includes the laundry area and plenty of additional storage space. Outside, the back entrance leads to the oversized backyard and a storage shed, providing plenty of room for outdoor entertaining, gardening, or play. The gravel driveway allows for room to park multiple vehicles. Don't miss your opportunity to own this character-filled home with a rare oversized lot in the heart of Bloomington. Schedule your private showing today!
Property Specifics
| Single Family | |
| — | |
| — | |
| 1925 | |
| — | |
| — | |
| No | |
| — |
| — | |
| Not Applicable | |
| — / Not Applicable | |
| — | |
| — | |
| — | |
| 12692819 | |
| 2105478043 |
Nearby Schools
| NAME: | DISTRICT: | DISTANCE: | |
|---|---|---|---|
|
Grade School
Irving Elementary |
87 | — | |
|
Middle School
Bloomington Jr High School |
87 | Not in DB | |
|
High School
Bloomington High School |
87 | Not in DB | |
Property History
| DATE: | EVENT: | PRICE: | SOURCE: |
|---|---|---|---|
| 4 Sep, 2026 | Sold | $143,000 | MRED MLS |
| 22 Jul, 2026 | Under contract | $143,000 | MRED MLS |
| 19 Jul, 2026 | Listed for sale | $143,000 | MRED MLS |


Room Specifics
Total Bedrooms: 3
Bedrooms Above Ground: 3
Bedrooms Below Ground: 0
Dimensions: —
Floor Type: —
Dimensions: —
Floor Type: —
Full Bathrooms: 1
Bathroom Amenities: —
Bathroom in Basement: 0
Rooms: —
Basement Description: —
Other Specifics
| — | |
| — | |
| — | |
| — | |
| — | |
| 63x115 | |
| — | |
| — | |
| — | |
| — | |
| Not in DB | |
| — | |
| — | |
| — | |
| — |
Tax History
| Year | Property Taxes |
|---|---|
| 2026 | $2,707 |
Contact Agent
Nearby Similar Homes

Nearby Sold Comparables


Contact Agent
Listing Provided By
RE/MAX Rising
