

407 Lowell Drive, South Elgin, Illinois 60177
Subdivision > Carriage Homes Of Sandhurst
Sorry, we are updating photos, please update this page in 15 minutes
$146,000
|
Sold
|
|
| Status: | Closed |
| Sqft: | 1,059 |
| Cost/Sqft: | $136 |
| Beds: | 2 |
| Baths: | 1 |
| Year Built: | 1998 |
| Property Taxes: | $3,139 |
| Days On Market: | 2993 |
| Lot Size: | 0,00 |
Description
Wow! Gorgeous Upper Ranch Townhouse is an end unit with a beautiful view of the pond! New carpet and paint! Volume ceilings and open floor plan with amazing light. Living room features a gas fireplace, and the dining room has a sliding door to the upper deck that overlooks the pond. Attached 1 car garage. Refrigerator was just replaced in July, the rest of the appliances are newer. In Unit Laundry Room. Nothing to do here but move in and enjoy!
Property Specifics
| Condos/Townhomes | |
| 1 | |
| — | |
| 1998 | |
| None | |
| Vinyl Siding | |
| — | |
| — | |
| Yes | |
| — |
| Kane | |
| Carriage Homes Of Sandhurst | |
| 122 / Monthly | |
| Insurance, Exterior Maintenance, Lawn Care, Snow Removal | |
| Public | |
| Public Sewer | |
| Central Air | |
| Natural Gas, Forced Air | |
| 10062732 | |
| 0634104077 |
Nearby Schools
| NAME: | DISTRICT: | DISTANCE: | |
|---|---|---|---|
|
Grade School
Fox Meadow Elementary School |
46 | — | |
|
Middle School
Kenyon Woods Middle School |
46 | Not in DB | |
|
High School
South Elgin High School |
46 | Not in DB | |
Property History
| DATE: | EVENT: | PRICE: | SOURCE: |
|---|---|---|---|
| 27 Sep, 2018 | Sold | $146,000 | MRED MLS |
| 5 Sep, 2018 | Under contract | $144,500 | MRED MLS |
| 24 Aug, 2018 | Listed for sale | $144,500 | MRED MLS |
Sorry, we are updating photos, please update this page in 15 minutes
Room Specifics
All Bedroom Info:
Total Bedrooms: 2
Bedrooms Above Ground: 2
Bedrooms Below Ground: 0
Total Bedrooms: 2
Bedrooms Above Ground: 2
Bedrooms Below Ground: 0
Second Bedroom Info:
Dimensions: —
Location: —Dimensions: —
Floor Type: Carpet
Bathroom Info:
Full Bathrooms: 1
Partial Bathrooms: 0Full Bathrooms: 1
Bathroom Amenities: —
Bathroom in Basement: 0
Dining Room Info:
Dimensions: —
Location: —Dimensions: —
Floor Type: Wood Laminate
Kitchen Info:
Dimensions: —
Location: —Dimensions: —
Floor Type: Wood Laminate
Laundry Room Info:
Dimensions: —
Location: —Dimensions: —
Floor Type: Vinyl
Living Room Info:
Dimensions: —
Location: —Dimensions: —
Floor Type: Carpet
Additional Rooms Info:
Rooms: No additional rooms
Basement: NoneRooms: No additional rooms
Other Specifics
| 1 | |
| — | |
| Garage | |
| — | |
| — | |
| — | |
| Balcony, End Unit | |
| Pond(s), Water View | |
| COMMON | |
| — | |
| — | |
| Vaulted/Cathedral Ceilings, Wood Laminate Floors, Laundry Hook-Up in Unit | |
| Range, Microwave, Dishwasher, Refrigerator, Washer, Dryer, Disposal | |
| Not in DB | |
| — | |
| — | |
| Gas Log |
Tax History
| Year | Property Taxes |
|---|---|
| 2018 | $3,139 |
Contact Agent
Nearby Similar Homes
1331 Lowell Drive, South Elgin, Illinois 60177
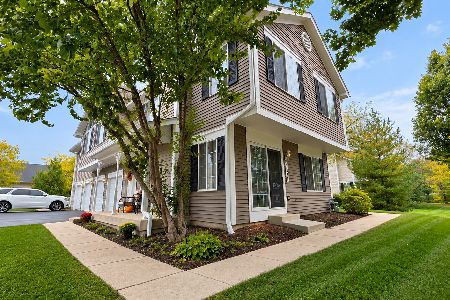
For Sale
$295,900
3 beds / 1.1 baths / 1,220 ft2
Condos/Townhomes / Built: 1995
18
393 Lowell Drive, South Elgin, Illinois 60177
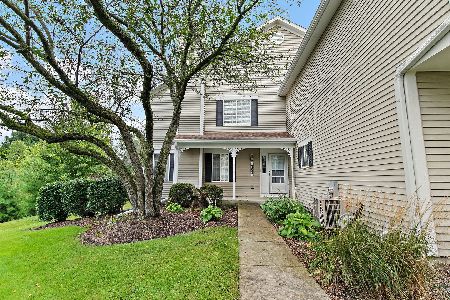
For Sale
$285,000
2 beds / 1.1 baths / 1,220 ft2
Condos/Townhomes / Built: 1998
42
287 Sandhurst Lane, South Elgin, Illinois 60177
For Sale
$219,900
2 beds / 1.0 baths / 1,059 ft2
Condos/Townhomes / Built: —
34
1312 Sandhurst Lane, South Elgin, Illinois 60177
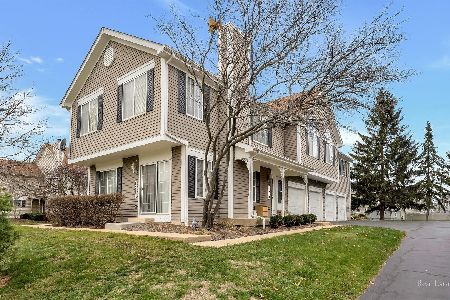
For Sale
$275,000
2 beds / 1.1 baths / 1,220 ft2
Condos/Townhomes / Built: 1993
27
343 Kingsport Drive, South Elgin, Illinois 60177
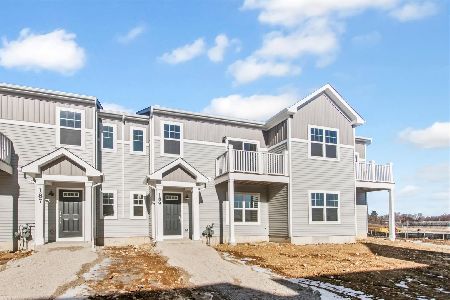
For Sale
$329,990
3 beds / 3.0 baths / 1,468 ft2
Condos/Townhomes / Built: 2025
326
Nearby Sold Comparables
417 Lowell Drive, South Elgin, Illinois 60177

Sold
$139,000
2 beds / 1.0 baths / 1,059 ft2
Condos/Townhomes / Built: 1994
3073
403 Lowell Drive, South Elgin, Illinois 60177
Sold
$158,900
2 beds / 1.1 baths / 0 ft2
Condos/Townhomes / Built: 1997
3059
1021 Moraine Drive, South Elgin, Illinois 60177
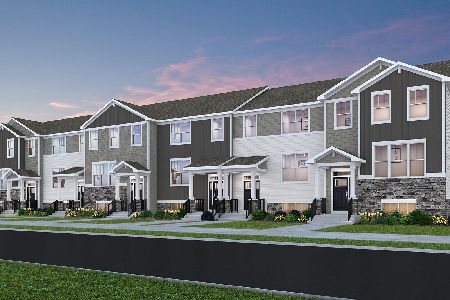
Sold
$297,460
3 beds / 2.1 baths / 2,039 ft2
Condos/Townhomes / Built: 2021
2124
444 Lowell Drive, South Elgin, Illinois 60177
Sold
$161,000
2 beds / 1.1 baths / 1,220 ft2
Condos/Townhomes / Built: 1995
2704
1321 Lowell Drive, South Elgin, Illinois 60177

Sold
$168,750
3 beds / 1.1 baths / 1,830 ft2
Condos/Townhomes / Built: 1996
2337
Contact Agent
Listing Provided By
Premier Living Properties
