

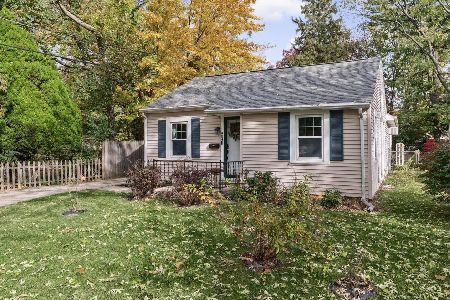
407 Washington St, Urbana, Illinois 61801
$110,000
|
Sold
|
|
| Status: | Closed |
| Sqft: | 1,703 |
| Cost/Sqft: | $68 |
| Beds: | 3 |
| Baths: | 2 |
| Year Built: | 1928 |
| Property Taxes: | $4,383 |
| Days On Market: | 4514 |
| Lot Size: | 0,00 |
Description
Charming bungalow with large covered front porch, beautifully refinished hardwood floors on the main floor, and loads of potential. Main bathroom recently updated. Living room features wood burning fireplace with built-ins on each side. Eat-in kitchen has newer stainless fridge and stove. In 2012 a large concrete area was put in between the house and 3 car detached garage. To the side of the garage is a nice covered partially enclosed patio area with deck flooring. Roof was new in 1999. New water heater; boiler 7 yrs old. Laundry room (with sink) in basement. 2 attic storage spaces accessed from upstairs bedroom closets and hallway. Bookcase in FR stays and washer/dryer and some shelving in basement stays. (Upper level SF estimated.) Home warranty provided by seller.
Property Specifics
| Single Family | |
| — | |
| Bungalow | |
| 1928 | |
| Full | |
| Stucco | |
| — | |
| — | |
| No | |
| — |
| Champaign | |
| — | |
| — / — | |
| — | |
| Public | |
| Public Sewer | |
| Central Air | |
| Natural Gas, Forced Air, Steam | |
| 09423767 | |
| 932117426012 |
Nearby Schools
| NAME: | DISTRICT: | DISTANCE: | |
|---|---|---|---|
|
Grade School
Wiley |
— | ||
|
Middle School
Ums |
Not in DB | ||
|
High School
Uhs |
Not in DB | ||
Property History
| DATE: | EVENT: | PRICE: | SOURCE: |
|---|---|---|---|
| 22 Sep, 2014 | Sold | $110,000 | MRED MLS |
| 4 Aug, 2014 | Under contract | $116,500 | MRED MLS |
| 11 Jul, 2014 | Listed for sale | $116,500 | MRED MLS |
| 1 Jul, 2015 | Sold | $183,000 | MRED MLS |
| 24 Apr, 2015 | Under contract | $189,900 | MRED MLS |
| 6 Apr, 2015 | Listed for sale | $189,900 | MRED MLS |
Room Specifics
Total Bedrooms: 3
Bedrooms Above Ground: 3
Bedrooms Below Ground: 0
Dimensions: —
Floor Type: Carpet
Dimensions: —
Floor Type: Carpet
Full Bathrooms: 2
Bathroom Amenities: —
Bathroom in Basement: —
Dimensions: —
Floor Type: Hardwood
Dimensions: —
Floor Type: Vinyl
Features: Eating Area-Table Space
Dimensions: —
Floor Type: Hardwood
Dimensions: —
Floor Type: Hardwood
Rooms: —
Other Specifics
| 3 | |
| — | |
| Garage | |
| — | |
| — | |
| — | |
| Patio, Porch | |
| — | |
| 52X136 | |
| — | |
| — | |
| First Floor Bedroom | |
| Disposal, Dryer, Range Hood, Range, Refrigerator, Washer | |
| Not in DB | |
| Sidewalks | |
| — | |
| Wood Burning |
Tax History
| Year | Property Taxes |
|---|---|
| 2014 | $4,383 |
| 2015 | $6,408 |
Contact Agent
Nearby Similar Homes

Nearby Sold Comparables

Contact Agent
Listing Provided By
RE/MAX REALTY ASSOCIATES-CHA
