

4071 Pompton Avenue, Elgin, Illinois 60124
Subdivision > Cedar Grove


$395,000
|
Sold
|
|
| Status: | Closed |
| Sqft: | 3,055 |
| Cost/Sqft: | $131 |
| Beds: | 4 |
| Baths: | 3 |
| Year Built: | 2017 |
| Property Taxes: | $11,431 |
| Days On Market: | 2142 |
| Lot Size: | 0,20 |
Description
4 bedrooms, 2-1/2 baths Windsor model. Home features a 2-story elegant foyer, 9' 1st floor ceilings, breakfast area, 1st floor study/den. Master bedroom with walk-in closet. Kitchen includes island peninsula, granite counters and stainless steel appliances. Wood burning fireplace in family room. Hardwood floors. Oak railing with metal balusters. Expanded basement ready for your finishing touches. Solar panels for energy efficiency. Open layout from kitchen to family room.
Property Specifics
| Single Family | |
| — | |
| Traditional | |
| 2017 | |
| Full | |
| Other | |
| Asphalt | |
| WINDSOR | |
| No | |
| 0.2 |
| Kane | |
| Cedar Grove | |
| 55 / Monthly | |
| None | |
| Public | |
| Public Sewer, Sewer-Storm | |
| Central Air | |
| Natural Gas, Forced Air | |
| 10959525 | |
| 0525171001 |
Nearby Schools
| NAME: | DISTRICT: | DISTANCE: | |
|---|---|---|---|
|
Grade School
Howard B Thomas Grade School |
301 | — | |
|
Middle School
Prairie Knolls Middle School |
301 | Not in DB | |
|
High School
Central High School |
301 | Not in DB | |
Property History
| DATE: | EVENT: | PRICE: | SOURCE: |
|---|---|---|---|
| 1 Apr, 2021 | Sold | $395,000 | MRED MLS |
| 25 Feb, 2021 | Under contract | $399,900 | MRED MLS |
| 28 Dec, 2020 | Listed for sale | $399,900 | MRED MLS |


Room Specifics
All Bedroom Info:
Total Bedrooms: 4
Bedrooms Above Ground: 4
Bedrooms Below Ground: 0
Total Bedrooms: 4
Bedrooms Above Ground: 4
Bedrooms Below Ground: 0
Second Bedroom Info:
Dimensions: —
Location: —Dimensions: —
Floor Type: Carpet
Third Bedroom Info:
Dimensions: —
Location: —Dimensions: —
Floor Type: Carpet
Fourth Bedroom Info:
Dimensions: —
Location: —Dimensions: —
Floor Type: Carpet
Bathroom Info:
Full Bathrooms: 3
Partial Bathrooms: 1Full Bathrooms: 3
Bathroom Amenities: Separate Shower, Double Sink
Bathroom in Basement: 0
Dining Room Info:
Dimensions: —
Location: —Dimensions: —
Floor Type: Carpet
Kitchen Info:
Dimensions: —
Location: —Dimensions: —
Floor Type: Hardwood
Features: Eating Area-Breakfast Bar, Eating Area-Table Space, Island, Pantry-Closet
Laundry Room Info:
Dimensions: —
Location: —Dimensions: —
Floor Type: Ceramic Tile
Living Room Info:
Dimensions: —
Location: —Dimensions: —
Floor Type: Carpet
Family Room Info:
Dimensions: —
Location: —Dimensions: —
Floor Type: Carpet
Additional Rooms Info:
Rooms: Breakfast Room, Study
Basement: FullRooms: Breakfast Room, Study
Other Specifics
| 3 | |
| Concrete Perimeter | |
| Garage | |
| — | |
| — | |
| — | |
| — | |
| Landscaped | |
| 10000 | |
| — | |
| Full | |
| Hardwood Floors | |
| Double Oven, Range, Microwave, Dishwasher, Refrigerator, Washer, Dryer, Disposal, Stainless Steel Appliance(s), Cooktop | |
| Not in DB | |
| Park, Curbs, Sidewalks, Street Lights, Street Paved | |
| — | |
| Wood Burning |
Tax History
| Year | Property Taxes |
|---|---|
| 2021 | $11,431 |
Contact Agent
Nearby Similar Homes
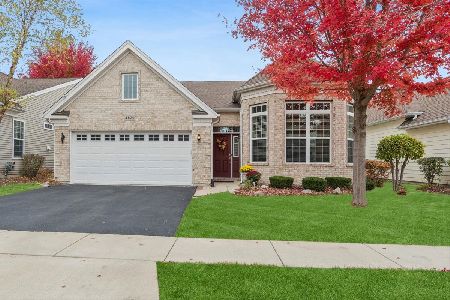
3874 Seigle Drive, Elgin, Illinois 60124
For Sale
$525,000
2 beds / 2.0 baths / 1,850 ft2
Single Family / Built: 2014
14
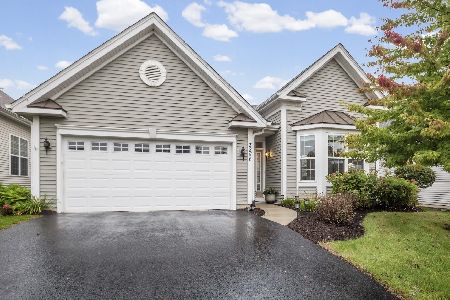
3856 Double Eagle Drive, Elgin, Illinois 60124
For Sale
$495,000
2 beds / 2.0 baths / 1,800 ft2
Single Family / Built: 2018
34
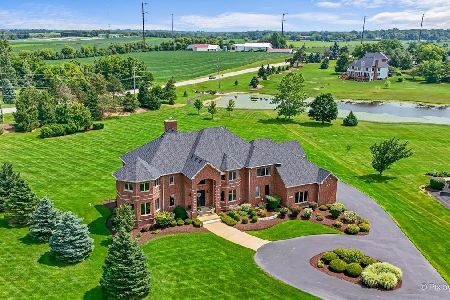
9N773 Old Mill Court, Elgin, Illinois 60124
For Sale
$1,150,000
4 beds / 3.1 baths / 5,312 ft2
Single Family / Built: 2007
81
Nearby Sold Comparables

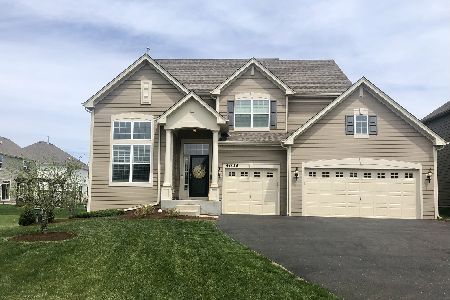
1013 Alberta Road, Elgin, Illinois 60124

Sold
$430,000
4 beds / 2.1 baths / 3,590 ft2
Single Family / Built: 2017
1708
Contact Agent
Listing Provided By
Casablanca
