

4072 Sheridan Road, Uptown, Chicago, Illinois 60613
Sorry, we are updating photos, please update this page in 15 minutes
$292,000
|
Sold
|
|
| Status: | Closed |
| Sqft: | 1,400 |
| Cost/Sqft: | $214 |
| Beds: | 2 |
| Baths: | 2 |
| Year Built: | — |
| Property Taxes: | $3,884 |
| Days On Market: | 4268 |
| Lot Size: | 0,00 |
Description
WALK TO THE LAKE FROM THIS RECENT RENOV 1400+SQFT 2BD/2BA S/W CORNER PENTHOUSE HOME IN STRIKING/PROF MANAGED BUENA PARK/N.LAKEVIEW BLDG W/HDWD FLRS T/O MAIN LIV AREA;NEWER LRGE CHRY/GRNTE EAT-IN KTCHN W/CSTM BACKSPLASH OPENS TO TRUE SEP DIN RM;GRACIOUS ENTRY FOYER LEADS TO LARGE LIV RM;NEWER CHRY/LIMESTONE MSTR BTH;IN-UNIT W/D;HUMONGOUS COMMON ROOF DECK W/SKYLINE VIEWS;BIKE RM & ADD'L STORAGE IN LL;PARKING INCL!
Property Specifics
| Condos/Townhomes | |
| 3 | |
| — | |
| — | |
| None | |
| Brick, Limestone | |
| Rubber | |
| — | |
| No | |
| — |
| Cook | |
| — | |
| 322 / Monthly | |
| Water, Parking, Insurance, Exterior Maintenance, Lawn Care, Scavenger, Snow Removal | |
| Lake Michigan | |
| Public Sewer | |
| Central Air | |
| Natural Gas, Forced Air, Indv Controls | |
| 08844150 | |
| 14174040571012 |
Nearby Schools
| NAME: | DISTRICT: | DISTANCE: | |
|---|---|---|---|
|
Grade School
Brenneman Elementary School |
299 | — | |
|
High School
Senn High School |
299 | Not in DB | |
Property History
| DATE: | EVENT: | PRICE: | SOURCE: |
|---|---|---|---|
| 25 May, 2010 | Sold | $278,000 | MRED MLS |
| 7 Apr, 2010 | Under contract | $285,000 | MRED MLS |
| — | Last price change | $300,000 | MRED MLS |
| 4 Jan, 2010 | Listed for sale | $300,000 | MRED MLS |
| 15 Apr, 2015 | Sold | $292,000 | MRED MLS |
| 28 Feb, 2015 | Under contract | $299,500 | MRED MLS |
| 22 Feb, 2015 | Listed for sale | $299,500 | MRED MLS |
Sorry, we are updating photos, please update this page in 15 minutes
Room Specifics
All Bedroom Info:
Total Bedrooms: 2
Bedrooms Above Ground: 2
Bedrooms Below Ground: 0
Total Bedrooms: 2
Bedrooms Above Ground: 2
Bedrooms Below Ground: 0
Second Bedroom Info:
Dimensions: —
Location: —Dimensions: —
Floor Type: Carpet
Bathroom Info:
Full Bathrooms: 2
Partial Bathrooms: 0Full Bathrooms: 2
Bathroom Amenities: —
Bathroom in Basement: 0
Dining Room Info:
Dimensions: —
Location: —Dimensions: —
Floor Type: Hardwood
Kitchen Info:
Dimensions: —
Location: —Dimensions: —
Floor Type: Hardwood
Features: Eating Area-Table Space
Laundry Room Info:
Dimensions: —
Location: —Dimensions: —
Floor Type: Ceramic Tile
Living Room Info:
Dimensions: —
Location: —Dimensions: —
Floor Type: Hardwood
Additional Rooms Info:
Rooms: Deck, Foyer
Basement: NoneRooms: Deck, Foyer
Other Specifics
| — | |
| Concrete Perimeter,Stone | |
| Space/s | |
| — | |
| — | |
| — | |
| Deck, Storms/Screens, End Unit | |
| Common Grounds, Fenced Yard, Landscaped | |
| COMMON | |
| — | |
| Full | |
| Hardwood Floors, Laundry Hook-Up in Unit, Storage | |
| Range, Microwave, Dishwasher, Refrigerator, Washer, Dryer | |
| Not in DB | |
| — | |
| Bike Room/Bike Trails, Storage, Sundeck | |
| — |
Tax History
| Year | Property Taxes |
|---|---|
| 2010 | $2,991 |
| 2015 | $3,884 |
Contact Agent
Nearby Similar Homes
4149 Kenmore Avenue, Chicago, Illinois 60613
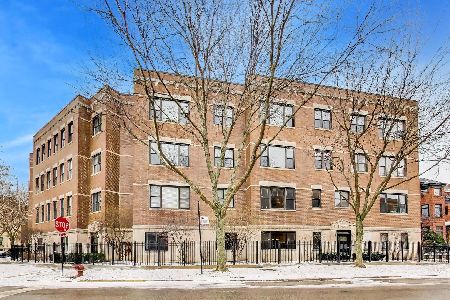
For Sale
$560,000
3 beds / 2.0 baths / 1,650 ft2
Condos/Townhomes / Built: 2002
22
4124 Kenmore Avenue, Chicago, Illinois 60613
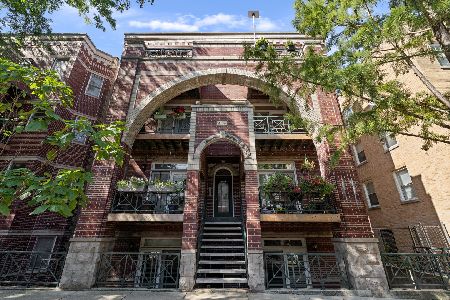
For Sale
$480,000
2 beds / 2.0 baths / 0 ft2
Condos/Townhomes / Built: 1997
46
4134 Kenmore Avenue, Chicago, Illinois 60613
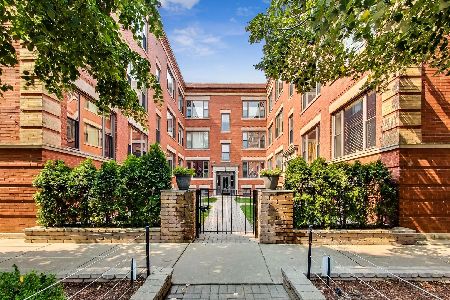
For Sale
$350,000
2 beds / 1.0 baths / 0 ft2
Condos/Townhomes / Built: —
23
964 Cuyler Avenue, Chicago, Illinois 60613
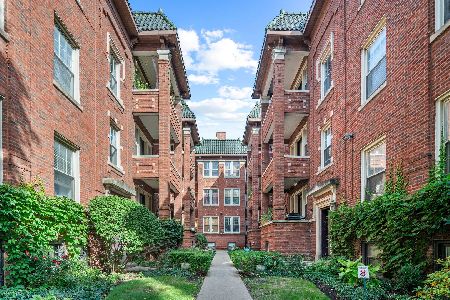
For Sale
$350,000
2 beds / 1.0 baths / 0 ft2
Condos/Townhomes / Built: —
24
655 Irving Park Road, Chicago, Illinois 60613
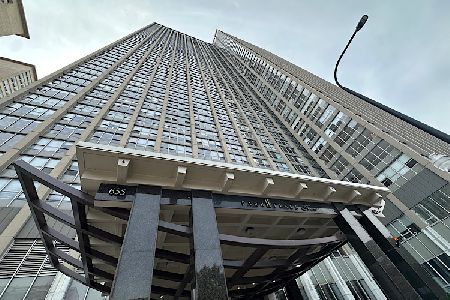
Foreclosure
$139,000
1 beds / 1.0 baths / 0 ft2
Condos/Townhomes / Built: 1973
49
4240 Kenmore Avenue, Chicago, Illinois 60613
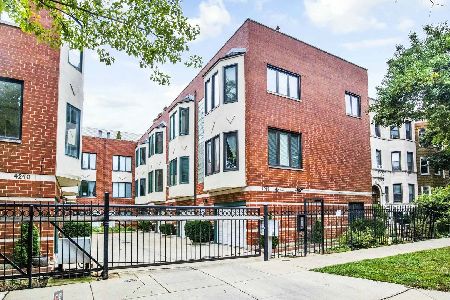
For Sale
$599,900
3 beds / 2.0 baths / 1,536 ft2
Condos/Townhomes / Built: 1997
15
Nearby Sold Comparables
4072 Sheridan Road, Chicago, Illinois 60613

Sold
$284,900
2 beds / 2.0 baths / 1,275 ft2
Condos/Townhomes / Built: 1916
6114
4072 Sheridan Road, Chicago, Illinois 60613
Sold
$240,000
2 beds / 2.0 baths / 1,350 ft2
Condos/Townhomes / Built: 1916
5729
4072 Sheridan Road, Chicago, Illinois 60613
Sold
$299,900
2 beds / 2.0 baths / 1,350 ft2
Condos/Townhomes / Built: 1916
4994
4072 Sheridan Road, Chicago, Illinois 60613
Sold
$270,000
2 beds / 2.0 baths / 1,275 ft2
Condos/Townhomes / Built: —
4980
4072 Sheridan Road, Chicago, Illinois 60613
Sold
$299,900
2 beds / 2.0 baths / 1,350 ft2
Condos/Townhomes / Built: 1916
4347
Contact Agent
Listing Provided By
Berkshire Hathaway HomeServices KoenigRubloff
