

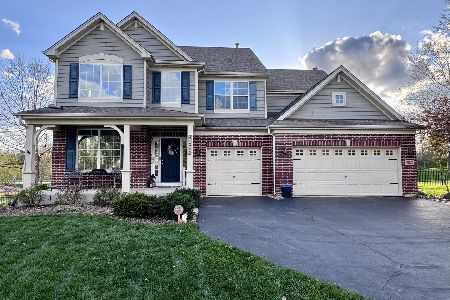
4073 Conifer Drive, Elgin, Illinois 60124
Subdivision > Cedar Grove
Sorry, we are updating photos, please update this page in 15 minutes
$310,000
|
Sold
|
|
| Status: | Closed |
| Sqft: | 3,122 |
| Cost/Sqft: | $128 |
| Beds: | 4 |
| Baths: | 3 |
| Year Built: | 2008 |
| Property Taxes: | $0 |
| Days On Market: | 6582 |
| Lot Size: | 0,00 |
Description
READY TO MOVE INTO~MANCHESTER MODEL~HUGE INCENTIVES~MUST USE RYLAND MORT. & CLOSE BY 12-31-08~4 BEDROOMS+LOFT~3 CAR GARAGE~WALK OUT BASEMENT~FORMAL LIVING & DINING RMS. SPACIOUS FAMILY RM FEATURES FIREPLACE. 9' CEILINGS THROUGHOUT 1ST FLOOR~1ST FLOOR DEN. LG KIT W/ISLAND, PANTRY & BREAKFAST AREA. MASTER SUITE W/WALK-IN CLOSET & LUXURY BATH W/DOUBLE VANITY, SEP SHOWER & SOAKING TUB. 2-STORY FOYER. 1ST FLR LAUNDRY
Property Specifics
| Single Family | |
| — | |
| Traditional | |
| 2008 | |
| Full, Walkout | |
| Brick, Other | |
| Asphalt | |
| MANCHESTER | |
| No | |
| 0 |
| Kane | |
| Cedar Grove | |
| 35 / Monthly | |
| Other | |
| Public | |
| Public Sewer | |
| None | |
| Natural Gas, Forced Air | |
| 07053714 | |
| 0525175000 |
Property History
| DATE: | EVENT: | PRICE: | SOURCE: |
|---|---|---|---|
| 8 Dec, 2009 | Sold | $310,000 | MRED MLS |
| 29 Dec, 2008 | Under contract | $399,990 | MRED MLS |
| — | Last price change | $409,990 | MRED MLS |
| 18 Oct, 2008 | Listed for sale | $409,990 | MRED MLS |
Sorry, we are updating photos, please update this page in 15 minutes
Room Specifics
All Bedroom Info:
Total Bedrooms: 4
Bedrooms Above Ground: 4
Bedrooms Below Ground: 0
Total Bedrooms: 4
Bedrooms Above Ground: 4
Bedrooms Below Ground: 0
Second Bedroom Info:
Dimensions: —
Location: —Dimensions: —
Floor Type: Carpet
Third Bedroom Info:
Dimensions: —
Location: —Dimensions: —
Floor Type: Carpet
Fourth Bedroom Info:
Dimensions: —
Location: —Dimensions: —
Floor Type: Carpet
Bathroom Info:
Full Bathrooms: 3
Partial Bathrooms: 1Full Bathrooms: 3
Bathroom Amenities: Separate Shower, Double Sink
Bathroom in Basement: 0
Dining Room Info:
Dimensions: —
Location: —Dimensions: —
Floor Type: Carpet
Kitchen Info:
Dimensions: —
Location: —Dimensions: —
Floor Type: Ceramic Tile
Features: Eating Area-Table Space, Island, Pantry-Closet
Living Room Info:
Dimensions: —
Location: —Dimensions: —
Floor Type: Carpet
Family Room Info:
Dimensions: —
Location: —Dimensions: —
Floor Type: Carpet
Additional Rooms Info:
Rooms: Breakfast Room, Den, Gallery, Loft, Utility Room-1st Floor
Basement: Full, WalkoutRooms: Breakfast Room, Den, Gallery, Loft, Utility Room-1st Floor
Other Specifics
| 3 | |
| Concrete Perimeter | |
| Garage | |
| — | |
| — | |
| — | |
| Deck | |
| — | |
| 65X135 | |
| — | |
| Full | |
| — | |
| Range, Microwave, Dishwasher, Refrigerator, Disposal | |
| Not in DB | |
| Sidewalks, Street Lights, Street Paved | |
| — | |
| Wood Burning, Gas Starter |
Tax History
| Year | Property Taxes |
|---|
Contact Agent
Nearby Similar Homes
9N773 Old Mill Court, Elgin, Illinois 60124

For Sale
$1,150,000
4 beds / 3.1 baths / 5,312 ft2
Single Family / Built: 2007
67
Nearby Sold Comparables
4077 Conifer Drive, Elgin, Illinois 60124

Sold
$299,900
4 beds / 2.1 baths / 2,506 ft2
Single Family / Built: 2008
2775
Contact Agent
Listing Provided By
Coldwell Banker Residential
