

4076 Pompton Avenue, Elgin, Illinois 60124
Subdivision > Cedar Grove
Sorry, we are updating photos, please update this page in 15 minutes
$215,991
|
Sold
|
|
| Status: | Closed |
| Sqft: | 2,079 |
| Cost/Sqft: | $104 |
| Beds: | 3 |
| Baths: | 3 |
| Year Built: | 2009 |
| Property Taxes: | $0 |
| Days On Market: | 6587 |
| Lot Size: | 0,00 |
Description
RYLAND HOMES NEWEST COMMUNITY~CEDAR GROVE~CHELSEA MODEL QUICK DELIVERY~IT WILL BE LOVE AT 1ST SIGHT! 3 BEDROOMS PLUS 2 1/2 BATHS! OVER 2079 SQUARE FEET! 2 CAR GARAGE! FAMILY RM W/ FP~LARGE MASTER BEDROOM W/GARDEN BATH & WALK-IN CLOSET. BIG KITCHEN WITH SS APPL, UPGRADED CAB, GRANITE COUNTERS, PANTRY & LOTS OF CABINET SPACE. FINISHED LOWER LEVEL HAS LAUNDRY ROOM PLUS BONUS ROOM. PICTURES ARE REP. OF MODEL HOME
Property Specifics
| Condos/Townhomes | |
| — | |
| — | |
| 2009 | |
| Partial, English | |
| Other | |
| Asphalt | |
| CHELSEA | |
| No | |
| — |
| Kane | |
| Cedar Grove | |
| 125 / — | |
| Water, Insurance, Exterior Maintenance, Lawn Care, Scavenger, Snow Removal | |
| Public | |
| Public Sewer | |
| Central Air | |
| Natural Gas, Forced Air | |
| 07047925 | |
| 0111111000 |
Nearby Schools
| NAME: | DISTRICT: | DISTANCE: | |
|---|---|---|---|
|
Grade School
Prairie View Grade School |
301 | — | |
|
Middle School
Prairie Knolls Middle School |
301 | Not in DB | |
|
High School
Central High School |
301 | Not in DB | |
Property History
| DATE: | EVENT: | PRICE: | SOURCE: |
|---|---|---|---|
| 17 Nov, 2009 | Sold | $215,991 | MRED MLS |
| 3 Sep, 2009 | Under contract | $215,991 | MRED MLS |
| — | Last price change | $239,990 | MRED MLS |
| 13 Oct, 2008 | Listed for sale | $269,990 | MRED MLS |
Sorry, we are updating photos, please update this page in 15 minutes
Room Specifics
All Bedroom Info:
Total Bedrooms: 3
Bedrooms Above Ground: 3
Bedrooms Below Ground: 0
Total Bedrooms: 3
Bedrooms Above Ground: 3
Bedrooms Below Ground: 0
Second Bedroom Info:
Dimensions: —
Location: —Dimensions: —
Floor Type: Carpet
Third Bedroom Info:
Dimensions: —
Location: —Dimensions: —
Floor Type: Carpet
Bathroom Info:
Full Bathrooms: 3
Partial Bathrooms: 1Full Bathrooms: 3
Bathroom Amenities: —
Bathroom in Basement: 0
Dining Room Info:
Dimensions: —
Location: —Dimensions: —
Floor Type: Carpet
Kitchen Info:
Dimensions: —
Location: —Dimensions: —
Floor Type: Ceramic Tile
Features: Eating Area-Breakfast Bar, Pantry-Closet
Laundry Room Info:
Dimensions: —
Location: —Dimensions: —
Floor Type: Vinyl
Living Room Info:
Dimensions: —
Location: —Dimensions: —
Floor Type: Carpet
Additional Rooms Info:
Rooms: Other Room
Basement: Partial, EnglishRooms: Other Room
Other Specifics
| 2 | |
| Concrete Perimeter | |
| Garage | |
| — | |
| — | |
| — | |
| Deck | |
| Common Grounds | |
| COMMON | |
| — | |
| Full | |
| Laundry Hook-Up in Unit, Storage | |
| Range, Dishwasher, Disposal | |
| Not in DB | |
| — | |
| Park | |
| — |
Tax History
| Year | Property Taxes |
|---|
Contact Agent
Nearby Similar Homes
1009 Alberta Road, Elgin, Illinois 60124
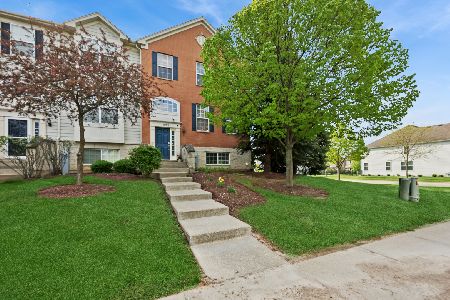
For Sale
$360,000
3 beds / 2.1 baths / 2,424 ft2
Condos/Townhomes / Built: 2009
160
Nearby Sold Comparables

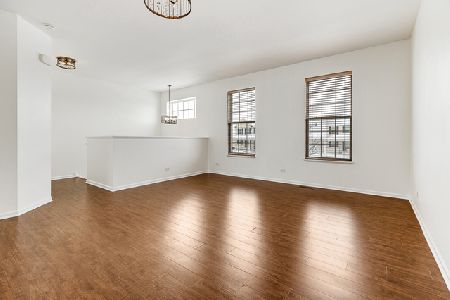
4076 Pompton Avenue, Elgin, Illinois 60124

Sold
$309,000
3 beds / 2.1 baths / 1,892 ft2
Condos/Townhomes / Built: 2009
431
4076 Pompton Avenue, Elgin, Illinois 60124
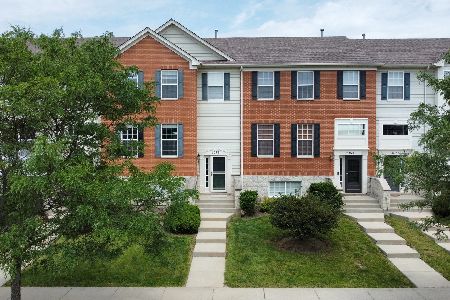
Sold
$289,900
3 beds / 2.1 baths / 1,892 ft2
Condos/Townhomes / Built: 2009
1592
Contact Agent
Listing Provided By
Coldwell Banker Residential
