

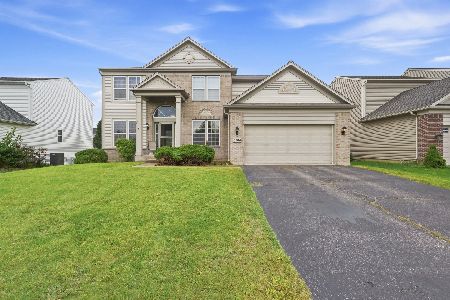
4076 Stratford Lane, Carpentersville, Illinois 60110
Subdivision > Winchester Glen
Sorry, we are updating photos, please update this page in 15 minutes
$345,000
|
Sold
|
|
| Status: | Closed |
| Sqft: | 3,400 |
| Cost/Sqft: | $104 |
| Beds: | 5 |
| Baths: | 4 |
| Year Built: | 2006 |
| Property Taxes: | $11,867 |
| Days On Market: | 4186 |
| Lot Size: | 0,00 |
Description
WOW!! STEP INTO YOUR FULLY RENOVATED HUGE CARPENTERSVILLE HOME WITH LUXURY AMENITIES LOCATED ON A SPACIOUS LOT. OPEN CONCEPT LAYOUT CREATES AN ENGAGING SPACE TO ENTERTAIN & CREATE MEMORIES. YOUR MASTER SUITE IS THE PERFECT OASIS. HIS & HERS WALK IN CLOSETS, GOURMET KITCHEN W/STAINLESS STEEL APPLIANCES, VAULTED CEILINGS, GORGEOUS HARDWOOD FLOORS, FIREPLACE, 3 CAR GARAGE & A GREAT BACK YARD. WELCOME HOME!
Property Specifics
| Single Family | |
| — | |
| Colonial | |
| 2006 | |
| Full, English | |
| Vinyl Siding, Brick | |
| Asphalt | |
| DEVONSHIRE | |
| No | |
| — |
| Kane | |
| Winchester Glen | |
| 112 / Quarterly | |
| Other | |
| Public | |
| Public Sewer | |
| Central Air, Zoned | |
| Natural Gas, Forced Air, Sep Heating Systems - 2+, Zoned | |
| 08938477 | |
| 0307126003 |
Nearby Schools
| NAME: | DISTRICT: | DISTANCE: | |
|---|---|---|---|
|
Grade School
Liberty Elementary School |
300 | — | |
|
Middle School
Dundee Middle School |
300 | Not in DB | |
|
High School
Hampshire High School |
300 | Not in DB | |
Property History
| DATE: | EVENT: | PRICE: | SOURCE: |
|---|---|---|---|
| 27 Apr, 2015 | Sold | $229,950 | MRED MLS |
| 27 Jan, 2015 | Under contract | $396,900 | MRED MLS |
| — | Last price change | $399,900 | MRED MLS |
| 15 Oct, 2014 | Listed for sale | $409,900 | MRED MLS |
| 25 Aug, 2015 | Sold | $345,000 | MRED MLS |
| 22 Jun, 2015 | Under contract | $354,900 | MRED MLS |
| 1 Jun, 2015 | Listed for sale | $354,900 | MRED MLS |
Sorry, we are updating photos, please update this page in 15 minutes
Room Specifics
All Bedroom Info:
Total Bedrooms: 5
Bedrooms Above Ground: 5
Bedrooms Below Ground: 0
Total Bedrooms: 5
Bedrooms Above Ground: 5
Bedrooms Below Ground: 0
Second Bedroom Info:
Dimensions: —
Location: —Dimensions: —
Floor Type: Carpet
Third Bedroom Info:
Dimensions: —
Location: —Dimensions: —
Floor Type: Carpet
Fourth Bedroom Info:
Dimensions: —
Location: —Dimensions: —
Floor Type: Carpet
Bathroom Info:
Full Bathrooms: 4
Partial Bathrooms: 1Full Bathrooms: 4
Bathroom Amenities: Whirlpool, Separate Shower, Double Sink
Bathroom in Basement: 0
Dining Room Info:
Dimensions: —
Location: —Dimensions: —
Floor Type: Carpet
Kitchen Info:
Dimensions: —
Location: —Dimensions: —
Floor Type: Ceramic Tile
Features: Eating Area-Table Space, Island, Pantry-Closet
Laundry Room Info:
Dimensions: —
Location: —Dimensions: —
Floor Type: Vinyl
Living Room Info:
Dimensions: —
Location: —Dimensions: —
Floor Type: Carpet
Family Room Info:
Dimensions: —
Location: —Dimensions: —
Floor Type: Carpet
Additional Rooms Info:
Rooms: Bedroom 5, Foyer
Basement: Full, EnglishRooms: Bedroom 5, Foyer
Other Specifics
| 3 | |
| Concrete Perimeter | |
| Garage | |
| — | |
| — | |
| — | |
| Deck | |
| — | |
| 10030 SQ FT | |
| Full,Unfinished | |
| Full | |
| First Floor Bedroom, In-Law Arrangement | |
| Range, Microwave, Dishwasher, Disposal | |
| Not in DB | |
| Street Lights, Street Paved, Other | |
| — | |
| Wood Burning, Attached Fireplace Doors/Screen, Gas Starter |
Tax History
| Year | Property Taxes |
|---|---|
| 2015 | $11,296 |
| 2015 | $11,867 |
Contact Agent
Nearby Similar Homes
3104 Deerpath Lane, Carpentersville, Illinois 60110
For Sale
$500,000
4 beds / 2.1 baths / 2,470 ft2
Single Family / Built: 2006
56
Nearby Sold Comparables
4076 Stratford Lane, Carpentersville, Illinois 60110

Sold
$396,900
5 beds / 3.1 baths / 3,400 ft2
Single Family / Built: 2006
4415
4078 Stratford Lane, Carpentersville, Illinois 60110
Sold
$348,500
4 beds / 2.1 baths / 3,036 ft2
Single Family / Built: 2006
4908
4074 Stratford Lane, Carpentersville, Illinois 60110
Sold
$379,900
4 beds / 2.1 baths / 3,111 ft2
Single Family / Built: 2006
4875
4078 Stratford Lane, Carpentersville, Illinois 60110
Sold
$368,800
4 beds / 2.1 baths / 3,111 ft2
Single Family / Built: 2006
2806
4080 Stratford Lane, Carpentersville, Illinois 60110
Sold
$299,900
5 beds / 3.1 baths / 3,400 ft2
Single Family / Built: 2006
6249
4077 Stratford Lane, Carpentersville, Illinois 60110
Sold
$271,500
4 beds / 2.1 baths / 2,474 ft2
Single Family / Built: 2006
5199
Contact Agent
Listing Provided By
Carrington R E Services LLC
