

408 Farmbrook Court, Romeoville, Illinois 60446
Subdivision > Honeytree


$200,000
|
Sold
|
|
| Status: | Closed |
| Sqft: | 1,307 |
| Cost/Sqft: | $151 |
| Beds: | 3 |
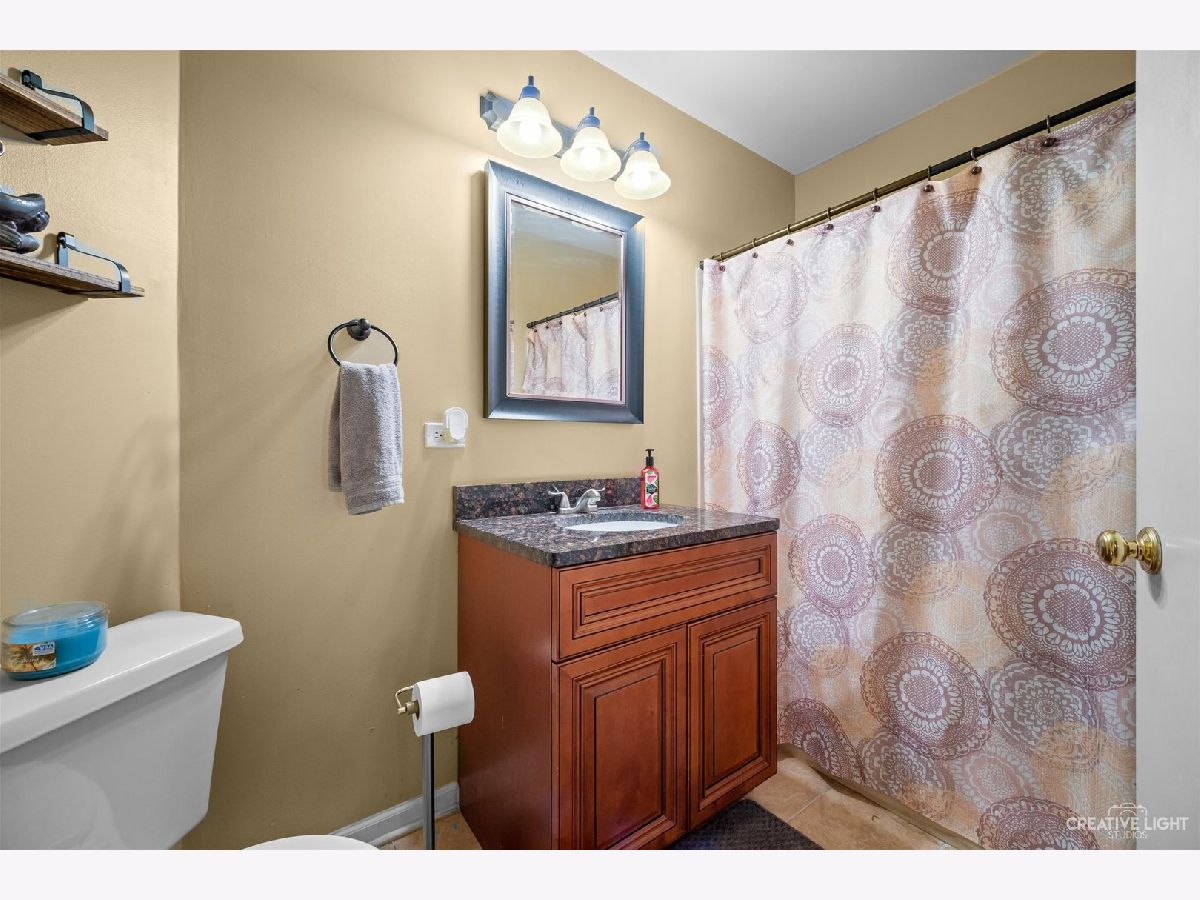
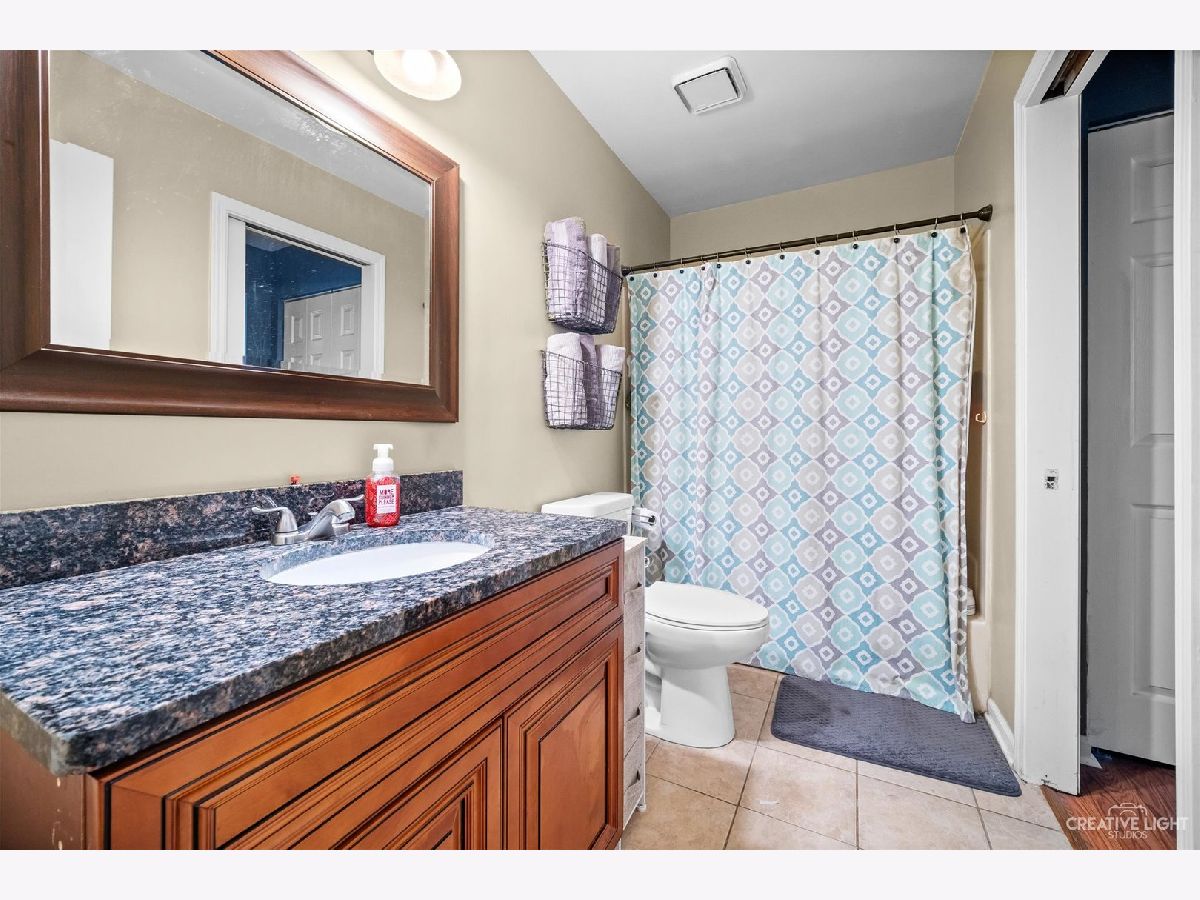
| Baths: | 2 |
| Year Built: | 1990 |
| Property Taxes: | $4,122 |
| Days On Market: | 1868 |
| Lot Size: | 0,00 |
Description
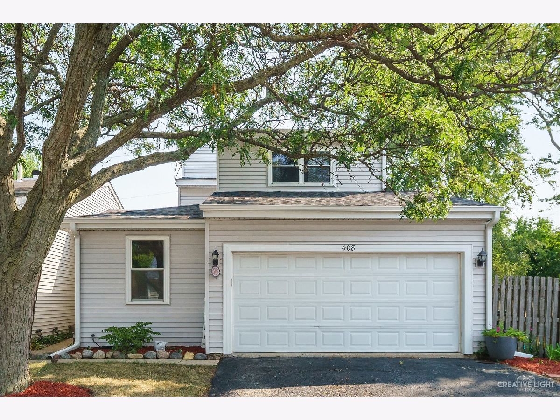
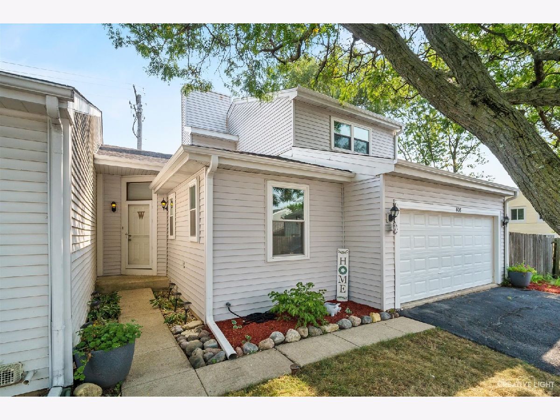
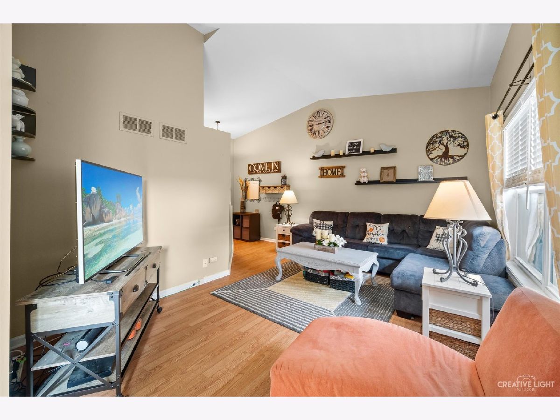
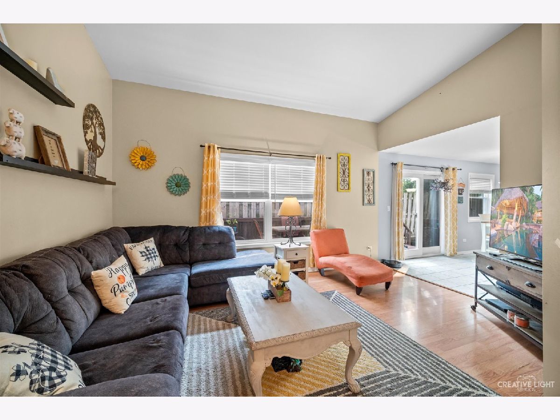
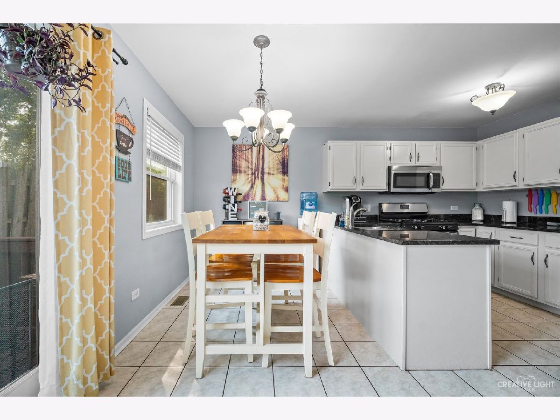
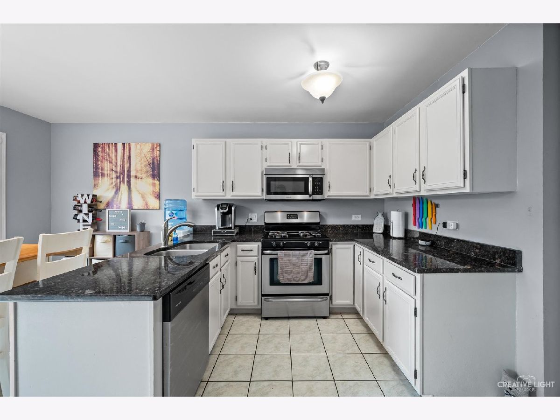
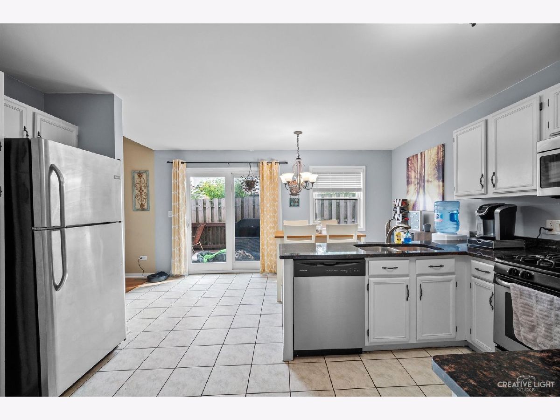
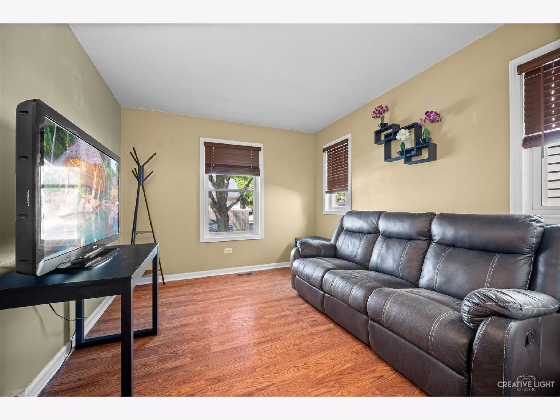
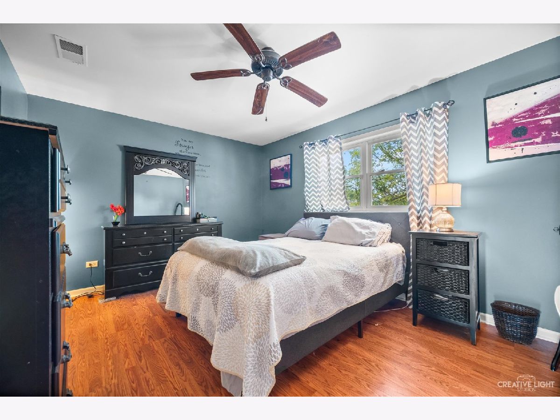
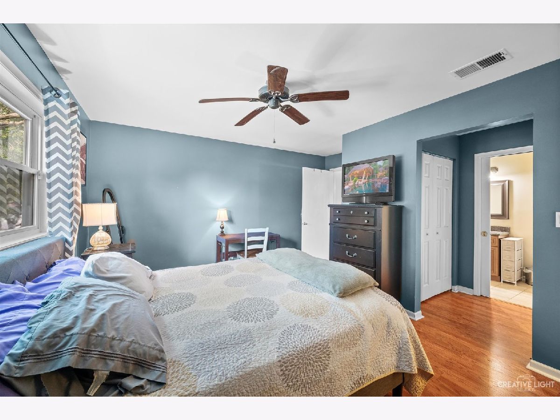
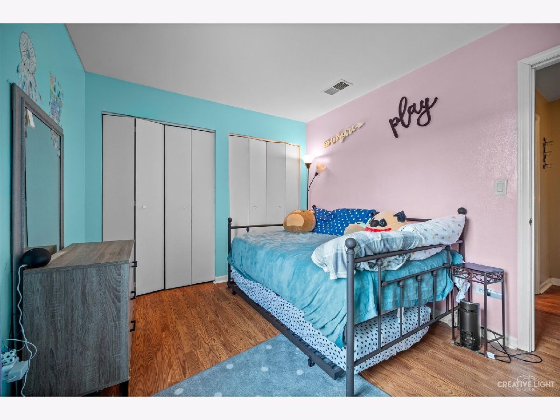
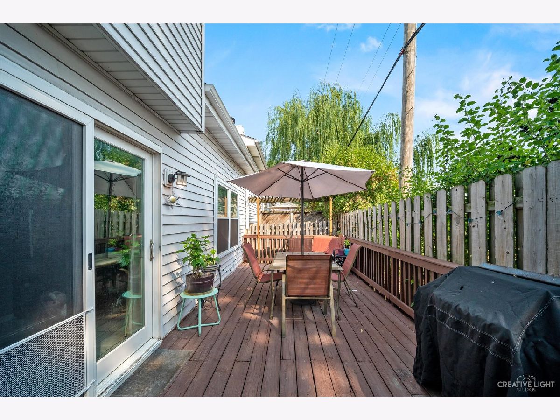
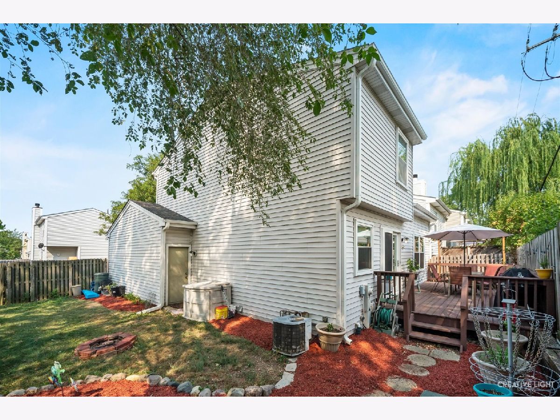
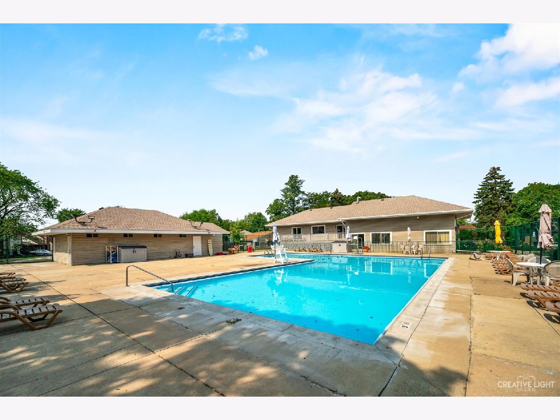
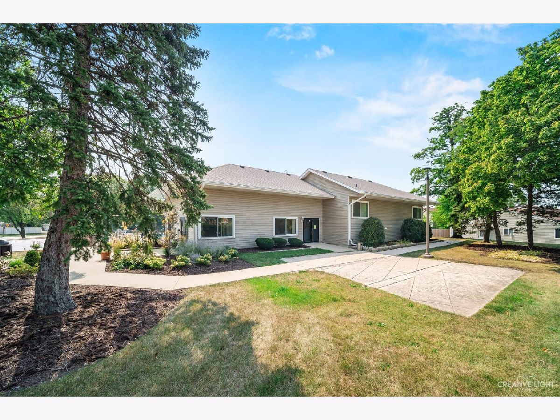
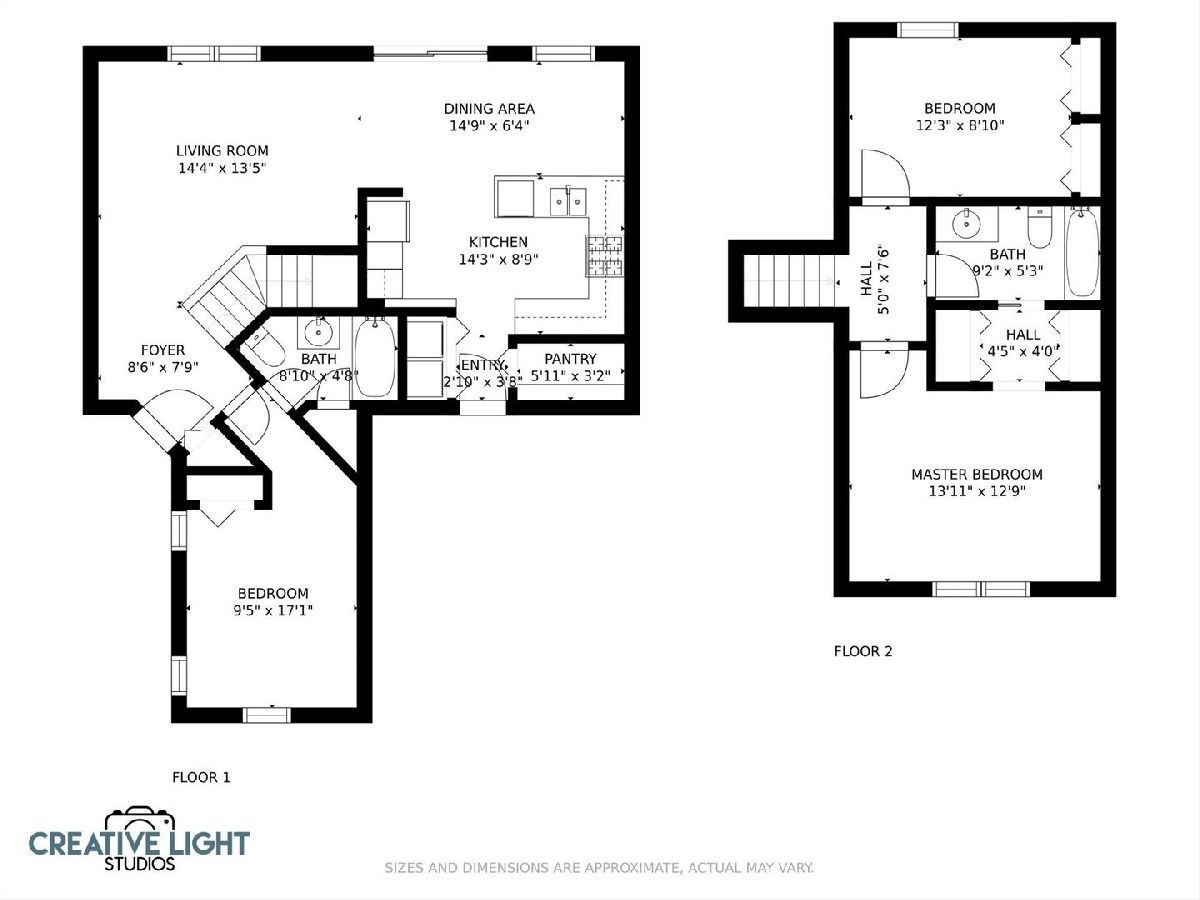
Highly sought-after end unit with many updates. The main floor boasts an updated kitchen with eating area, walk in pantry, and stainless appliances. The sliding glass door opens to a large deck and fenced in back yard perfect for entertaining. A main floor laundry right off the 2-car garage adds to the practicality of this beautiful home. An open concept living room with great line of sight to dining area and foyer. Finishing off the main floor is bedroom and full bath. Upstairs is a grand master suite and third bedroom. Community amenities include in ground pool, park, and club house.
Property Specifics
| Condos/Townhomes | |
| 2 | |
| — | |
| 1990 | |
| None | |
| Vinyl Siding | |
| Asphalt | |
| 2 STORY | |
| No | |
| — |
| Will | |
| Honeytree | |
| 42 / Monthly | |
| Insurance, Clubhouse, Pool | |
| Public | |
| Public Sewer | |
| Central Air | |
| Natural Gas, Forced Air | |
| 11219384 | |
| 1202271060460000 |
Property History
| DATE: | EVENT: | PRICE: | SOURCE: |
|---|---|---|---|
| 9 Apr, 2008 | Sold | $167,000 | MRED MLS |
| 12 Mar, 2008 | Under contract | $167,900 | MRED MLS |
| — | Last price change | $174,900 | MRED MLS |
| 4 Nov, 2007 | Listed for sale | $174,900 | MRED MLS |
| 12 May, 2014 | Sold | $125,000 | MRED MLS |
| 22 Mar, 2014 | Under contract | $125,000 | MRED MLS |
| 18 Mar, 2014 | Listed for sale | $125,000 | MRED MLS |
| 1 Nov, 2021 | Sold | $200,000 | MRED MLS |
| 26 Sep, 2021 | Under contract | $198,000 | MRED MLS |
| 15 Sep, 2021 | Listed for sale | $198,000 | MRED MLS |
Room Specifics
All Bedroom Info:
Total Bedrooms: 3
Bedrooms Above Ground: 3
Bedrooms Below Ground: 0
Total Bedrooms: 3
Bedrooms Above Ground: 3
Bedrooms Below Ground: 0
Second Bedroom Info:
Dimensions: —
Location: —Dimensions: —
Floor Type: Wood Laminate
Third Bedroom Info:
Dimensions: —
Location: —Dimensions: —
Floor Type: Wood Laminate
Bathroom Info:
Full Bathrooms: 2
Partial Bathrooms: 0Full Bathrooms: 2
Bathroom Amenities: —
Bathroom in Basement: —
Dining Room Info:
Dimensions: —
Location: —Dimensions: —
Floor Type: Wood Laminate
Kitchen Info:
Dimensions: —
Location: —Dimensions: —
Floor Type: Ceramic Tile
Features: Eating Area-Table Space, Pantry-Closet
Living Room Info:
Dimensions: —
Location: —Dimensions: —
Floor Type: Wood Laminate
Additional Rooms Info:
Rooms: Foyer
Basement: NoneRooms: Foyer
Other Specifics
| 2 | |
| Concrete Perimeter | |
| Garage | |
| — | |
| — | |
| — | |
| Deck, End Unit | |
| Cul-De-Sac, Fenced Yard | |
| 50X70 | |
| — | |
| — | |
| Vaulted/Cathedral Ceilings, Wood Laminate Floors, First Floor Bedroom, First Floor Laundry, First Floor Full Bath, Laundry Hook-Up in Unit, Open Floorplan, Granite Counters | |
| Range, Microwave, Dishwasher, Refrigerator | |
| Not in DB | |
| — | |
| On Site Manager/Engineer, Park, Party Room, Pool | |
| — |
Tax History
| Year | Property Taxes |
|---|---|
| 2008 | $2,985 |
| 2014 | $3,705 |
| 2021 | $4,122 |
Contact Agent
Nearby Similar Homes
514 Gardiner Court, Romeoville, Illinois 60446

For Sale
$269,000
3 beds / 1.1 baths / 1,396 ft2
Condos/Townhomes / Built: 1974
69
Nearby Sold Comparables
216 Robbin Drive, Romeoville, Illinois 60446

Sold
$55,000
2 beds / 1.1 baths / 1,578 ft2
Condos/Townhomes / Built: 1973
3829
214 Robbin Drive, Romeoville, Illinois 60446
Sold
$158,000
3 beds / 1.1 baths / 1,208 ft2
Condos/Townhomes / Built: 1973
2791
Contact Agent
Listing Provided By
Keller Williams Infinity
