

408 Maple Avenue, Elburn, Illinois 60119
Subdivision > Columbine Square
Sorry, we are updating photos, please update this page in 15 minutes
$222,000
|
Sold
|
|
| Status: | Closed |
| Sqft: | 2,500 |
| Cost/Sqft: | $96 |
| Beds: | 3 |
| Baths: | 4 |
| Year Built: | 1996 |
| Property Taxes: | $5,917 |
| Days On Market: | 4443 |
| Lot Size: | 0,25 |
Description
Special home in excellent condition features a dramatic fam rm(note size) w/vaulted ceil,skylites & soaring fp...Custom kitch w/maple cabs,corian counters,SS appls & 15x15 eat-in area w/fp which opens to fam rm!!Mbdrm w/volume ceil & vaulted luxury bth...Big bdrms w/blt-ins & lots of closet space!Nicely finished bsmt w/bth!Inviting front porch,extra wide side drive for camper,private fenced yard w/trellised deck!!
Property Specifics
| Single Family | |
| — | |
| Traditional | |
| 1996 | |
| Full | |
| Aluminum Siding | |
| Asphalt | |
| — | |
| No | |
| 0.25 |
| Kane | |
| Columbine Square | |
| 0 / Not Applicable | |
| None | |
| Public | |
| Public Sewer | |
| Central Air | |
| Natural Gas, Forced Air | |
| 08716405 | |
| 1106476025 |
Nearby Schools
| NAME: | DISTRICT: | DISTANCE: | |
|---|---|---|---|
|
Grade School
John Stewart Elementary School |
302 | — | |
Property History
| DATE: | EVENT: | PRICE: | SOURCE: |
|---|---|---|---|
| 22 Oct, 2014 | Sold | $222,000 | MRED MLS |
| 17 Sep, 2014 | Under contract | $239,900 | MRED MLS |
| 2 Sep, 2014 | Listed for sale | $239,900 | MRED MLS |
| 12 Jan, 2018 | Sold | $270,000 | MRED MLS |
| 17 Nov, 2017 | Under contract | $273,500 | MRED MLS |
| 2 Nov, 2017 | Listed for sale | $273,500 | MRED MLS |
Sorry, we are updating photos, please update this page in 15 minutes
Room Specifics
All Bedroom Info:
Total Bedrooms: 3
Bedrooms Above Ground: 3
Bedrooms Below Ground: 0
Total Bedrooms: 3
Bedrooms Above Ground: 3
Bedrooms Below Ground: 0
Second Bedroom Info:
Dimensions: —
Location: —Dimensions: —
Floor Type: Carpet
Third Bedroom Info:
Dimensions: —
Location: —Dimensions: —
Floor Type: Carpet
Bathroom Info:
Full Bathrooms: 4
Partial Bathrooms: 2Full Bathrooms: 4
Bathroom Amenities: Whirlpool, Separate Shower
Bathroom in Basement: 1
Dining Room Info:
Dimensions: —
Location: —Dimensions: —
Floor Type: Carpet
Kitchen Info:
Dimensions: —
Location: —Dimensions: —
Floor Type: Wood Laminate
Features: Eating Area-Breakfast Bar, Eating Area-Table Space, Island
Living Room Info:
Dimensions: —
Location: —Dimensions: —
Floor Type: Carpet
Family Room Info:
Dimensions: —
Location: —Dimensions: —
Floor Type: Wood Laminate
Additional Rooms Info:
Rooms: Office, Recreation Room
Basement: FullRooms: Office, Recreation Room
Other Specifics
| 2 | |
| Concrete Perimeter | |
| Garage | |
| — | |
| — | |
| — | |
| Deck | |
| Fenced Yard, Landscaped | |
| 85X123 | |
| — | |
| Full | |
| Vaulted/Cathedral Ceilings, Skylight(s), Wood Laminate Floors, First Floor Laundry | |
| Range, Microwave, Dishwasher, Refrigerator, Stainless Steel Appliance(s) | |
| Not in DB | |
| Sidewalks, Street Lights, Street Paved | |
| — | |
| Wood Burning, Gas Log, Gas Starter |
Tax History
| Year | Property Taxes |
|---|---|
| 2014 | $5,917 |
| 2018 | $7,810 |
Contact Agent
Nearby Similar Homes
441 Maple Avenue, Elburn, Illinois 60119
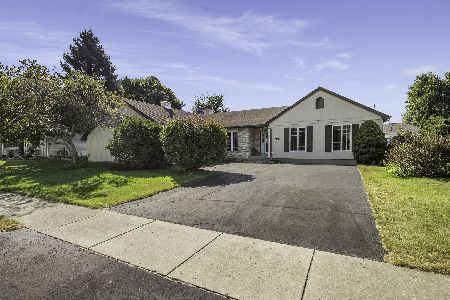
For Sale
$439,900
3 beds / 3.0 baths / 1,884 ft2
Single Family / Built: 1996
13
220 First Street, Elburn, Illinois 60119
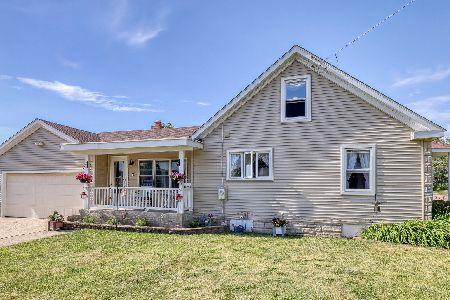
For Sale
$325,000
4 beds / 2.0 baths / 1,823 ft2
Single Family / Built: 1948
39
Nearby Sold Comparables
Elburn, Illinois 60119

Sold
$310,000
3 beds / 2.2 baths / 2,500 ft2
Single Family / Built: 1996
7362
408 Maple Avenue, Elburn, Illinois 60119
Sold
$273,500
3 beds / 2.2 baths / 2,084 ft2
Single Family / Built: 1994
3286
305 Stetzer Street, Elburn, Illinois 60119
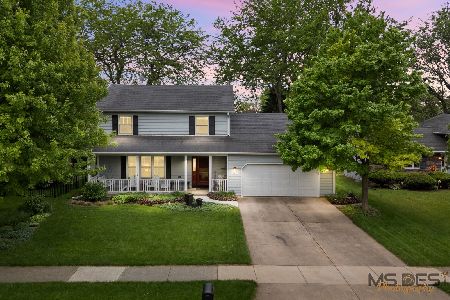
Sold
$429,000
3 beds / 2.2 baths / 2,201 ft2
Single Family / Built: 1989
163
409 Maple Avenue, Elburn, Illinois 60119

Sold
$399,400
5 beds / 2.1 baths / 2,859 ft2
Single Family / Built: 1991
1740
409 Maple Avenue, Elburn, Illinois 60119
Sold
$269,900
5 beds / 2.1 baths / 2,812 ft2
Single Family / Built: 1991
6570
309 Stetzer Street, Elburn, Illinois 60119
Sold
$245,000
3 beds / 2.0 baths / 1,834 ft2
Single Family / Built: 1985
2578
Contact Agent
Listing Provided By
RE/MAX All Pro
