

408 Maple Avenue, Elburn, Illinois 60119
Subdivision > Columbine Square
Sorry, we are updating photos, please update this page in 15 minutes
$270,000
|
Sold
|
|
| Status: | Closed |
| Sqft: | 2,084 |
| Cost/Sqft: | $131 |
| Beds: | 3 |
| Baths: | 4 |
| Year Built: | 1994 |
| Property Taxes: | $7,810 |
| Days On Market: | 3286 |
| Lot Size: | 0,24 |
Description
READY TO BE YOURS TODAY! Spacious and hard to find layout! New Furnace (2017) New Roof and Siding (2015) Carpet (2016) Grand family room! So bright and inviting with brick fireplace, vaulted ceilings, views of the backyard and perfect for entertaining! Kitchen has white cabinetry, SS appliances, large eat-in area with fireplace and pantry! Master Bedroom suite with private bathroom, walk-in shower, and vaulted ceilings! Additional bedrooms very generous in size. Full finished basement with bedroom and half bathroom and storage! 2.5 car garage, storage shed, pergola with deck, fenced yard, and just minutes from the train and downtown Elburn.
Property Specifics
| Single Family | |
| — | |
| Traditional | |
| 1994 | |
| Full | |
| Vinyl Siding | |
| Asphalt | |
| CUSTOM | |
| No | |
| 0.24 |
| Kane | |
| Columbine Square | |
| 0 / Not Applicable | |
| None | |
| Public | |
| Public Sewer | |
| Central Air | |
| Natural Gas, Forced Air | |
| 09792464 | |
| 1106476025 |
Property History
| DATE: | EVENT: | PRICE: | SOURCE: |
|---|---|---|---|
| 22 Oct, 2014 | Sold | $222,000 | MRED MLS |
| 17 Sep, 2014 | Under contract | $239,900 | MRED MLS |
| 2 Sep, 2014 | Listed for sale | $239,900 | MRED MLS |
| 12 Jan, 2018 | Sold | $270,000 | MRED MLS |
| 17 Nov, 2017 | Under contract | $273,500 | MRED MLS |
| 2 Nov, 2017 | Listed for sale | $273,500 | MRED MLS |
Sorry, we are updating photos, please update this page in 15 minutes
Room Specifics
All Bedroom Info:
Total Bedrooms: 4
Bedrooms Above Ground: 3
Bedrooms Below Ground: 1
Total Bedrooms: 4
Bedrooms Above Ground: 3
Bedrooms Below Ground: 1
Second Bedroom Info:
Dimensions: —
Location: —Dimensions: —
Floor Type: Carpet
Third Bedroom Info:
Dimensions: —
Location: —Dimensions: —
Floor Type: Carpet
Fourth Bedroom Info:
Dimensions: —
Location: —Dimensions: —
Floor Type: Other
Bathroom Info:
Full Bathrooms: 4
Partial Bathrooms: 2Full Bathrooms: 4
Bathroom Amenities: Whirlpool, Separate Shower
Bathroom in Basement: 1
Dining Room Info:
Dimensions: —
Location: —Dimensions: —
Floor Type: Carpet
Kitchen Info:
Dimensions: —
Location: —Dimensions: —
Floor Type: Wood Laminate
Features: Eating Area-Table Space, Pantry-Closet
Laundry Room Info:
Dimensions: —
Location: —Dimensions: —
Floor Type: Wood Laminate
Living Room Info:
Dimensions: —
Location: —Dimensions: —
Floor Type: Carpet
Family Room Info:
Dimensions: —
Location: —Dimensions: —
Floor Type: Wood Laminate
Additional Rooms Info:
Rooms: Recreation Room, Foyer, Other Room
Basement: FullRooms: Recreation Room, Foyer, Other Room
Other Specifics
| 2.5 | |
| Concrete Perimeter | |
| Garage | |
| — | |
| — | |
| — | |
| Deck | |
| Fenced Yard, Landscaped | |
| 86'131X83X133 | |
| — | |
| Full | |
| Vaulted/Cathedral Ceilings, Skylight(s), First Floor Laundry | |
| Range, Microwave, Dishwasher, Disposal | |
| Not in DB | |
| Sidewalks, Street Lights, Street Paved | |
| — | |
| Wood Burning, Gas Log, Gas Starter |
Tax History
| Year | Property Taxes |
|---|---|
| 2014 | $5,917 |
| 2018 | $7,810 |
Contact Agent
Nearby Similar Homes
441 Maple Avenue, Elburn, Illinois 60119
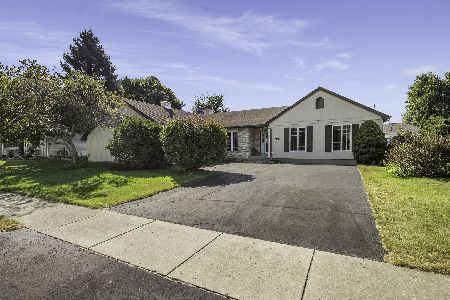
For Sale
$439,900
3 beds / 3.0 baths / 1,884 ft2
Single Family / Built: 1996
13
220 First Street, Elburn, Illinois 60119
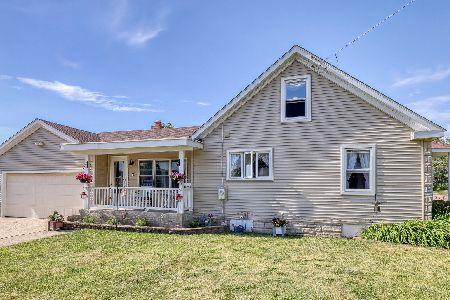
For Sale
$325,000
4 beds / 2.0 baths / 1,823 ft2
Single Family / Built: 1948
39
Nearby Sold Comparables
Elburn, Illinois 60119

Sold
$310,000
3 beds / 2.2 baths / 2,500 ft2
Single Family / Built: 1996
7362
408 Maple Avenue, Elburn, Illinois 60119
Sold
$239,900
3 beds / 2.2 baths / 2,500 ft2
Single Family / Built: 1996
4443
305 Stetzer Street, Elburn, Illinois 60119
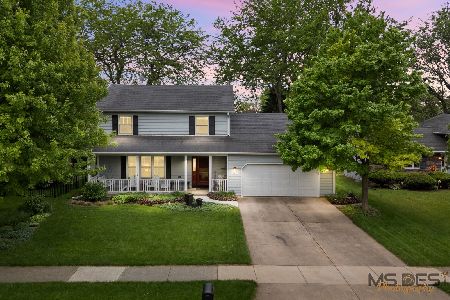
Sold
$429,000
3 beds / 2.2 baths / 2,201 ft2
Single Family / Built: 1989
163
309 Stetzer Street, Elburn, Illinois 60119
Sold
$245,000
3 beds / 2.0 baths / 1,834 ft2
Single Family / Built: 1985
2578
409 Maple Avenue, Elburn, Illinois 60119

Sold
$399,400
5 beds / 2.1 baths / 2,859 ft2
Single Family / Built: 1991
1740
409 Maple Avenue, Elburn, Illinois 60119
Sold
$269,900
5 beds / 2.1 baths / 2,812 ft2
Single Family / Built: 1991
6570
Contact Agent
Listing Provided By
The HomeCourt Real Estate
