

408 Raintree Drive, Oswego, Illinois 60543
Subdivision > Highlands At Ogdenfalls
Sorry, we are updating photos, please update this page in 15 minutes
$236,500
|
Sold
|
|
| Status: | Closed |
| Sqft: | 0 |
| Cost/Sqft: | — |
| Beds: | 4 |
| Baths: | 3 |
| Year Built: | 2000 |
| Property Taxes: | $6,165 |
| Days On Market: | 5988 |
| Lot Size: | 0,00 |
Description
WONDERFULLY MAINTAINED 4 BR HOME WITH FULL FINISHED BASEMENT AND A 3-CAR GARAGE**LOCATED ON A QUIET RESIDENTIAL STREET, THIS SPACIOUS HOME SITS ON A LARGE, PROFESSIONALLY LANDSCAPED LOT**ENTERTAIN ON THE PAVER PATIO IN THE LARGE FENCED BACK YARD**LARGE MASTER SUITE WITH LUXURY BATH**NICELY UPGRADED AND UPDATED**NOTHING FOR YOU TO DO EXCEPT MOVE IN AND ENJOY YOUR NEW HOME**
Property Specifics
| Single Family | |
| — | |
| Traditional | |
| 2000 | |
| Full | |
| Aluminum/Vinyl/Steel Siding | |
| Asphalt | |
| — | |
| No | |
| — |
| Kendall | |
| Highlands At Ogdenfalls | |
| 275 / Annual | |
| None | |
| Public | |
| Public Sewer, Sewer-Storm | |
| Central Air | |
| Natural Gas, Forced Air | |
| 07559675 | |
| 0311204010 |
Nearby Schools
| NAME: | DISTRICT: | DISTANCE: | |
|---|---|---|---|
|
Grade School
Churchill Elementary School |
308 | — | |
|
Middle School
Plank Junior High School |
308 | Not in DB | |
|
High School
Oswego East High School |
308 | Not in DB | |
Property History
| DATE: | EVENT: | PRICE: | SOURCE: |
|---|---|---|---|
| 26 Jan, 2011 | Sold | $236,500 | MRED MLS |
| 9 Dec, 2010 | Under contract | $249,900 | MRED MLS |
| — | Last price change | $255,900 | MRED MLS |
| 19 Jun, 2010 | Listed for sale | $265,900 | MRED MLS |
Sorry, we are updating photos, please update this page in 15 minutes
Room Specifics
All Bedroom Info:
Total Bedrooms: 4
Bedrooms Above Ground: 4
Bedrooms Below Ground: 0
Total Bedrooms: 4
Bedrooms Above Ground: 4
Bedrooms Below Ground: 0
Second Bedroom Info:
Dimensions: —
Location: —Dimensions: —
Floor Type: Carpet
Third Bedroom Info:
Dimensions: —
Location: —Dimensions: —
Floor Type: Carpet
Fourth Bedroom Info:
Dimensions: —
Location: —Dimensions: —
Floor Type: Carpet
Bathroom Info:
Full Bathrooms: 3
Partial Bathrooms: 1Full Bathrooms: 3
Bathroom Amenities: Separate Shower, Double Sink
Bathroom in Basement: 0
Dining Room Info:
Dimensions: —
Location: —Dimensions: —
Floor Type: Ceramic Tile
Kitchen Info:
Dimensions: —
Location: —Dimensions: —
Floor Type: Ceramic Tile
Features: Eating Area-Table Space, Island, Pantry-Closet
Living Room Info:
Dimensions: —
Location: —Dimensions: —
Floor Type: Carpet
Family Room Info:
Dimensions: —
Location: —Dimensions: —
Floor Type: Carpet
Additional Rooms Info:
Rooms: Eating Area, Office
Basement: FullRooms: Eating Area, Office
Other Specifics
| 3 | |
| Concrete Perimeter | |
| Garage | |
| — | |
| — | |
| — | |
| Patio | |
| Fenced Yard, Landscaped | |
| 75X130 | |
| Unfinished | |
| Full | |
| — | |
| Range, Microwave, Dishwasher, Disposal | |
| Not in DB | |
| Sidewalks, Street Lights, Street Paved | |
| — | |
| — |
Tax History
| Year | Property Taxes |
|---|---|
| 2011 | $6,165 |
Contact Agent
Nearby Similar Homes
533 Treasure Drive, Oswego, Illinois 60543
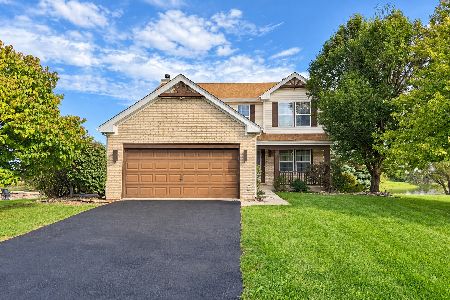
For Sale
$460,000
4 beds / 2.1 baths / 2,913 ft2
Single Family / Built: 2000
34
Nearby Sold Comparables
410 Raintree Drive, Oswego, Illinois 60543
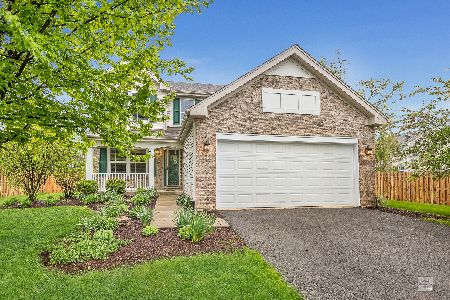
Sold
$300,000
4 beds / 2.1 baths / 1,942 ft2
Single Family / Built: 2000
2369
410 Raintree Drive, Oswego, Illinois 60543
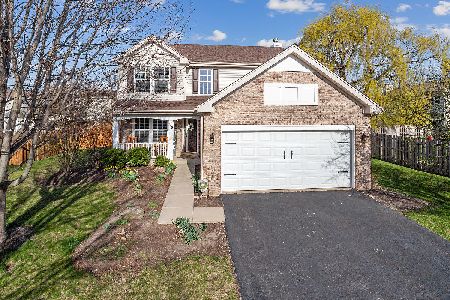
Sold
$389,000
4 beds / 2.1 baths / 1,942 ft2
Single Family / Built: 2000
1308
406 Raintree Drive, Oswego, Illinois 60543

Sold
$275,000
4 beds / 2.1 baths / 1,889 ft2
Single Family / Built: 2000
2778
404 Raintree Drive, Oswego, Illinois 60543
Sold
$234,900
3 beds / 2.1 baths / 0 ft2
Single Family / Built: 2001
3830
404 Raintree Drive, Oswego, Illinois 60543
Sold
$265,000
3 beds / 2.1 baths / 1,885 ft2
Single Family / Built: 2001
3169
409 Raintree Drive, Oswego, Illinois 60543
Sold
$309,900
4 beds / 2.1 baths / 2,500 ft2
Single Family / Built: 2000
7185
Contact Agent
Listing Provided By
john greene Realtor
