

408 Vandalia Street, Elgin, Illinois 60123
$185,000
|
Sold
|
|
| Status: | Closed |
| Sqft: | 998 |
| Cost/Sqft: | $170 |
| Beds: | 3 |
| Baths: | 1 |
| Year Built: | 1950 |
| Property Taxes: | $4,440 |
| Days On Market: | 2948 |
| Lot Size: | 0,24 |
Description
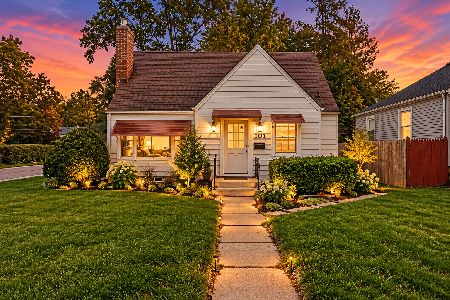
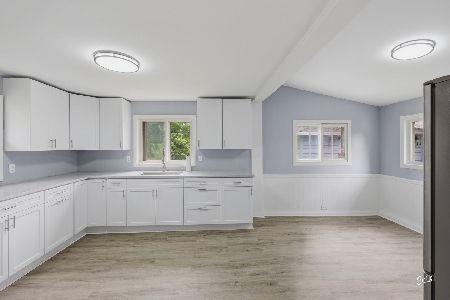
Updated 3 bed, 1 bath home with full basement and fenced yard. Recently remodeled kitchen includes 42" cabinetry, granite counters, ss appliances and lovely hardwood flooring that extends into the separate dining room and spacious family room with built in shelves. The renovated bath has ceramic flooring, newer vanity and custom tiled shower. Spacious master and 2 additional bedrooms have newer carpeting. Newer, lighting, paint, and flooring as well as beautiful crown molding and trim throughout the home. Full basement is perfect for storage or can be finished for additional living space. Huge backyard has a newer privacy fence and storage shed. Attached one car garage. Newer high efficiency hvac, hwh, siding, roof and updated plumbing. Great west side location near shopping, schools, restaurants, metra, 20 and 90.
Property Specifics
| Single Family | |
| — | |
| Ranch | |
| 1950 | |
| Full | |
| Vinyl Siding, Frame | |
| — | |
| — | |
| No | |
| 0.24 |
| Kane | |
| — | |
| 0 / Not Applicable | |
| None | |
| Community Well | |
| Public Sewer | |
| Central Air | |
| Natural Gas | |
| 10104873 | |
| 0623176005 |
Property History
| DATE: | EVENT: | PRICE: | SOURCE: |
|---|---|---|---|
| 7 Dec, 2018 | Sold | $185,000 | MRED MLS |
| 11 Oct, 2018 | Under contract | $170,000 | MRED MLS |
| 6 Oct, 2018 | Listed for sale | $170,000 | MRED MLS |
Room Specifics
Total Bedrooms: 3
Bedrooms Above Ground: 3
Bedrooms Below Ground: 0
Dimensions: —
Floor Type: Carpet
Dimensions: —
Floor Type: Carpet
Full Bathrooms: 1
Bathroom Amenities: —
Bathroom in Basement: 0
Dimensions: —
Floor Type: Hardwood
Dimensions: —
Floor Type: Hardwood
Dimensions: —
Floor Type: Hardwood
Rooms: No additional rooms
Other Specifics
| 1 | |
| — | |
| Garage | |
| — | |
| — | |
| — | |
| — | |
| Fenced Yard | |
| 59X171X55X173 | |
| — | |
| None | |
| Hardwood Floors | |
| Range, Microwave, Dishwasher, Refrigerator, Washer, Dryer | |
| Not in DB | |
| — | |
| — | |
| — |
Tax History
| Year | Property Taxes |
|---|---|
| 2018 | $4,440 |
Contact Agent
Nearby Similar Homes




Nearby Sold Comparables


Contact Agent
Listing Provided By
Keller Williams Platinum Partn
