

409 Nevada, Urbana, Illinois 61801
Subdivision > Js Mccullough
Sorry, we are updating photos, please update this page in 15 minutes
$227,500
|
Sold
|
|
| Status: | Closed |
| Sqft: | 2,259 |
| Cost/Sqft: | $106 |
| Beds: | 4 |
| Baths: | 2 |
| Year Built: | 1913 |
| Property Taxes: | $4,269 |
| Days On Market: | 4791 |
| Lot Size: | 0,00 |
Description
Located in the State streets' neighborhood adjacent to the University of Illinois campus. This charming home offers 4 bedrooms; 2 baths; spacious and close to shops and medical facilities It has a living room with fireplace and dining room with hardwood floors and built-in china cabinet. Remodeled with updated kitchen appliances and bathrooms.. Enjoy the outdoors and the comfort of the open front porch or the private screened porch in th beautiful fenced backyard. The backyard has mature landscaping and a Fish Pond. New roof in 2011, Furnace and A/c in 2010.A great opportunity where a walk to campus, Downtown Urbana, or farmers market is only minutes away.
Property Specifics
| Single Family | |
| — | |
| Traditional | |
| 1913 | |
| Partial | |
| Stucco, Other | |
| — | |
| — | |
| No | |
| — |
| Champaign | |
| Js Mccullough | |
| — / — | |
| — | |
| Public | |
| Public Sewer | |
| Central Air | |
| Natural Gas, Forced Air | |
| 09437564 | |
| 922117181005 |
Nearby Schools
| NAME: | DISTRICT: | DISTANCE: | |
|---|---|---|---|
|
Grade School
Leal |
— | ||
|
Middle School
Ums |
Not in DB | ||
|
High School
Uhs |
Not in DB | ||
Property History
| DATE: | EVENT: | PRICE: | SOURCE: |
|---|---|---|---|
| 16 Oct, 2013 | Sold | $227,500 | MRED MLS |
| 15 Sep, 2013 | Under contract | $239,900 | MRED MLS |
| 14 Sep, 2013 | Listed for sale | $239,900 | MRED MLS |
Sorry, we are updating photos, please update this page in 15 minutes
Room Specifics
All Bedroom Info:
Total Bedrooms: 4
Bedrooms Above Ground: 4
Bedrooms Below Ground: 0
Total Bedrooms: 4
Bedrooms Above Ground: 4
Bedrooms Below Ground: 0
Second Bedroom Info:
Dimensions: —
Location: —Dimensions: —
Floor Type: Hardwood
Third Bedroom Info:
Dimensions: —
Location: —Dimensions: —
Floor Type: Hardwood
Fourth Bedroom Info:
Dimensions: —
Location: —Dimensions: —
Floor Type: Hardwood
Bathroom Info:
Full Bathrooms: 2
Partial Bathrooms: 0Full Bathrooms: 2
Bathroom Amenities: Whirlpool
Bathroom in Basement: —
Dining Room Info:
Dimensions: —
Location: —Dimensions: —
Floor Type: Hardwood
Kitchen Info:
Dimensions: —
Location: —Dimensions: —
Floor Type: Ceramic Tile
Features: Eating Area-Table Space, Pantry-Closet
Living Room Info:
Dimensions: —
Location: —Dimensions: —
Floor Type: Hardwood
Additional Rooms Info:
Rooms: Walk In Closet
Basement: PartialRooms: Walk In Closet
Other Specifics
| 1 | |
| — | |
| Garage | |
| — | |
| — | |
| — | |
| Porch, Porch Screened | |
| Fenced Yard | |
| 60.5 X 140 | |
| — | |
| — | |
| First Floor Bedroom | |
| Dishwasher, Dryer, Microwave, Range Hood, Range, Refrigerator, Washer | |
| Not in DB | |
| Sidewalks | |
| — | |
| Wood Burning |
Tax History
| Year | Property Taxes |
|---|---|
| 2013 | $4,269 |
Contact Agent
Nearby Similar Homes
506 W California Avenue, Urbana, Illinois 61801

For Sale
$639,900
4 beds / 3.1 baths / 3,374 ft2
Single Family / Built: 2012
131
305 W. Illinois Street, Urbana, Illinois 61801
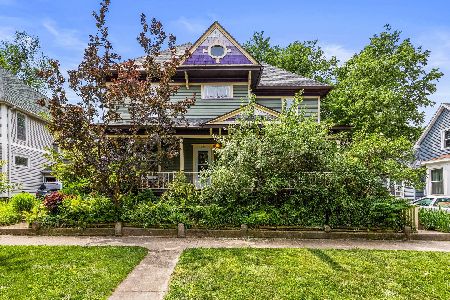
For Sale
$389,900
5 beds / 2.0 baths / 2,513 ft2
Single Family / Built: 1893
146
1203 Race Street, Urbana, Illinois 61801

For Sale
$284,900
3 beds / 1.1 baths / 1,764 ft2
Single Family / Built: 1916
57
711 California Avenue, Urbana, Illinois 61801

For Sale
$330,000
4 beds / 2.0 baths / 1,941 ft2
Single Family / Built: 1908
22
801 Nevada Street, Urbana, Illinois 61801

For Sale
$375,000
8 beds / 3.1 baths / 3,687 ft2
Single Family / Built: 1913
124
708 High Street, Urbana, Illinois 61801
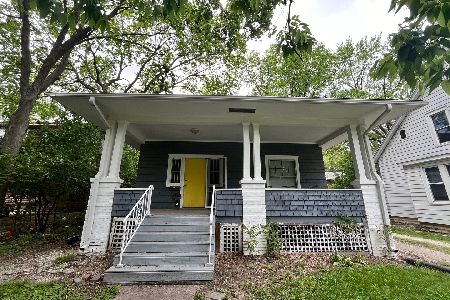
For Sale
$230,000
3 beds / 2.0 baths / 1,071 ft2
Single Family / Built: 1913
215
Nearby Sold Comparables
806 Mccullough Street, Urbana, Illinois 61801

Sold
$187,500
2 beds / 1.0 baths / 953 ft2
Single Family / Built: 1920
775
501 Nevada St, Urbana, Illinois 61801

Sold
$210,000
3 beds / 2.0 baths / 1,813 ft2
Single Family / Built: 1908
4246
Contact Agent
Listing Provided By
Coldwell Banker The R.E. Group
