

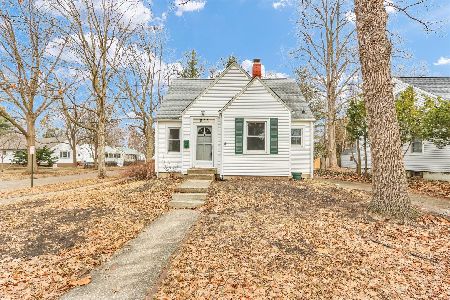
412 Washington, Urbana, Illinois 61801
$169,000
|
Sold
|
|
| Status: | Closed |
| Sqft: | 1,490 |
| Cost/Sqft: | $117 |
| Beds: | 3 |
| Baths: | 1 |
| Year Built: | 1928 |
| Property Taxes: | $4,199 |
| Days On Market: | 5195 |
| Lot Size: | 0,00 |
Description
Wonderfully located & within walking distance to U of I, downtown Urbana & schools. This unobtrusive charmer has a lot to offer. Gleaming hardwood floors, 9 ceilings, French doors, lovely heated & cooled sunroom with windows on 3 sides & more. Spacious Living room has wood burning fireplace. Nicely sized Formal Dining room. U shaped kitchen has ceramic tile back splash, room for a small table & comes with a newer Bosch dishwasher. Upstairs bedrooms have hardwood floors & Anderson replacement windows. Larger Bath was re-done in 2004 & has built in linen/medicine cabinet. Finished rm in basement could be office/play rm. Well lit utility room comes w/dryer & newer washing machine. Water heater new in 2010. Inviting back yard with some privacy fencing. Affordable living in a prime location!
Property Specifics
| Single Family | |
| — | |
| — | |
| 1928 | |
| Full | |
| Aluminum Siding | |
| — | |
| — | |
| No | |
| — |
| Champaign | |
| Js Mccullough | |
| — / — | |
| — | |
| Public | |
| Public Sewer | |
| Central Air | |
| Natural Gas, Forced Air | |
| 09436810 | |
| 922117181004 |
Nearby Schools
| NAME: | DISTRICT: | DISTANCE: | |
|---|---|---|---|
|
Grade School
Leal |
— | ||
|
Middle School
Ums |
Not in DB | ||
|
High School
Uhs |
Not in DB | ||
Property History
| DATE: | EVENT: | PRICE: | SOURCE: |
|---|---|---|---|
| 28 Dec, 2012 | Sold | $169,000 | MRED MLS |
| 10 Nov, 2012 | Under contract | $174,900 | MRED MLS |
| — | Last price change | $179,900 | MRED MLS |
| 29 Aug, 2012 | Listed for sale | $0 | MRED MLS |
Room Specifics
Total Bedrooms: 3
Bedrooms Above Ground: 3
Bedrooms Below Ground: 0
Dimensions: —
Floor Type: Hardwood
Dimensions: —
Floor Type: Hardwood
Full Bathrooms: 1
Bathroom Amenities: —
Bathroom in Basement: —
Dimensions: —
Floor Type: Hardwood
Dimensions: —
Floor Type: Hardwood
Features: Eating Area-Table Space
Dimensions: —
Floor Type: Hardwood
Rooms: —
Other Specifics
| 1 | |
| — | |
| Garage | |
| — | |
| — | |
| — | |
| Patio | |
| — | |
| 60.5 X 80 | |
| — | |
| — | |
| — | |
| Dishwasher, Disposal, Dryer, Range Hood, Range, Refrigerator, Washer | |
| Not in DB | |
| Sidewalks | |
| — | |
| Wood Burning |
Tax History
| Year | Property Taxes |
|---|---|
| 2012 | $4,199 |
Contact Agent
Nearby Similar Homes
Nearby Sold Comparables

Contact Agent
Listing Provided By
RE/MAX REALTY ASSOCIATES-CHA
