

409 Saratoga Drive, Elburn, Illinois 60119
Subdivision > Columbine Square
Sorry, we are updating photos, please update this page in 15 minutes
$186,000
|
Sold
|
|
| Status: | Closed |
| Sqft: | 1,610 |
| Cost/Sqft: | $124 |
| Beds: | 3 |
| Baths: | 3 |
| Year Built: | 1988 |
| Property Taxes: | $5,240 |
| Days On Market: | 5379 |
| Lot Size: | 0,23 |
Description
Well cared for, one owner 3 bedroom, 2.5 bath ranch. New kitchen w/recess lighting, appliances included, eating area, engineered HW floors. Vaulted family room w/wood burning fireplace, built-in shelving & sliding doors to deck. Master with master bath which includes 2 separate sinks, shower & WIC. First floor laundry, finished basement with 1/2 bath. 2 car attached heated & air conditioned garage. Garden shed
Property Specifics
| Single Family | |
| — | |
| Ranch | |
| 1988 | |
| Full | |
| Cedar | |
| Asphalt | |
| — | |
| No | |
| 0.23 |
| Kane | |
| Columbine Square | |
| 0 / Not Applicable | |
| None | |
| Public | |
| Public Sewer | |
| Central Air | |
| Natural Gas, Forced Air | |
| 07992962 | |
| 1106403018 |
Property History
| DATE: | EVENT: | PRICE: | SOURCE: |
|---|---|---|---|
| 3 May, 2012 | Sold | $186,000 | MRED MLS |
| 7 Mar, 2012 | Under contract | $199,900 | MRED MLS |
| 9 Feb, 2012 | Listed for sale | $199,900 | MRED MLS |
| 15 Apr, 2021 | Sold | $296,000 | MRED MLS |
| 28 Feb, 2021 | Under contract | $289,900 | MRED MLS |
| 25 Feb, 2021 | Listed for sale | $289,900 | MRED MLS |
Sorry, we are updating photos, please update this page in 15 minutes
Room Specifics
All Bedroom Info:
Total Bedrooms: 3
Bedrooms Above Ground: 3
Bedrooms Below Ground: 0
Total Bedrooms: 3
Bedrooms Above Ground: 3
Bedrooms Below Ground: 0
Second Bedroom Info:
Dimensions: —
Location: —Dimensions: —
Floor Type: Carpet
Third Bedroom Info:
Dimensions: —
Location: —Dimensions: —
Floor Type: Carpet
Bathroom Info:
Full Bathrooms: 3
Partial Bathrooms: 1Full Bathrooms: 3
Bathroom Amenities: Separate Shower, Double Sink
Bathroom in Basement: 1
Kitchen Info:
Dimensions: —
Location: —Dimensions: —
Floor Type: Hardwood
Features: Eating Area-Table Space, Pantry-Closet
Laundry Room Info:
Dimensions: —
Location: —Dimensions: —
Floor Type: Vinyl
Family Room Info:
Dimensions: —
Location: —Dimensions: —
Floor Type: Carpet
Additional Rooms Info:
Rooms: Eating Area, Foyer, Recreation Room
Basement: FullRooms: Eating Area, Foyer, Recreation Room
Other Specifics
| 2 | |
| Concrete Perimeter | |
| Garage | |
| — | |
| — | |
| — | |
| Deck, Storms/Screens | |
| — | |
| 80X125 | |
| — | |
| Full | |
| Vaulted/Cathedral Ceilings, Hardwood Floors, First Floor Laundry | |
| Range, Microwave, Dishwasher, Refrigerator, Washer, Dryer, Disposal | |
| Not in DB | |
| Sidewalks, Street Lights, Street Paved | |
| — | |
| Wood Burning, Attached Fireplace Doors/Screen, Gas Starter |
Tax History
| Year | Property Taxes |
|---|---|
| 2012 | $5,240 |
| 2021 | $7,016 |
Contact Agent
Nearby Similar Homes
441 Maple Avenue, Elburn, Illinois 60119
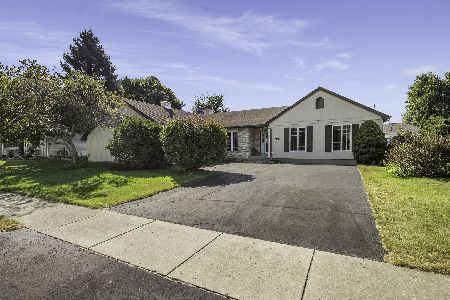
For Sale
$439,900
3 beds / 3.0 baths / 1,884 ft2
Single Family / Built: 1996
13
220 First Street, Elburn, Illinois 60119
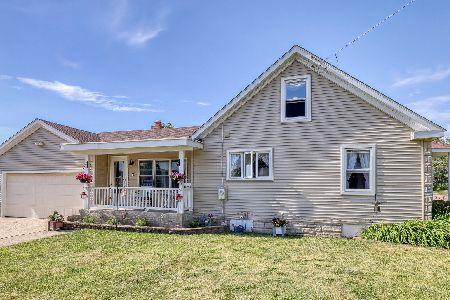
For Sale
$325,000
4 beds / 2.0 baths / 1,823 ft2
Single Family / Built: 1948
39
213 1st Street, Elburn, Illinois 60119
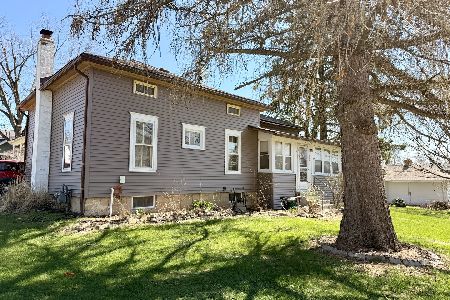
For Sale
$189,999
2 beds / 1.0 baths / 1,100 ft2
Single Family / Built: 1900
177
Nearby Sold Comparables
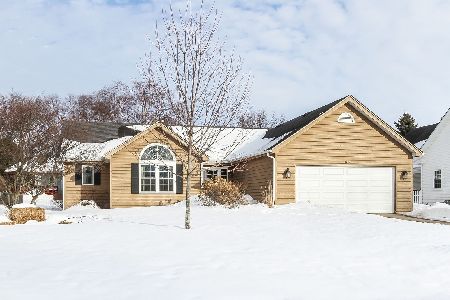
407 Saratoga Drive, Elburn, Illinois 60119

Sold
$169,900
3 beds / 2.1 baths / 1,824 ft2
Single Family / Built: 1994
4385
407 Saratoga Drive, Elburn, Illinois 60119
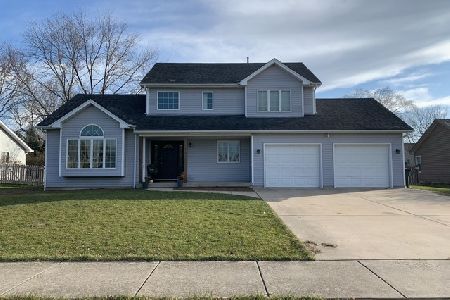
Sold
$299,900
3 beds / 2.1 baths / 1,824 ft2
Single Family / Built: 1994
2158
500 Parkside Drive, Elburn, Illinois 60119
Sold
$259,900
3 beds / 2.0 baths / 1,470 ft2
Single Family / Built: 1990
2671
405 Saratoga Drive, Elburn, Illinois 60119
Sold
$229,900
3 beds / 2.0 baths / 1,632 ft2
Single Family / Built: 1988
3804
500 Parkside Drive, Elburn, Illinois 60119
Sold
$224,900
3 beds / 2.0 baths / 1,500 ft2
Single Family / Built: 1990
3858
Contact Agent
Listing Provided By
Coldwell Banker The Real Estate Group
