

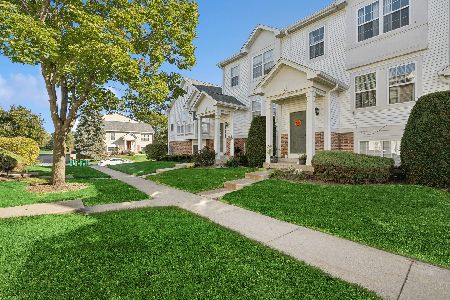
409 Tower Drive, Grayslake, Illinois 60030
Subdivision > Union Square
Sorry, we are updating photos, please update this page in 15 minutes
$125,000
|
Sold
|
|
| Status: | Closed |
| Sqft: | 1,473 |
| Cost/Sqft: | $95 |
| Beds: | 2 |
| Baths: | 3 |
| Year Built: | 2003 |
| Property Taxes: | $4,828 |
| Days On Market: | 3740 |
| Lot Size: | 0,00 |
Description
Updated 2 story w/Grayslake schools. 2.1 baths plus loft! Beautiful hardwood floors throughout home. Modern kitchen w/42" cabinets & solid surface countertops, attractive 2-story living area, large master w/vaulted ceiling, walk-in closet & private bath, spacious loft - perfect for an office! Upgraded baths, white colonist doors & trim, interior recently painted. 2-car garage! Patio area! Shows great!No water bill as it is included in HOA! Includes wall mounted HDTV. Easy commute and expressway access as well as 2 nearby Metra stations, subdivision park and large forest preserve.
Property Specifics
| Condos/Townhomes | |
| 2 | |
| — | |
| 2003 | |
| None | |
| Vinyl Siding, Brick | |
| Asphalt | |
| DUNHAM | |
| No | |
| — |
| Lake | |
| Union Square | |
| 202 / Monthly | |
| Water, Insurance, Exterior Maintenance, Lawn Care, Snow Removal | |
| Public | |
| Public Sewer, Sewer-Storm | |
| Central Air | |
| Natural Gas, Forced Air | |
| 09309207 | |
| 06282100230000 |
Nearby Schools
| NAME: | DISTRICT: | DISTANCE: | |
|---|---|---|---|
|
Grade School
Grayslake Middle School |
46 | — | |
|
Middle School
Grayslake Middle School |
46 | Not in DB | |
|
High School
Grayslake North High School |
127 | Not in DB | |
Property History
| DATE: | EVENT: | PRICE: | SOURCE: |
|---|---|---|---|
| 27 Sep, 2016 | Sold | $125,000 | MRED MLS |
| 14 Sep, 2016 | Under contract | $139,900 | MRED MLS |
| — | Last price change | $149,900 | MRED MLS |
| 7 Aug, 2016 | Listed for sale | $149,900 | MRED MLS |
Sorry, we are updating photos, please update this page in 15 minutes
Room Specifics
All Bedroom Info:
Total Bedrooms: 2
Bedrooms Above Ground: 2
Bedrooms Below Ground: 0
Total Bedrooms: 2
Bedrooms Above Ground: 2
Bedrooms Below Ground: 0
Second Bedroom Info:
Dimensions: —
Location: —Dimensions: —
Floor Type: Hardwood
Bathroom Info:
Full Bathrooms: 3
Partial Bathrooms: 1Full Bathrooms: 3
Bathroom Amenities: —
Bathroom in Basement: 0
Dining Room Info:
Dimensions: —
Location: —Dimensions: —
Floor Type: Hardwood
Kitchen Info:
Dimensions: —
Location: —Dimensions: —
Floor Type: Hardwood
Laundry Room Info:
Dimensions: —
Location: —Dimensions: —
Floor Type: Vinyl
Living Room Info:
Dimensions: —
Location: —Dimensions: —
Floor Type: Hardwood
Additional Rooms Info:
Rooms: Loft
Basement: NoneRooms: Loft
Other Specifics
| 2 | |
| Concrete Perimeter | |
| Garage | |
| — | |
| — | |
| — | |
| Patio | |
| Common Grounds | |
| COMMON GROUND | |
| — | |
| Full | |
| Vaulted/Cathedral Ceilings, Hardwood Floors, Second Floor Laundry, Laundry Hook-Up in Unit | |
| Range, Dishwasher, Refrigerator, Washer, Dryer, Disposal | |
| Not in DB | |
| — | |
| Park | |
| — |
Tax History
| Year | Property Taxes |
|---|---|
| 2016 | $4,828 |
Contact Agent
Nearby Similar Homes
514 Holiday Lane, Hainesville, Illinois 60073
For Sale
$245,999
3 beds / 2.1 baths / 1,728 ft2
Condos/Townhomes / Built: 2001
14
Nearby Sold Comparables
324 Tower Drive, Hainesville, Illinois 60030

Sold
$159,900
2 beds / 2.1 baths / 1,512 ft2
Condos/Townhomes / Built: 2003
2302
326 Tower Drive, Hainesville, Illinois 60030

Sold
$260,000
2 beds / 2.1 baths / 1,442 ft2
Condos/Townhomes / Built: 2003
837
330 Tower Drive, Hainesville, Illinois 60030

Sold
$189,000
3 beds / 2.1 baths / 1,512 ft2
Condos/Townhomes / Built: 2003
6903
332 Tower Drive, Hainesville, Illinois 60030

Sold
$279,900
3 beds / 2.1 baths / 1,805 ft2
Condos/Townhomes / Built: 2003
683
336 Tower Drive, Hainesville, Illinois 60030
Sold
$115,000
3 beds / 2.1 baths / 1,512 ft2
Condos/Townhomes / Built: 2003
4823
Contact Agent
Listing Provided By
RE/MAX Showcase
