

40W563 Russell Road, Elgin, Illinois 60124
Sorry, we are updating photos, please update this page in 15 minutes
$295,000
|
Sold
|
|
| Status: | Closed |
| Sqft: | 1,740 |
| Cost/Sqft: | $187 |
| Beds: | 3 |
| Baths: | 2 |
| Year Built: | 1971 |
| Property Taxes: | $8,322 |
| Days On Market: | 5598 |
| Lot Size: | 3,18 |
Description
Enjoy this nice 3 Bdrm, 2 bath ranch situated on 3.4 beautiful country acres with no covenants/restrictions located close in to town/Randall Rd shopping. Recent updates include kitchen appliances (2010), new roof & bath (2009), Furnace & A/C (2006). Onsite you'll find a 52x80 metal barn (Morton bldg) with separate drive, water and elec, great for RV storage or personal use surrounded by alfalfa and birch trees.
Property Specifics
| Single Family | |
| — | |
| Ranch | |
| 1971 | |
| Full, Walkout | |
| Brick, Frame | |
| Asphalt | |
| WALKOUT RANCH | |
| No | |
| 3.18 |
| Kane | |
| — | |
| 0 / Not Applicable | |
| None | |
| Private Well | |
| Septic-Private | |
| Central Air | |
| Natural Gas, Forced Air | |
| 07843950 | |
| 0514300013 |
Nearby Schools
| NAME: | DISTRICT: | DISTANCE: | |
|---|---|---|---|
|
Grade School
Howard B Thomas Grade School |
301 | — | |
|
Middle School
Prairie Knolls Middle School |
301 | Not in DB | |
|
High School
Central High School |
301 | Not in DB | |
Property History
| DATE: | EVENT: | PRICE: | SOURCE: |
|---|---|---|---|
| 16 Dec, 2011 | Sold | $295,000 | MRED MLS |
| 29 Oct, 2011 | Under contract | $325,000 | MRED MLS |
| 28 Jun, 2011 | Listed for sale | $325,000 | MRED MLS |
Sorry, we are updating photos, please update this page in 15 minutes
Room Specifics
All Bedroom Info:
Total Bedrooms: 3
Bedrooms Above Ground: 3
Bedrooms Below Ground: 0
Total Bedrooms: 3
Bedrooms Above Ground: 3
Bedrooms Below Ground: 0
Second Bedroom Info:
Dimensions: —
Location: —Dimensions: —
Floor Type: Carpet
Third Bedroom Info:
Dimensions: —
Location: —Dimensions: —
Floor Type: Carpet
Bathroom Info:
Full Bathrooms: 2
Partial Bathrooms: 0Full Bathrooms: 2
Bathroom Amenities: —
Bathroom in Basement: 1
Kitchen Info:
Dimensions: —
Location: —Dimensions: —
Floor Type: Vinyl
Features: Eating Area-Table Space, Island
Laundry Room Info:
Dimensions: —
Location: —Dimensions: —
Floor Type: Vinyl
Living Room Info:
Dimensions: —
Location: —Dimensions: —
Floor Type: Carpet
Family Room Info:
Dimensions: —
Location: —Dimensions: —
Floor Type: Other
Additional Rooms Info:
Rooms: Eating Area, Enclosed Porch
Basement: Full, WalkoutRooms: Eating Area, Enclosed Porch
Other Specifics
| 2 | |
| Concrete Perimeter | |
| Garage | |
| — | |
| — | |
| — | |
| — | |
| Fenced Yard, Horses Allowed, Irregular Lot, Wooded | |
| 319X502X319X483 APPROX | |
| — | |
| None | |
| First Floor Bedroom | |
| Range, Microwave, Dishwasher, Refrigerator, Washer, Dryer | |
| Not in DB | |
| — | |
| — | |
| Gas Log |
Tax History
| Year | Property Taxes |
|---|---|
| 2011 | $8,322 |
Contact Agent
Nearby Similar Homes
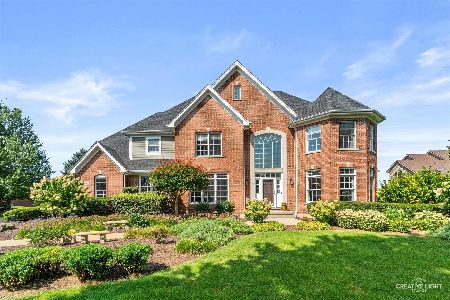
10N875 Oak Ridge Drive, Elgin, Illinois 60124
For Sale
$749,000
4 beds / 3.0 baths / 4,656 ft2
Single Family / Built: 1997
5
Nearby Sold Comparables


Contact Agent
Listing Provided By
RE/MAX Horizon
