

40W655 Stonebriar Lane, Elgin, Illinois 60123
Subdivision > Stonecrest
Sorry, we are updating photos, please update this page in 15 minutes
$531,000
|
Sold
|
|
| Status: | Closed |
| Sqft: | 6,400 |
| Cost/Sqft: | $86 |
| Beds: | 5 |
| Baths: | 7 |
| Year Built: | 2008 |
| Property Taxes: | $17,192 |
| Days On Market: | 5176 |
| Lot Size: | 1,60 |
Description
Magnificent 5BR/6.1BA brick contemporary at an incredible price! Like walking into a palace. Over 6,400 sq ft of elegant living space. 9' vaulted ceilings, 1st floor master suite, every bedroom w/walk-in closet & private bath. Gourmet kitchen w/maple cabinets & granite. Sunroom, office, gallery & full bsmt. Burlington schools!
Property Specifics
| Single Family | |
| — | |
| Contemporary | |
| 2008 | |
| Full | |
| Brick | |
| Asphalt | |
| — | |
| No | |
| 1.6 |
| Kane | |
| Stonecrest | |
| 0 / Not Applicable | |
| None | |
| Private Well | |
| Septic-Private | |
| Central Air | |
| Natural Gas, Forced Air | |
| 08143842 | |
| 0514380004 |
Nearby Schools
| NAME: | DISTRICT: | DISTANCE: | |
|---|---|---|---|
|
Grade School
Prairie View Grade School |
301 | — | |
|
Middle School
Central Middle School |
301 | Not in DB | |
|
High School
Central High School |
301 | Not in DB | |
Property History
| DATE: | EVENT: | PRICE: | SOURCE: |
|---|---|---|---|
| 1 Oct, 2012 | Sold | $531,000 | MRED MLS |
| 10 Sep, 2012 | Under contract | $549,900 | MRED MLS |
| 23 Aug, 2012 | Listed for sale | $549,900 | MRED MLS |
| 3 Aug, 2015 | Sold | $606,000 | MRED MLS |
| 3 Jun, 2015 | Under contract | $624,900 | MRED MLS |
| 19 May, 2015 | Listed for sale | $624,900 | MRED MLS |
Sorry, we are updating photos, please update this page in 15 minutes
Room Specifics
All Bedroom Info:
Total Bedrooms: 5
Bedrooms Above Ground: 5
Bedrooms Below Ground: 0
Total Bedrooms: 5
Bedrooms Above Ground: 5
Bedrooms Below Ground: 0
Second Bedroom Info:
Dimensions: —
Location: —Dimensions: —
Floor Type: Hardwood
Third Bedroom Info:
Dimensions: —
Location: —Dimensions: —
Floor Type: Hardwood
Fourth Bedroom Info:
Dimensions: —
Location: —Dimensions: —
Floor Type: Hardwood
Bathroom Info:
Full Bathrooms: 7
Partial Bathrooms: 1Full Bathrooms: 7
Bathroom Amenities: Whirlpool, Separate Shower, Double Sink
Bathroom in Basement: 0
Dining Room Info:
Dimensions: —
Location: —Dimensions: —
Floor Type: Hardwood
Kitchen Info:
Dimensions: —
Location: —Dimensions: —
Floor Type: Hardwood
Features: Eating Area-Table Space, Island
Living Room Info:
Dimensions: —
Location: —Dimensions: —
Floor Type: Hardwood
Family Room Info:
Dimensions: —
Location: —Dimensions: —
Floor Type: Hardwood
Additional Rooms Info:
Rooms: Den, Bedroom 5, Foyer, Breakfast Room, Gallery, Sun Room, Recreation Room
Basement: FullRooms: Den, Bedroom 5, Foyer, Breakfast Room, Gallery, Sun Room, Recreation Room
Other Specifics
| 3 | |
| Concrete Perimeter | |
| Garage | |
| — | |
| — | |
| — | |
| — | |
| — | |
| 170X446X157X477 | |
| — | |
| Full | |
| First Floor Bedroom | |
| — | |
| Not in DB | |
| Street Lights, Street Paved | |
| — | |
| — |
Tax History
| Year | Property Taxes |
|---|---|
| 2012 | $17,192 |
| 2015 | $18,855 |
Contact Agent
Nearby Similar Homes
10N875 Oak Ridge Drive, Elgin, Illinois 60124
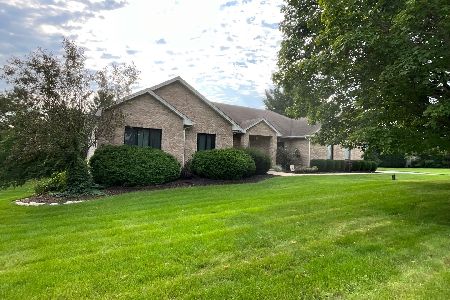
For Sale
$749,000
4 beds / 3.0 baths / 4,656 ft2
Single Family / Built: 1997
5
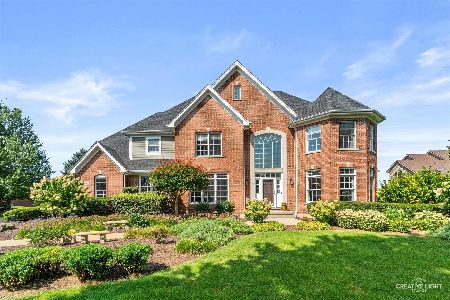
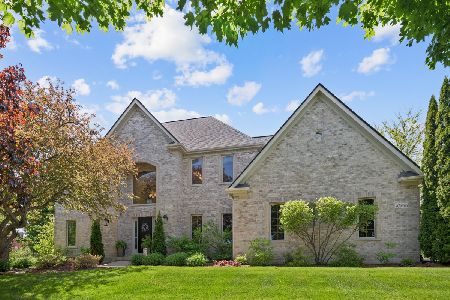
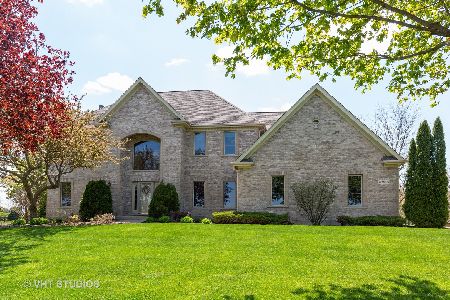
Nearby Sold Comparables

Contact Agent
Listing Provided By
RE/MAX All Pro
