

40W698 Il Route 64, Campton Hills, Illinois 60175
$430,000
|
Sold
|
|
| Status: | Closed |
| Sqft: | 4,144 |
| Cost/Sqft: | $106 |
| Beds: | 5 |
| Baths: | 3 |
| Year Built: | 1918 |
| Property Taxes: | $8,942 |
| Days On Market: | 2936 |
| Lot Size: | 0,89 |
Description
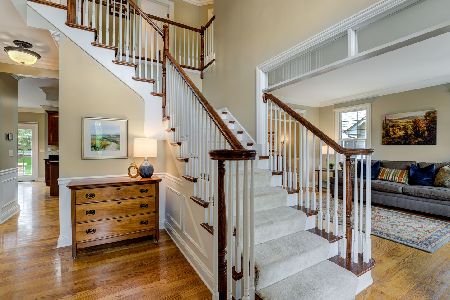
An incredible find....unique farmhouse built in 1918, but fully remodeled to preserve its old world charm. St Charles 303 schools. This beautiful home is filled with original oak natural trim, built in bookshelves, majestic oak doors with vintage hardware, French doors that lead to adjoining living room and dining rooms all with ageless oak floors and brick fireplaces. The kitchen has been totally updated with custom cabinetry, glass accent doors, SS appliances, quartz countertops, stone backsplash, European tiled floor, and walk in pantry. Master suite is spacious with built in bookshelves, private- fully renovated bathroom with custom tile, dual sinks, soaking tub and large shower. Laundry room has spacious built in cubbies with shelving, message board and convenient folding counter. This house also boasts a finished attic space that would be a great playroom or office. Updated mechanicals and roof. Ideal setup for a home office or business.
Property Specifics
| Single Family | |
| — | |
| Colonial | |
| 1918 | |
| Partial | |
| — | |
| No | |
| 0.89 |
| Kane | |
| — | |
| 0 / Not Applicable | |
| None | |
| Public | |
| Public Sewer | |
| 10082177 | |
| 0823126007 |
Property History
| DATE: | EVENT: | PRICE: | SOURCE: |
|---|---|---|---|
| 16 Nov, 2018 | Sold | $430,000 | MRED MLS |
| 10 Oct, 2018 | Under contract | $438,900 | MRED MLS |
| — | Last price change | $439,900 | MRED MLS |
| 13 Sep, 2018 | Listed for sale | $439,900 | MRED MLS |
Room Specifics
Total Bedrooms: 5
Bedrooms Above Ground: 5
Bedrooms Below Ground: 0
Dimensions: —
Floor Type: Hardwood
Dimensions: —
Floor Type: Hardwood
Dimensions: —
Floor Type: Hardwood
Dimensions: —
Floor Type: —
Full Bathrooms: 3
Bathroom Amenities: Separate Shower,Soaking Tub
Bathroom in Basement: 0
Rooms: Bedroom 5,Office,Foyer,Play Room
Basement Description: Unfinished,Crawl
Other Specifics
| 3 | |
| Concrete Perimeter | |
| Concrete | |
| Patio, Porch, Greenhouse, Brick Paver Patio, Storms/Screens | |
| Fenced Yard | |
| 249X164X217X32X100 | |
| Finished,Interior Stair | |
| Full | |
| Skylight(s), Hardwood Floors, First Floor Bedroom, First Floor Laundry, First Floor Full Bath | |
| Range, Microwave, Dishwasher, Refrigerator | |
| Not in DB | |
| — | |
| — | |
| — | |
| Wood Burning |
Tax History
| Year | Property Taxes |
|---|---|
| 2018 | $8,942 |
Contact Agent
Nearby Similar Homes
Nearby Sold Comparables


Contact Agent
Listing Provided By
Capital Asset Group Inc.
