

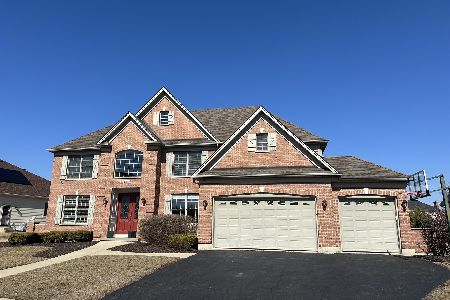
40W762 Fox Creek Drive, St Charles, Illinois 60175
Subdivision > Fox Creek
Sorry, we are updating photos, please update this page in 15 minutes
$570,000
|
Sold
|
|
| Status: | Closed |
| Sqft: | 0 |
| Cost/Sqft: | — |
| Beds: | 4 |
| Baths: | 5 |
| Year Built: | 2006 |
| Property Taxes: | $13,593 |
| Days On Market: | 6553 |
| Lot Size: | 0,00 |
Description
Great Price! Gorgeous 2 Story Home! 4 Bedrooms,4.1 Baths,3 Car Garage/2nd floor bonus room w/vaulted ceiling & skylites! 4 season sunroom! Fabulous gourmet kitchen w/granite,custom built cabinets & walk-in pantry!1st floor FR w/fireplace! Exceptional trim & detail throughout! Luxury master suite w/walk-in shower fireplace & balcony! Full finished basement with spectacular entertainment bar! Must See to Appreciate!!
Property Specifics
| Single Family | |
| — | |
| Colonial | |
| 2006 | |
| Full | |
| Cedar, Stone | |
| Asphalt | |
| — | |
| No | |
| — |
| Kane | |
| Fox Creek | |
| 600 / Annual | |
| None | |
| Public | |
| Public Sewer | |
| Central Air, Zoned | |
| Natural Gas, Forced Air, Zoned | |
| 07085559 | |
| 0823157007 |
Property History
| DATE: | EVENT: | PRICE: | SOURCE: |
|---|---|---|---|
| 6 Mar, 2009 | Sold | $570,000 | MRED MLS |
| 23 Feb, 2009 | Under contract | $599,000 | MRED MLS |
| — | Last price change | $639,000 | MRED MLS |
| 2 Dec, 2008 | Listed for sale | $639,000 | MRED MLS |
| 15 Jun, 2015 | Sold | $555,000 | MRED MLS |
| 3 Apr, 2015 | Under contract | $579,900 | MRED MLS |
| 16 Mar, 2015 | Listed for sale | $579,900 | MRED MLS |
Sorry, we are updating photos, please update this page in 15 minutes
Room Specifics
All Bedroom Info:
Total Bedrooms: 4
Bedrooms Above Ground: 4
Bedrooms Below Ground: 0
Total Bedrooms: 4
Bedrooms Above Ground: 4
Bedrooms Below Ground: 0
Second Bedroom Info:
Dimensions: —
Location: —Dimensions: —
Floor Type: Carpet
Third Bedroom Info:
Dimensions: —
Location: —Dimensions: —
Floor Type: Carpet
Fourth Bedroom Info:
Dimensions: —
Location: —Dimensions: —
Floor Type: Carpet
Bathroom Info:
Full Bathrooms: 5
Partial Bathrooms: 1Full Bathrooms: 5
Bathroom Amenities: Whirlpool, Separate Shower
Bathroom in Basement: 1
Dining Room Info:
Dimensions: —
Location: —Dimensions: —
Floor Type: Hardwood
Kitchen Info:
Dimensions: —
Location: —Dimensions: —
Floor Type: Hardwood
Features: Eating Area-Breakfast Bar, Eating Area-Table Space, Island, Pantry-Walk-in
Living Room Info:
Dimensions: —
Location: —Dimensions: —
Floor Type: Carpet
Family Room Info:
Dimensions: —
Location: —Dimensions: —
Floor Type: Carpet
Additional Rooms Info:
Rooms: Bonus Room, Den, Exercise Room, Gallery, Office, Recreation Room, Sun Room, Theatre Room, Utility Room-1st Floor
Basement: FullRooms: Bonus Room, Den, Exercise Room, Gallery, Office, Recreation Room, Sun Room, Theatre Room, Utility Room-1st Floor
Other Specifics
| 3 | |
| Concrete Perimeter | |
| Garage | |
| — | |
| — | |
| — | |
| Balcony, Patio | |
| — | |
| 85X197X85X204 | |
| Unfinished | |
| Full | |
| Vaulted/Cathedral Ceilings, Skylight(s), Bar-Wet, In-Law Arrangement | |
| Range, Microwave, Dishwasher, Disposal | |
| Not in DB | |
| Sidewalks, Street Lights, Street Paved | |
| — | |
| — |
Tax History
| Year | Property Taxes |
|---|---|
| 2009 | $13,593 |
| 2015 | $14,655 |
Contact Agent
Nearby Similar Homes
Nearby Sold Comparables

Contact Agent
Listing Provided By
Coldwell Banker Residential
