

40W802 Fox Creek Drive, St Charles, Illinois 60175
Sorry, we are updating photos, please update this page in 15 minutes
$629,800
|
Sold
|
|
| Status: | Closed |
| Sqft: | 3,200 |
| Cost/Sqft: | $197 |
| Beds: | 3 |
| Baths: | 3 |
| Year Built: | 2006 |
| Property Taxes: | $0 |
| Days On Market: | 6637 |
| Lot Size: | 0,00 |
Description
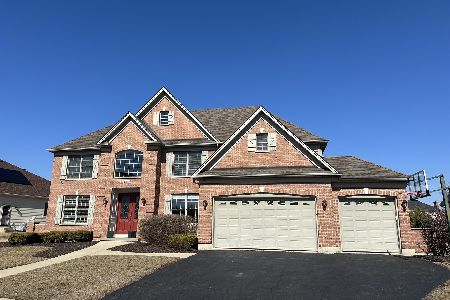
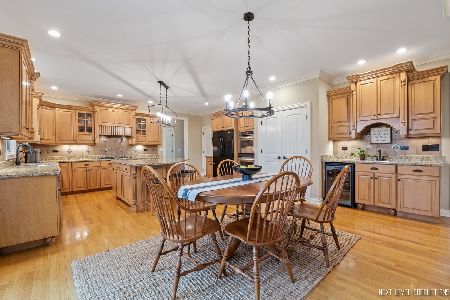
NEW QUALITY RANCH BUILT BY SOUTHAMPTON HOMES W/AN EXPANSIVE FLOOR PLAN & SOARING 14' CEILINGS. ENJOY CUISINE IN THIS GOURMET KITCHEN W/CHERRY CUSTOM CABINETRY, GRANITE, PROF APPL, W-I-P & A WINE BAR. THE OVERSIZED MASTER SUITE BOASTS A LG WALK-IN CLOSET & SPA STYLE BATH W/WALK-IN SHOWER. RELAX IN THE SECLUDED STUDY W/CUSTOM BOOKSHELVES. THIS HOME FEATURES EXTENSIVE CUSTOM MILL WORK & COUNTLESS UPGRADES! A MUST SEE!!!
Property Specifics
| Single Family | |
| — | |
| Ranch | |
| 2006 | |
| Full | |
| Brick, Stone, Limestone, Other | |
| Asphalt | |
| HAMPTON | |
| No | |
| — |
| Kane | |
| — | |
| 674 / Annual | |
| Other | |
| Public, Community Well | |
| Public Sewer, Sewer-Storm | |
| Central Air | |
| Natural Gas, Forced Air | |
| 07018159 | |
| 0823157005 |
Nearby Schools
| NAME: | DISTRICT: | DISTANCE: | |
|---|---|---|---|
|
Grade School
Wasco Elementary School |
303 | — | |
|
Middle School
Thompson Middle School |
303 | Not in DB | |
|
High School
St Charles North High School |
303 | Not in DB | |
Property History
| DATE: | EVENT: | PRICE: | SOURCE: |
|---|---|---|---|
| 15 Dec, 2008 | Sold | $629,800 | MRED MLS |
| 13 Oct, 2008 | Under contract | $629,800 | MRED MLS |
| 9 Sep, 2008 | Listed for sale | $629,800 | MRED MLS |
| 27 Jun, 2012 | Sold | $518,000 | MRED MLS |
| 2 May, 2012 | Under contract | $550,000 | MRED MLS |
| — | Last price change | $569,900 | MRED MLS |
| 3 Feb, 2012 | Listed for sale | $569,900 | MRED MLS |
Sorry, we are updating photos, please update this page in 15 minutes
Room Specifics
All Bedroom Info:
Total Bedrooms: 3
Bedrooms Above Ground: 3
Bedrooms Below Ground: 0
Total Bedrooms: 3
Bedrooms Above Ground: 3
Bedrooms Below Ground: 0
Second Bedroom Info:
Dimensions: —
Location: —Dimensions: —
Floor Type: Carpet
Third Bedroom Info:
Dimensions: —
Location: —Dimensions: —
Floor Type: Carpet
Bathroom Info:
Full Bathrooms: 3
Partial Bathrooms: 1Full Bathrooms: 3
Bathroom Amenities: Whirlpool, Separate Shower, Double Sink
Bathroom in Basement: 0
Dining Room Info:
Dimensions: —
Location: —Dimensions: —
Floor Type: Hardwood
Kitchen Info:
Dimensions: —
Location: —Dimensions: —
Floor Type: Hardwood
Features: Eating Area-Breakfast Bar, Eating Area-Table Space, Island, Pantry-Butler, Pantry-Walk-in
Laundry Room Info:
Dimensions: —
Location: —Dimensions: —
Floor Type: Ceramic Tile
Family Room Info:
Dimensions: —
Location: —Dimensions: —
Floor Type: Carpet
Additional Rooms Info:
Rooms: Den, Foyer, Gallery, Great Room, Sitting Room, Study, Sun Room, Utility Room-1st Floor, Walk In Closet
Basement: FullRooms: Den, Foyer, Gallery, Great Room, Sitting Room, Study, Sun Room, Utility Room-1st Floor, Walk In Closet
Other Specifics
| 3 | |
| Concrete Perimeter | |
| Garage | |
| — | |
| — | |
| — | |
| Patio | |
| Landscaped | |
| 116X166X59X140 | |
| — | |
| Full | |
| Vaulted/Cathedral Ceilings, Bar-Wet, In-Law Arrangement | |
| Range, Microwave, Dishwasher, Disposal | |
| Not in DB | |
| Sidewalks, Street Lights, Street Paved, Other | |
| — | |
| Wood Burning, Gas Starter |
Tax History
| Year | Property Taxes |
|---|---|
| 2012 | $13,130 |
Contact Agent
Nearby Similar Homes
Nearby Sold Comparables


Contact Agent
Listing Provided By
RE/MAX Professionals East
