

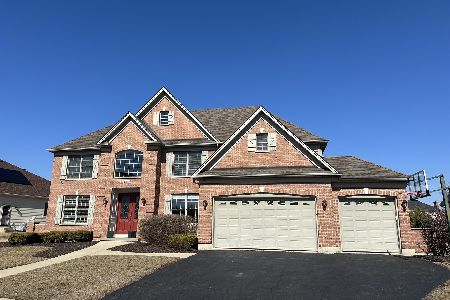
40W802 Fox Creek Drive, St Charles, Illinois 60175
Subdivision > Fox Creek
Sorry, we are updating photos, please update this page in 15 minutes
$518,000
|
Sold
|
|
| Status: | Closed |
| Sqft: | 3,124 |
| Cost/Sqft: | $176 |
| Beds: | 3 |
| Baths: | 4 |
| Year Built: | 2006 |
| Property Taxes: | $13,130 |
| Days On Market: | 5395 |
| Lot Size: | 0,00 |
Description
Gorgeous ranch that shows like a model. Gourmet Kit w/Cherry cabinets, granite, ss appliances, island and wine bar. Great rm w/brick fp & built ins. Mb w/tray ceil & wic. Lux MBB w/whirlpool, dbl bowl vanity and European shower. Den w/coffered ceil and built ins. Gorgeous fin bmt w/br, full bath, media room and bar. Outdoor brick fp. 14"ceilings thru-out. Extensive millwork. Beautifully painted. Hw flooring. Stunning
Property Specifics
| Single Family | |
| — | |
| Ranch | |
| 2006 | |
| Full | |
| Brick, Stone, Other | |
| Asphalt | |
| HAMPTON | |
| No | |
| — |
| Kane | |
| Fox Creek | |
| 585 / Annual | |
| Other | |
| Public | |
| Public Sewer | |
| Central Air | |
| Natural Gas, Forced Air | |
| 07988026 | |
| 0823157005 |
Nearby Schools
| NAME: | DISTRICT: | DISTANCE: | |
|---|---|---|---|
|
Grade School
Wasco Elementary School |
303 | — | |
|
Middle School
Thompson Middle School |
303 | Not in DB | |
|
High School
St Charles North High School |
303 | Not in DB | |
Property History
| DATE: | EVENT: | PRICE: | SOURCE: |
|---|---|---|---|
| 15 Dec, 2008 | Sold | $629,800 | MRED MLS |
| 13 Oct, 2008 | Under contract | $629,800 | MRED MLS |
| 9 Sep, 2008 | Listed for sale | $629,800 | MRED MLS |
| 27 Jun, 2012 | Sold | $518,000 | MRED MLS |
| 2 May, 2012 | Under contract | $550,000 | MRED MLS |
| — | Last price change | $569,900 | MRED MLS |
| 3 Feb, 2012 | Listed for sale | $569,900 | MRED MLS |
Sorry, we are updating photos, please update this page in 15 minutes
Room Specifics
All Bedroom Info:
Total Bedrooms: 4
Bedrooms Above Ground: 3
Bedrooms Below Ground: 1
Total Bedrooms: 4
Bedrooms Above Ground: 3
Bedrooms Below Ground: 1
Second Bedroom Info:
Dimensions: —
Location: —Dimensions: —
Floor Type: Carpet
Third Bedroom Info:
Dimensions: —
Location: —Dimensions: —
Floor Type: Carpet
Fourth Bedroom Info:
Dimensions: —
Location: —Dimensions: —
Floor Type: Carpet
Bathroom Info:
Full Bathrooms: 4
Partial Bathrooms: 1Full Bathrooms: 4
Bathroom Amenities: Whirlpool, Separate Shower, Double Sink, European Shower
Bathroom in Basement: 1
Dining Room Info:
Dimensions: —
Location: —Dimensions: —
Floor Type: Hardwood
Kitchen Info:
Dimensions: —
Location: —Dimensions: —
Floor Type: Hardwood
Features: Eating Area-Breakfast Bar, Eating Area-Table Space, Island, Pantry-Butler, Pantry-Walk-in
Laundry Room Info:
Dimensions: —
Location: —Dimensions: —
Floor Type: Ceramic Tile
Family Room Info:
Dimensions: —
Location: —Dimensions: —
Floor Type: Carpet
Additional Rooms Info:
Rooms: Den, Foyer, Media Room, Recreation Room, Walk In Closet
Basement: FullRooms: Den, Foyer, Media Room, Recreation Room, Walk In Closet
Other Specifics
| 3 | |
| Concrete Perimeter | |
| Garage | |
| — | |
| — | |
| — | |
| Patio, Brick Paver Patio, Storms/Screens, Outdoor Fireplace | |
| Landscaped | |
| 116X166X59X140 | |
| — | |
| Full | |
| Vaulted/Cathedral Ceilings, Bar-Wet, Hardwood Floors, First Floor Bedroom, First Floor Laundry, First Floor Full Bath | |
| Double Oven, Microwave, Dishwasher, Disposal, Indoor Grill, Stainless Steel Appliance(s), Wine Refrigerator | |
| Not in DB | |
| Sidewalks, Street Lights, Street Paved, Other | |
| — | |
| Wood Burning, Gas Log, Gas Starter |
Tax History
| Year | Property Taxes |
|---|---|
| 2012 | $13,130 |
Contact Agent
Nearby Similar Homes
Nearby Sold Comparables
40W802 Fox Creek Drive, St Charles, Illinois 60175

Sold
$629,800
3 beds / 2.1 baths / 3,200 ft2
Single Family / Built: 2006
6637

Contact Agent
Listing Provided By
Coldwell Banker Residential
