

40W868 Creekwood Drive, Elgin, Illinois 60124


$324,000
|
Sold
|
|
| Status: | Closed |
| Sqft: | 2,414 |
| Cost/Sqft: | $137 |
| Beds: | 4 |
| Baths: | 4 |
| Year Built: | 1985 |
| Property Taxes: | $8,667 |
| Days On Market: | 2356 |
| Lot Size: | 1,51 |
Description
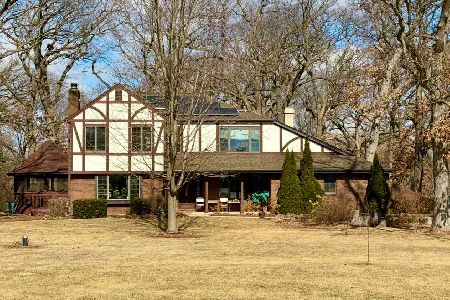
Gorgeous 1.5 acre wooded lot with creek at the rear is the setting for this well maintained 2 Story home in the 301 school district! Hardwood floors throughout most of the main floor. Huge Master Bedroom suite with 2nd Fireplace and custom built-in's. Formal Entry Foyer with open staircase. Fully finished basement with 2nd Family Room with bar, Game Room and 1/2 bath. Many new windows offer beautiful views of the spacious yard with 100-200 year old Oak trees. Updated patio door from Family Room leads to a "Huge" multi-level deck with screened Gazebo. Newer Furnace+A/C, front door, roof and well pump. Well is 720' deep. 12'x20' Storage Shed. Whole house fan. Extra storage area in MBR. Work/Hobby room in basement. Extra parking area. Fire pit at rear of yard overlooks neighborhood open space with Creek running through.
Property Specifics
| Single Family | |
| — | |
| Tudor | |
| 1985 | |
| Full | |
| Brick, Cedar | |
| — | |
| — | |
| Yes | |
| 1.51 |
| Kane | |
| — | |
| — / Not Applicable | |
| None | |
| Private Well | |
| Septic-Private | |
| Central Air | |
| Natural Gas, Forced Air | |
| 10715060 | |
| 0526102016 |
Property History
| DATE: | EVENT: | PRICE: | SOURCE: |
|---|---|---|---|
| 23 Jul, 2020 | Sold | $324,000 | MRED MLS |
| 27 May, 2020 | Under contract | $329,900 | MRED MLS |
| 13 May, 2020 | Listed for sale | $329,900 | MRED MLS |
| 28 Apr, 2025 | Sold | $499,000 | MRED MLS |
| 17 Mar, 2025 | Under contract | $499,000 | MRED MLS |
| 27 Feb, 2025 | Listed for sale | $499,000 | MRED MLS |


Room Specifics
Total Bedrooms: 4
Bedrooms Above Ground: 4
Bedrooms Below Ground: 0
Dimensions: —
Floor Type: Carpet
Dimensions: —
Floor Type: Carpet
Dimensions: —
Floor Type: Carpet
Full Bathrooms: 4
Bathroom Amenities: —
Bathroom in Basement: 1
Dimensions: —
Floor Type: Hardwood
Dimensions: —
Floor Type: Hardwood
Features: Eating Area-Table Space
Dimensions: —
Floor Type: Vinyl
Dimensions: —
Floor Type: Carpet
Dimensions: —
Floor Type: Hardwood
Rooms: Recreation Room, Game Room
Other Specifics
| 2 | |
| — | |
| Garage, Space/s | |
| — | |
| — | |
| — | |
| Deck, Patio, Porch, Screened Deck, Fire Pit | |
| Nature Preserve Adjacent, Stream(s) | |
| 142X398X178X427 | |
| — | |
| Full | |
| Hardwood Floors, First Floor Laundry, Built-in Features, Walk-In Closet(s) | |
| Range, Microwave, Dishwasher, Refrigerator, Washer, Dryer | |
| Not in DB | |
| — | |
| — | |
| — |
Tax History
| Year | Property Taxes |
|---|---|
| 2020 | $8,667 |
| 2025 | $9,481 |
Contact Agent
Nearby Similar Homes
Nearby Sold Comparables

Contact Agent
Listing Provided By
REMAX Horizon
