

40W810 Creekwood Drive, Elgin, Illinois 60124
Subdivision > Bowes Bend
Sorry, we are updating photos, please update this page in 15 minutes
$325,000
|
Sold
|
|
| Status: | Closed |
| Sqft: | 0 |
| Cost/Sqft: | — |
| Beds: | 4 |
| Baths: | 3 |
| Year Built: | 1982 |
| Property Taxes: | $7,225 |
| Days On Market: | 6326 |
| Lot Size: | 1,20 |
Description
GORGEOUS WOODED 1.2 ACRES OVERLOOKING COMMON AREA W/CREEK! METICULOUSLY MAINTAINED 4 BEDROOM ONE OWNER HOME. UPDATED KITCHEN W/BLT-IN MICRO/CONVEC OVEN, ISLAND W/COOKTOP INCL. GRILL. FR W/WET BAR, 6 CEILING FANS, FOYER W/VAULTED CEILING. GARAGES FOR 4 PLUS CARS. 30X22 DET GARAGE INCLUDES "DREAM" WORKSHOP! 20X12 PATIO, NEW FURNACE, C/A, CARPET & ROOF (2 YRS). PLATO SCHOOLS. COUNTRY FEELING YET CLOSE PROXIMITY TO TOWN.
Property Specifics
| Single Family | |
| — | |
| Tri-Level | |
| 1982 | |
| Partial | |
| Cedar | |
| Asphalt | |
| — | |
| No | |
| 1.2 |
| Kane | |
| Bowes Bend | |
| 0 / Not Applicable | |
| None | |
| Private Well | |
| Septic-Private | |
| Central Air | |
| Natural Gas, Forced Air | |
| 07260231 | |
| 0526102018 |
Property History
| DATE: | EVENT: | PRICE: | SOURCE: |
|---|---|---|---|
| 28 May, 2010 | Sold | $325,000 | MRED MLS |
| 28 Mar, 2010 | Under contract | $350,000 | MRED MLS |
| — | Last price change | $375,000 | MRED MLS |
| 30 Jun, 2009 | Listed for sale | $375,000 | MRED MLS |
| 19 Jan, 2016 | Under contract | $0 | MRED MLS |
| 23 Dec, 2015 | Listed for sale | $0 | MRED MLS |
| 3 Aug, 2017 | Under contract | $0 | MRED MLS |
| 19 May, 2017 | Listed for sale | $0 | MRED MLS |
Sorry, we are updating photos, please update this page in 15 minutes
Room Specifics
All Bedroom Info:
Total Bedrooms: 4
Bedrooms Above Ground: 4
Bedrooms Below Ground: 0
Total Bedrooms: 4
Bedrooms Above Ground: 4
Bedrooms Below Ground: 0
Second Bedroom Info:
Dimensions: —
Location: —Dimensions: —
Floor Type: Carpet
Third Bedroom Info:
Dimensions: —
Location: —Dimensions: —
Floor Type: Carpet
Fourth Bedroom Info:
Dimensions: —
Location: —Dimensions: —
Floor Type: Carpet
Bathroom Info:
Full Bathrooms: 3
Partial Bathrooms: 1Full Bathrooms: 3
Bathroom Amenities: —
Bathroom in Basement: 0
Dining Room Info:
Dimensions: —
Location: —Dimensions: —
Floor Type: Carpet
Kitchen Info:
Dimensions: —
Location: —Dimensions: —
Floor Type: Ceramic Tile
Features: Eating Area-Table Space, Island, Pantry-Closet
Laundry Room Info:
Dimensions: —
Location: —Dimensions: —
Floor Type: Vinyl
Living Room Info:
Dimensions: —
Location: —Dimensions: —
Floor Type: Carpet
Family Room Info:
Dimensions: —
Location: —Dimensions: —
Floor Type: Carpet
Additional Rooms Info:
Rooms: Foyer, Workshop
Basement: PartialRooms: Foyer, Workshop
Other Specifics
| 4 | |
| Concrete Perimeter | |
| Garage | |
| — | |
| — | |
| — | |
| Patio | |
| Stream(s), Wooded | |
| 118X368X191X324 | |
| Unfinished | |
| Full | |
| Vaulted/Cathedral Ceilings, Bar-Wet | |
| Double Oven, Microwave, Dishwasher, Refrigerator, Indoor Grill | |
| Not in DB | |
| Street Paved | |
| — | |
| Wood Burning, Attached Fireplace Doors/Screen, Gas Starter, Includes Accessories |
Tax History
| Year | Property Taxes |
|---|---|
| 2010 | $7,225 |
Contact Agent
Nearby Similar Homes
9N773 Old Mill Court, Elgin, Illinois 60124
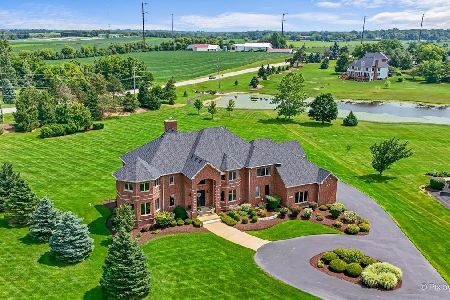
For Sale
$1,150,000
4 beds / 3.1 baths / 5,312 ft2
Single Family / Built: 2007
66
Nearby Sold Comparables
9N571 Creekwood Court, Elgin, Illinois 60124

Sold
$419,900
5 beds / 3.0 baths / 2,722 ft2
Single Family / Built: 1988
2438
40W868 Creekwood Drive, Elgin, Illinois 60124
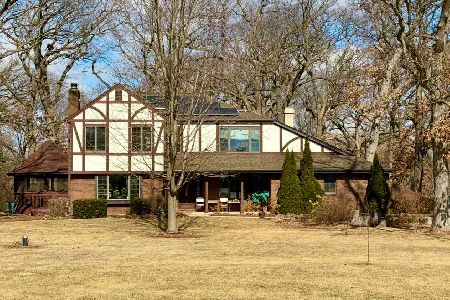
Sold
$499,000
4 beds / 2.2 baths / 2,414 ft2
Single Family / Built: 1985
605
40W868 Creekwood Drive, Elgin, Illinois 60124
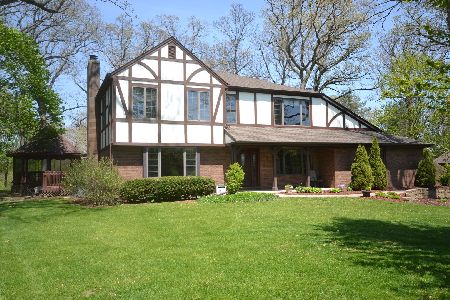
Sold
$329,900
4 beds / 2.2 baths / 2,414 ft2
Single Family / Built: 1985
2356
9N576 Crawford Road, Elgin, Illinois 60124
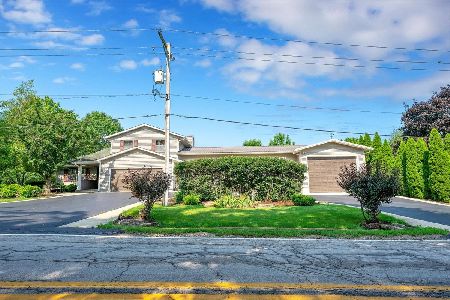
Sold
$509,900
3 beds / 3.1 baths / 2,564 ft2
Single Family / Built: 1985
971
Contact Agent
Listing Provided By
Century 21 New Heritage
