

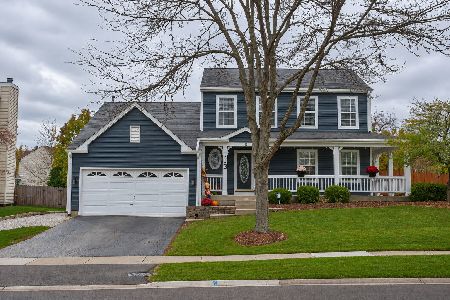
41 Balsam Avenue, Lake Villa, Illinois 60046
Sorry, we are updating photos, please update this page in 15 minutes
$227,500
|
Sold
|
|
| Status: | Closed |
| Sqft: | 2,484 |
| Cost/Sqft: | $95 |
| Beds: | 4 |
| Baths: | 3 |
| Year Built: | 1992 |
| Property Taxes: | $8,256 |
| Days On Market: | 3077 |
| Lot Size: | 0,24 |
Description
Wow! Great home for a great price! Super Sharp Sun Filled Home! Open Kitchen & Eating Area with oodles of Granite Counter Space & Cabinets*Inlaid Ceramic Tile*Volume Ceilings*Newer Carpet*Master has Double Sinks, Separate Tub & Shower, walk in closet *Huge Family Room with Fireplace*3 Full Baths*Huge Laundry Room with Extra Deep Closets for storage! Brick Paver Patio, double decks, one has hot tub. Perennial flowers galore. Fenced yard overlooks pine tree forest! Garage with overhead storage.This is one you won't want to miss.
Property Specifics
| Single Family | |
| — | |
| Bi-Level | |
| 1992 | |
| Full, English | |
| Cedar | |
| Asphalt | |
| RAISED RANCH | |
| No | |
| 0.24 |
| Lake | |
| — | |
| 0 / Not Applicable | |
| None | |
| Public | |
| Public Sewer | |
| Central Air | |
| Natural Gas, Forced Air | |
| 09975334 | |
| 06052060250000 |
Nearby Schools
| NAME: | DISTRICT: | DISTANCE: | |
|---|---|---|---|
|
Grade School
Olive C Martin School |
41 | — | |
|
Middle School
Peter J Palombi School |
41 | Not in DB | |
|
High School
Lakes Community High School |
117 | Not in DB | |
Property History
| DATE: | EVENT: | PRICE: | SOURCE: |
|---|---|---|---|
| 15 Apr, 2009 | Sold | $215,000 | MRED MLS |
| 7 Feb, 2009 | Under contract | $230,000 | MRED MLS |
| — | Last price change | $243,900 | MRED MLS |
| 18 Mar, 2008 | Listed for sale | $275,000 | MRED MLS |
| 16 Aug, 2018 | Sold | $227,500 | MRED MLS |
| 21 Jun, 2018 | Under contract | $235,900 | MRED MLS |
| 6 Jun, 2018 | Listed for sale | $235,900 | MRED MLS |
Sorry, we are updating photos, please update this page in 15 minutes
Room Specifics
All Bedroom Info:
Total Bedrooms: 4
Bedrooms Above Ground: 4
Bedrooms Below Ground: 0
Total Bedrooms: 4
Bedrooms Above Ground: 4
Bedrooms Below Ground: 0
Second Bedroom Info:
Dimensions: —
Location: —Dimensions: —
Floor Type: Carpet
Third Bedroom Info:
Dimensions: —
Location: —Dimensions: —
Floor Type: Carpet
Fourth Bedroom Info:
Dimensions: —
Location: —Dimensions: —
Floor Type: Carpet
Bathroom Info:
Full Bathrooms: 3
Partial Bathrooms: 0Full Bathrooms: 3
Bathroom Amenities: —
Bathroom in Basement: 1
Dining Room Info:
Dimensions: —
Location: —Dimensions: —
Floor Type: Ceramic Tile
Kitchen Info:
Dimensions: —
Location: —Dimensions: —
Floor Type: Ceramic Tile
Features: Eating Area-Breakfast Bar
Laundry Room Info:
Dimensions: —
Location: —Dimensions: —
Floor Type: Ceramic Tile
Family Room Info:
Dimensions: —
Location: —Dimensions: —
Floor Type: Carpet
Additional Rooms Info:
Rooms: No additional rooms
Basement: Full, EnglishRooms: No additional rooms
Other Specifics
| 2 | |
| Concrete Perimeter | |
| Garage | |
| — | |
| — | |
| — | |
| Deck | |
| Landscaped | |
| 78X135 | |
| Unfinished | |
| Full | |
| Vaulted/Cathedral Ceilings, Bar-Wet, First Floor Bedroom | |
| Range, Dishwasher, Disposal | |
| Not in DB | |
| Sidewalks, Street Lights, Street Paved | |
| — | |
| Wood Burning, Attached Fireplace Doors/Screen, Gas Starter |
Tax History
| Year | Property Taxes |
|---|---|
| 2009 | $6,176 |
| 2018 | $8,256 |
Contact Agent
Nearby Similar Homes
113 Oakton Lane, Lake Villa, Illinois 60046
For Sale
$449,900
3 beds / 3.1 baths / 1,875 ft2
Single Family / Built: 1996
2
Nearby Sold Comparables
41 Balsam Avenue, Lake Villa, Illinois 60046

Sold
$230,000
4 beds / 3.0 baths / 2,484 ft2
Single Family / Built: 1992
6809
44 Balsam Avenue, Lake Villa, Illinois 60046
Sold
$189,900
3 beds / 2.0 baths / 1,802 ft2
Single Family / Built: 1994
5612
36 Balsam Avenue, Lake Villa, Illinois 60046
Sold
$174,900
3 beds / 2.1 baths / 0 ft2
Single Family / Built: 1993
4331
36 Balsam Avenue, Lake Villa, Illinois 60046
Sold
$210,000
3 beds / 2.1 baths / 2,290 ft2
Single Family / Built: 1993
3280
516 Pine View Pass, Lake Villa, Illinois 60046

Sold
$305,900
3 beds / 2.1 baths / 2,317 ft2
Single Family / Built: 1995
2334
Contact Agent
Listing Provided By
Baird & Warner
