

41 Burton Place, Near North Side, Chicago, Illinois 60610
Sorry, we are updating photos, please update this page in 15 minutes
$8,000,000
|
Sold
|
|
| Status: | Closed |
| Sqft: | 9,560 |
| Cost/Sqft: | $988 |
| Beds: | 5 |
| Baths: | 6 |
| Year Built: | 1917 |
| Property Taxes: | $25,550 |
| Days On Market: | 6692 |
| Lot Size: | 0,00 |
Description
Masterful restoration of stunning Howard Van Doren Shaw residence wrapping corners of Astor & Burton Streets. Restored w/integrity & passion, this 3 yr project produced a true masterpiece. Showcasing exquisite finishes & rich vintage details, this 9500+sf, 4-story hm offers 5 ensuite bdrms, 2 car attached heated garage, lovely garden terrace & abundance of thoughtfully designed living space. Some exclusions.
Property Specifics
| Single Family | |
| — | |
| — | |
| 1917 | |
| Full | |
| Brick | |
| — | |
| — | |
| No | |
| — |
| Cook | |
| — | |
| 0 / Not Applicable | |
| None | |
| Lake Michigan | |
| Public Sewer | |
| Central Air | |
| Natural Gas, Radiator(s), Zoned | |
| 06944480 | |
| 17031030010000 |
Property History
| DATE: | EVENT: | PRICE: | SOURCE: |
|---|---|---|---|
| 5 Dec, 2008 | Sold | $8,000,000 | MRED MLS |
| 3 Nov, 2008 | Under contract | $9,450,000 | MRED MLS |
| 30 Jun, 2008 | Listed for sale | $9,450,000 | MRED MLS |
Sorry, we are updating photos, please update this page in 15 minutes
Room Specifics
All Bedroom Info:
Total Bedrooms: 5
Bedrooms Above Ground: 5
Bedrooms Below Ground: 0
Total Bedrooms: 5
Bedrooms Above Ground: 5
Bedrooms Below Ground: 0
Second Bedroom Info:
Dimensions: —
Location: —Dimensions: —
Floor Type: Carpet
Third Bedroom Info:
Dimensions: —
Location: —Dimensions: —
Floor Type: Carpet
Fourth Bedroom Info:
Dimensions: —
Location: —Dimensions: —
Floor Type: Carpet
Bathroom Info:
Full Bathrooms: 6
Partial Bathrooms: 1Full Bathrooms: 6
Bathroom Amenities: Separate Shower, Steam Shower, Double Sink
Bathroom in Basement: 1
Dining Room Info:
Dimensions: —
Location: —Dimensions: —
Floor Type: Hardwood
Kitchen Info:
Dimensions: —
Location: —Dimensions: —
Floor Type: Other
Features: Eating Area-Table Space, Island, Pantry-Butler
Living Room Info:
Dimensions: —
Location: —Dimensions: —
Floor Type: Hardwood
Family Room Info:
Dimensions: —
Location: —Dimensions: —
Floor Type: Other
Additional Rooms Info:
Rooms: Kitchen, Bedroom 5, Gallery, Media Room, Office, Other Room, Utility Room-2nd Floor
Basement: FullRooms: Kitchen, Bedroom 5, Gallery, Media Room, Office, Other Room, Utility Room-2nd Floor
Other Specifics
| 2 | |
| — | |
| Garage | |
| — | |
| — | |
| — | |
| Balcony, Deck | |
| Corner Lot, Water View | |
| 26.5 X 121 | |
| Pull Down Stair,Unfinished | |
| Full | |
| Skylight(s), In-Law Arrangement | |
| Double Oven, Microwave, Dishwasher, Refrigerator, Freezer, Washer, Dryer, Disposal | |
| Not in DB | |
| — | |
| — | |
| Wood Burning, Gas Log, Gas Starter |
Tax History
| Year | Property Taxes |
|---|---|
| 2008 | $25,550 |
Contact Agent
Nearby Similar Homes
1524 Astor Street, Chicago, Illinois 60610

For Sale
$4,995,000
3 beds / 4.2 baths / 6,500 ft2
Single Family / Built: 1969
48
1355 Astor Street, Chicago, Illinois 60610
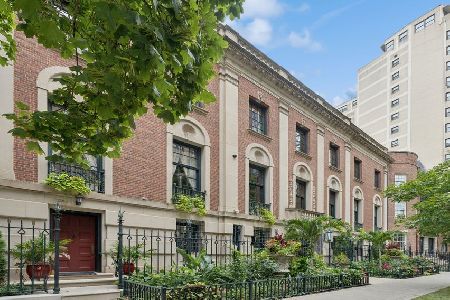
For Sale
$21,000,000
6 beds / 5.1 baths / 25,000 ft2
Single Family / Built: 1914
185
1437 Dearborn Street, Chicago, Illinois 60610

For Sale
$3,750,000
5 beds / 4.1 baths / 5,500 ft2
Single Family / Built: 1892
48
1454 Dearborn Street, Chicago, Illinois 60610
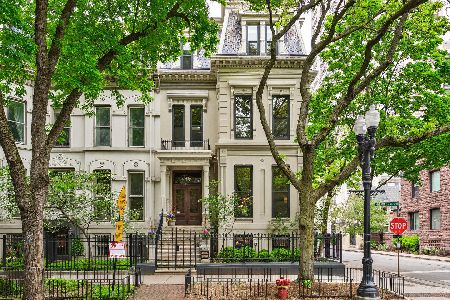
For Sale
$5,700,000
6 beds / 4.1 baths / 11,000 ft2
Single Family / Built: 1889
39
67 Schiller Street, Chicago, Illinois 60610
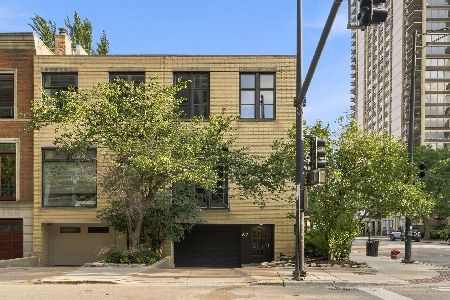
For Sale
$1,699,900
3 beds / 2.2 baths / 2,500 ft2
Single Family / Built: 1978
10
79 Cedar Street, Chicago, Illinois 60611
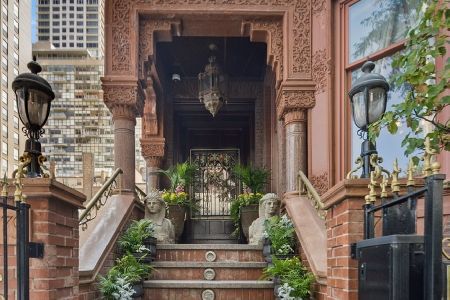
For Sale
$6,900,000
4 beds / 5.4 baths / 7,523 ft2
Single Family / Built: 1884
151
Nearby Sold Comparables
40 Burton Place, Chicago, Illinois 60610

Sold
$3,745,000
9 beds / 6.3 baths / 10,774 ft2
Single Family / Built: 1909
1966
1511 Astor Street, Chicago, Illinois 60610

Sold
$4,300,000
6 beds / 4.1 baths / 8,545 ft2
Single Family / Built: —
7200
1451 Astor Street, Chicago, Illinois 60610

Sold
$5,400,000
6 beds / 6.2 baths / 8,600 ft2
Single Family / Built: 1910
791
1451 Astor Street, Chicago, Illinois 60610
Sold
$6,100,000
6 beds / 7.1 baths / 7,000 ft2
Single Family / Built: 1910
6951
1442 Astor Street, Chicago, Illinois 60610
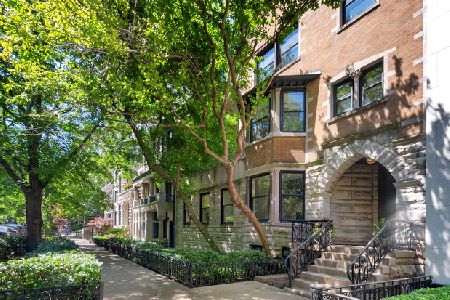
Sold
$2,995,000
5 beds / 5.2 baths / 5,287 ft2
Single Family / Built: 1891
2233
1442 Astor Street, Chicago, Illinois 60610
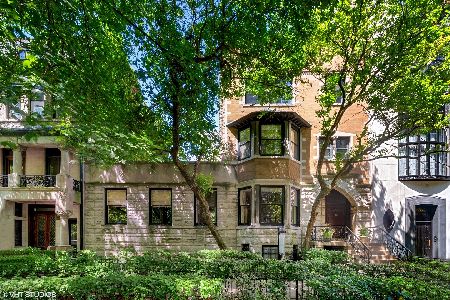
Sold
$2,650,000
5 beds / 5.2 baths / 5,287 ft2
Single Family / Built: 1891
1699
Contact Agent
Listing Provided By
Baird & Warner
