

41 Old Hart Road, Barrington Hills, Illinois 60010
Sorry, we are updating photos, please update this page in 15 minutes
$1,270,000
|
Sold
|
|
| Status: | Closed |
| Sqft: | 5,771 |
| Cost/Sqft: | $242 |
| Beds: | 4 |
| Baths: | 4 |
| Year Built: | 2009 |
| Property Taxes: | $128 |
| Days On Market: | 6634 |
| Lot Size: | 5,30 |
Description
BRAND NEW! Do the numbers and you'll agree this is an outstanding value in "The Hills". Just minutes to town/train/Barr. High School. Distinctive architectural details,copper flashing,dramatic ceiling effects,main floor master,4+ car garage,full look-out basement,2nd floor bonus/media room and ever-changing views of conservancy. Avail. on 5+,10+,15+,25+ acres.THE QUALITY IS MOST EVIDENT!
Property Specifics
| Single Family | |
| — | |
| Traditional | |
| 2009 | |
| Full, English | |
| Brick, Stone | |
| Asphalt | |
| CUSTOM | |
| No | |
| 5.3 |
| Lake | |
| — | |
| 1000 / Annual | |
| Other | |
| Private Well | |
| Septic-Private | |
| Central Air, Zoned | |
| Natural Gas, Forced Air, Sep Heating Systems - 2+, Zoned | |
| 07024958 | |
| 13353020190000 |
Nearby Schools
| NAME: | DISTRICT: | DISTANCE: | |
|---|---|---|---|
|
Grade School
Countryside Elementary School |
220 | — | |
|
Middle School
Barrington Middle School-station |
220 | Not in DB | |
|
High School
Barrington High School |
220 | Not in DB | |
Property History
| DATE: | EVENT: | PRICE: | SOURCE: |
|---|---|---|---|
| 4 Dec, 2009 | Sold | $1,270,000 | MRED MLS |
| 3 Nov, 2009 | Under contract | $1,397,900 | MRED MLS |
| — | Last price change | $1,424,900 | MRED MLS |
| 16 Sep, 2008 | Listed for sale | $1,649,900 | MRED MLS |
| 25 Nov, 2024 | Sold | $1,350,000 | MRED MLS |
| 19 Oct, 2024 | Under contract | $1,450,000 | MRED MLS |
| 3 Oct, 2024 | Listed for sale | $1,450,000 | MRED MLS |
Sorry, we are updating photos, please update this page in 15 minutes
Room Specifics
All Bedroom Info:
Total Bedrooms: 4
Bedrooms Above Ground: 4
Bedrooms Below Ground: 0
Total Bedrooms: 4
Bedrooms Above Ground: 4
Bedrooms Below Ground: 0
Second Bedroom Info:
Dimensions: —
Location: —Dimensions: —
Floor Type: Carpet
Third Bedroom Info:
Dimensions: —
Location: —Dimensions: —
Floor Type: Carpet
Fourth Bedroom Info:
Dimensions: —
Location: —Dimensions: —
Floor Type: Carpet
Bathroom Info:
Full Bathrooms: 4
Partial Bathrooms: 1Full Bathrooms: 4
Bathroom Amenities: Whirlpool, Separate Shower, Double Sink
Bathroom in Basement: 0
Dining Room Info:
Dimensions: —
Location: —Dimensions: —
Floor Type: Hardwood
Kitchen Info:
Dimensions: —
Location: —Dimensions: —
Floor Type: Hardwood
Features: Eating Area-Breakfast Bar, Eating Area-Table Space, Island, Pantry-Closet
Laundry Room Info:
Dimensions: —
Location: —Dimensions: —
Floor Type: Ceramic Tile
Living Room Info:
Dimensions: —
Location: —Dimensions: —
Floor Type: Hardwood
Family Room Info:
Dimensions: —
Location: —Dimensions: —
Floor Type: Carpet
Additional Rooms Info:
Rooms: Bonus Room, Den, Eating Area, Foyer, Gallery, Office, Utility Room-1st Floor
Basement: Full, EnglishRooms: Bonus Room, Den, Eating Area, Foyer, Gallery, Office, Utility Room-1st Floor
Other Specifics
| 4 | |
| Concrete Perimeter | |
| Garage | |
| — | |
| — | |
| — | |
| Patio | |
| Stream(s), Wooded | |
| 295X630X295X615 | |
| Unfinished | |
| Full | |
| Vaulted/Cathedral Ceilings, First Floor Bedroom | |
| Double Oven, Microwave, Dishwasher, Refrigerator, Disposal | |
| Not in DB | |
| Horse-Riding Trails, Street Paved | |
| — | |
| — |
Tax History
| Year | Property Taxes |
|---|---|
| 2009 | $128 |
| 2024 | $32,389 |
Contact Agent
Nearby Similar Homes
Nearby Sold Comparables
41 Old Hart Road, Barrington Hills, Illinois 60010
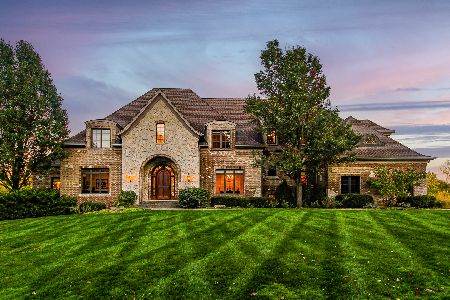
Sold
$1,450,000
4 beds / 3.1 baths / 5,861 ft2
Single Family / Built: 2009
773
30 Old Hart Rd., Barrington Hills, Illinois 60010

Sold
$899,000
3 beds / 2.1 baths / 0 ft2
Single Family / Built: 1950
7353
Barrington Hills, Illinois 60010
Sold
$1,399,000
4 beds / 3.2 baths / 0 ft2
Single Family / Built: 1966
5935
46 Old Hart Road, Barrington Hills, Illinois 60010
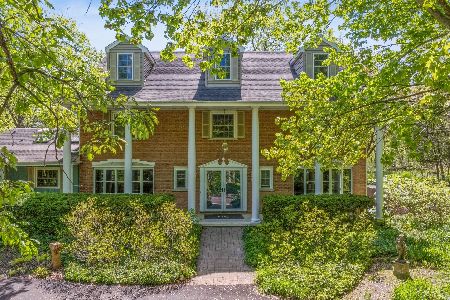
Sold
$1,250,000
4 beds / 5.1 baths / 4,698 ft2
Single Family / Built: 1967
939
10 Old Hart Road, Barrington, Illinois 60010
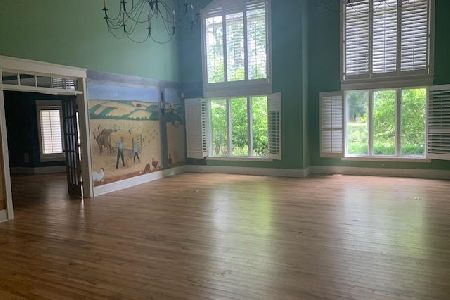
Sold
$730,000
6 beds / 7.1 baths / 10,873 ft2
Single Family / Built: 1998
2558
32 Old Hart Road, Barrington Hills, Illinois 60010
Sold
$1,975,000
4 beds / 5.1 baths / 6,458 ft2
Single Family / Built: 2003
5389
Contact Agent
Listing Provided By
Century 21 American Sketchbook
