

410 Joslyn Way, Batavia, Illinois 60510


$1,092,500
|
Sold
|
|
| Status: | Closed |
| Sqft: | 4,539 |
| Cost/Sqft: | $242 |
| Beds: | 4 |
| Baths: | 5 |
| Year Built: | 2019 |
| Property Taxes: | $30,012 |
| Days On Market: | 528 |
| Lot Size: | 0,48 |
Description
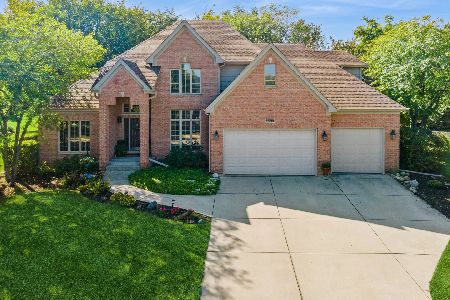
Luxury Living in Batavia. Discover luxury living at 410 Joslyn Way in Batavia's prestigious Tanglewood Hills community. This stunning home boasts 5 bedrooms and 4.5 bathrooms, offering an impressive 4,539 square feet of above-grade living space-another 1200sq ft of finished basement. Nestled in a peaceful cul-de-sac next to 3.5 acres of green space preserve, the property features 10 ft, 11.5 ft and cathedral ceilings, hardwood floors, and picture frame moulding. The thoughtfully designed layout includes a welcoming foyer, a dedicated office, a cozy study, a spacious playroom, and a mudroom for added convenience. The heart of the home is the expansive kitchen, which showcases stainless steel appliances, including a built-in double ovens, cooktop, and microwave, along with a large Quartz topped island, walk-in pantry, and ample table space in the eating area. As warmer weather approaches, enjoy meals in the screened in porch off the kitchen. Upstairs, the huge primary bedroom boasts a sitting area and large spa-like primary bath with soaking tub. Three more generous bedrooms, one with its own ensuite bath and a large loft playroom. Convenient 2nd floor laundry. Basement game room and family room areas as well as a 5th bedroom with ensuite bath perfect for grandparents or guests. The Tanglewood Hills offers resort-style amenities, including a large clubhouse, a commercial kitchen, and a sparkling pool with a separate kids' pool. Enjoy the basketball, pickleball, and tennis courts, a playground, and scenic walking paths throughout the community. Families will appreciate the acclaimed Batavia School District 101, complete with an on-site elementary school. Conveniently located near Randall Road and the I-88 corridor, this home is perfect for those seeking both luxury and accessibility. Schedule your tour today to experience everything this exquisite property has to offer!
Property Specifics
| Single Family | |
| — | |
| — | |
| 2019 | |
| — | |
| — | |
| — | |
| DUKE COLONIAL | |
| No | |
| 0.48 |
| Kane | |
| Tanglewood Hills | |
| 2000 / Annual | |
| — | |
| — | |
| — | |
| — | |
| — | |
| 12366808 | |
| 1220328011 |
Nearby Schools
| NAME: | DISTRICT: | DISTANCE: | |
|---|---|---|---|
|
Grade School
Grace Mcwayne Elementary School |
101 | — | |
|
Middle School
Sam Rotolo Middle School Of Bat |
101 | Not in DB | |
|
High School
Batavia Sr High School |
101 | Not in DB | |
Property History
| DATE: | EVENT: | PRICE: | SOURCE: |
|---|---|---|---|
| 12 Jun, 2025 | Sold | $1,092,500 | MRED MLS |
| 22 May, 2025 | Under contract | $1,099,000 | MRED MLS |
| 15 May, 2025 | Listed for sale | $1,099,000 | MRED MLS |


Room Specifics
Total Bedrooms: 5
Bedrooms Above Ground: 4
Bedrooms Below Ground: 1
Full Bathrooms: 5
Bathroom Amenities: —
Bathroom in Basement: 1
Rooms: —
Other Specifics
| 3 | |
| — | |
| — | |
| — | |
| — | |
| — | |
| — | |
| — | |
| 122X35X54X107X97X41X136 | |
| Full,Unfinished | |
| — | |
| — | |
| — | |
| Not in DB | |
| — | |
| — | |
| — |
Tax History
| Year | Property Taxes |
|---|---|
| 2025 | $30,012 |
Contact Agent
Nearby Similar Homes

Nearby Sold Comparables

Contact Agent
Listing Provided By
RE/MAX Suburban
