

2542 Williams Road, Batavia, Illinois 60510
Sorry, we are updating photos, please update this page in 15 minutes
$398,000
|
Sold
|
|
| Status: | Closed |
| Sqft: | 3,132 |
| Cost/Sqft: | $136 |
| Beds: | 4 |
| Baths: | 3 |
| Year Built: | 1996 |
| Property Taxes: | $14,070 |
| Days On Market: | 4743 |
| Lot Size: | 0,58 |
Description
Beautiful first floor master at the end of cul-de-sac situated on a professionally landscaped, .6 of an acre private lot. Interior & exterior freshly painted. Inviting kitchen offers great storage & granite island counter top. Generous room sizes, vaulted ceilings, impeccable trim detail. Newer furnace. Well laid out unfinished basement. 3rd garage stall currently a studio. Close to Randall, elementary school & I-88
Property Specifics
| Single Family | |
| — | |
| — | |
| 1996 | |
| Full | |
| Brick, Cedar | |
| Asphalt | |
| ASHBURY | |
| No | |
| 0.58 |
| Kane | |
| — | |
| 0 / Not Applicable | |
| None | |
| Public | |
| Public Sewer | |
| Central Air | |
| Natural Gas, Forced Air | |
| 08478721 | |
| 1220404001 |
Nearby Schools
| NAME: | DISTRICT: | DISTANCE: | |
|---|---|---|---|
|
Grade School
Grace Mcwayne Elementary School |
101 | — | |
|
Middle School
Sam Rotolo Middle School Of Bat |
101 | Not in DB | |
|
High School
Batavia Sr High School |
101 | Not in DB | |
Property History
| DATE: | EVENT: | PRICE: | SOURCE: |
|---|---|---|---|
| 27 Feb, 2014 | Sold | $398,000 | MRED MLS |
| 20 Jan, 2014 | Under contract | $425,000 | MRED MLS |
| 30 Oct, 2013 | Listed for sale | $425,000 | MRED MLS |
| 20 Mar, 2026 | Sold | $775,000 | MRED MLS |
| 13 Feb, 2026 | Under contract | $775,000 | MRED MLS |
| 28 Nov, 2025 | Listed for sale | $775,000 | MRED MLS |
Some photos of this home have been virtually staged.
Sorry, we are updating photos, please update this page in 15 minutesRoom Specifics
All Bedroom Info:
Total Bedrooms: 4
Bedrooms Above Ground: 4
Bedrooms Below Ground: 0
Total Bedrooms: 4
Bedrooms Above Ground: 4
Bedrooms Below Ground: 0
Second Bedroom Info:
Dimensions: —
Location: —Dimensions: —
Floor Type: Carpet
Third Bedroom Info:
Dimensions: —
Location: —Dimensions: —
Floor Type: Carpet
Fourth Bedroom Info:
Dimensions: —
Location: —Dimensions: —
Floor Type: Carpet
Bathroom Info:
Full Bathrooms: 3
Partial Bathrooms: 1Full Bathrooms: 3
Bathroom Amenities: Whirlpool, Separate Shower, Double Sink
Bathroom in Basement: 0
Dining Room Info:
Dimensions: —
Location: —Dimensions: —
Floor Type: Hardwood
Kitchen Info:
Dimensions: —
Location: —Dimensions: —
Floor Type: Hardwood
Features: Eating Area-Breakfast Bar, Eating Area-Table Space, Island
Laundry Room Info:
Dimensions: —
Location: —Dimensions: —
Floor Type: Vinyl
Living Room Info:
Dimensions: —
Location: —Dimensions: —
Floor Type: Hardwood
Family Room Info:
Dimensions: —
Location: —Dimensions: —
Floor Type: Carpet
Additional Rooms Info:
Rooms: Den, Eating Area
Basement: FullRooms: Den, Eating Area
Other Specifics
| 3 | |
| Concrete Perimeter | |
| Garage | |
| — | |
| — | |
| — | |
| Patio, Storms/Screens | |
| Cul-De-Sac, Landscaped | |
| 115X231X121X211 | |
| Unfinished | |
| Full | |
| Vaulted/Cathedral Ceilings, Skylight(s), Hardwood Floors, First Floor Bedroom, First Floor Laundry, First Floor Full Bath | |
| Range, Microwave, Dishwasher, Washer, Dryer, Disposal | |
| Not in DB | |
| Sidewalks, Street Lights, Street Paved | |
| — | |
| Gas Log |
Tax History
| Year | Property Taxes |
|---|---|
| 2014 | $14,070 |
| 2026 | $14,890 |
Contact Agent
Nearby Similar Homes
2310 Big Woods Drive, Batavia, Illinois 60510

For Sale
$649,000
5 beds / 3.0 baths / 2,934 ft2
Single Family / Built: 1997
24
9 Daniels Drive, Batavia, Illinois 60510
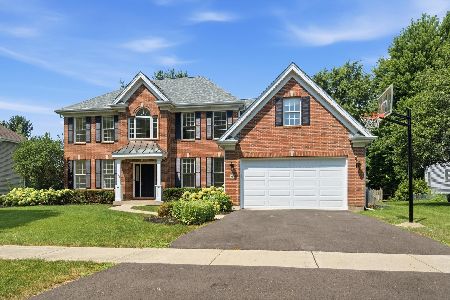
For Sale
$779,000
5 beds / 4.0 baths / 4,370 ft2
Single Family / Built: 1998
65
Nearby Sold Comparables
Batavia, Illinois 60510
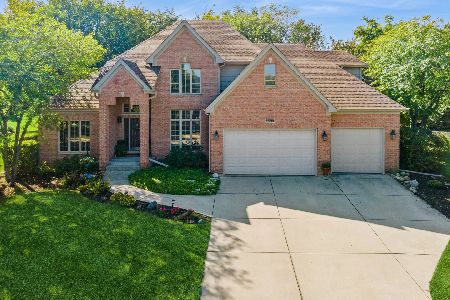
Sold
$775,000
4 beds / 3.1 baths / 3,239 ft2
Single Family / Built: 1996
331
2536 Williams Road, Batavia, Illinois 60510

Sold
$450,000
4 beds / 3.1 baths / 3,321 ft2
Single Family / Built: 1997
4219
2541 Williams Road, Batavia, Illinois 60510
Sold
$399,500
4 beds / 4.1 baths / 2,736 ft2
Single Family / Built: 1997
3847
411 Big Woods Drive, Batavia, Illinois 60510
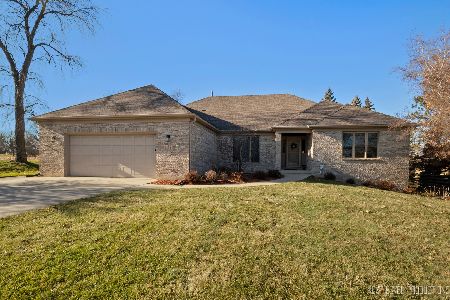
Sold
$550,000
3 beds / 3.0 baths / 2,420 ft2
Single Family / Built: 1998
1028
Contact Agent
Listing Provided By
Baird & Warner
