

410 Kimball Avenue, Wauconda, Illinois 60084
Subdivision > Kimball
Sorry, we are updating photos, please update this page in 15 minutes
$130,000
|
Sold
|
|
| Status: | Closed |
| Sqft: | 1,500 |
| Cost/Sqft: | $99 |
| Beds: | 3 |
| Baths: | 2 |
| Year Built: | 1955 |
| Property Taxes: | $4,694 |
| Days On Market: | 4973 |
| Lot Size: | 0,00 |
Description
HILLTOP LOCATION*UPDATED SS KITCHEN W/ MICROWAVE, DW, & DISPOSAL. 6 YEAR ROOF*BAY WINDOW IN LR*HRDWD FLRS*EXTREMELY FUNCTIONAL GRT ROOM CONCEPT W/ LR L DINING RM, FAMILY RM & KIT! BASEMENT CARPETED W/ POOL TABLE*WET BAR*UTIL RM PLUS STORAGE AREA! PATIOW/ BLT IN SEATING*FENCED YARD*STORAGE SHED*ASPHALT DRVWY*ONE BLOCK TO BEACH RIGHTS!
Property Specifics
| Single Family | |
| — | |
| Contemporary | |
| 1955 | |
| Full | |
| Cedar, Frame | |
| Asphalt | |
| — | |
| No | |
| — |
| Lake | |
| Kimball | |
| 35 / Annual | |
| Lake Rights | |
| Public | |
| Public Sewer | |
| Window/Wall Units - 2 | |
| Natural Gas, Forced Air | |
| 08292756 | |
| 09253070220000 |
Nearby Schools
| NAME: | DISTRICT: | DISTANCE: | |
|---|---|---|---|
|
Grade School
Wauconda Elementary School |
118 | — | |
|
Middle School
Wauconda Middle School |
118 | Not in DB | |
|
High School
Wauconda Comm High School |
118 | Not in DB | |
Property History
| DATE: | EVENT: | PRICE: | SOURCE: |
|---|---|---|---|
| 28 Mar, 2014 | Sold | $130,000 | MRED MLS |
| 28 Jan, 2014 | Under contract | $149,000 | MRED MLS |
| — | Last price change | $159,900 | MRED MLS |
| 15 Mar, 2013 | Listed for sale | $179,900 | MRED MLS |
Sorry, we are updating photos, please update this page in 15 minutes
Room Specifics
All Bedroom Info:
Total Bedrooms: 3
Bedrooms Above Ground: 3
Bedrooms Below Ground: 0
Total Bedrooms: 3
Bedrooms Above Ground: 3
Bedrooms Below Ground: 0
Second Bedroom Info:
Dimensions: —
Location: —Dimensions: —
Floor Type: Carpet
Third Bedroom Info:
Dimensions: —
Location: —Dimensions: —
Floor Type: Carpet
Bathroom Info:
Full Bathrooms: 2
Partial Bathrooms: 0Full Bathrooms: 2
Bathroom Amenities: —
Bathroom in Basement: 0
Dining Room Info:
Dimensions: —
Location: —Dimensions: —
Floor Type: Hardwood
Kitchen Info:
Dimensions: —
Location: —Dimensions: —
Floor Type: Hardwood
Features: Eating Area-Table Space
Living Room Info:
Dimensions: —
Location: —Dimensions: —
Floor Type: Hardwood
Family Room Info:
Dimensions: —
Location: —Dimensions: —
Floor Type: Hardwood
Additional Rooms Info:
Rooms: Bonus Room, Recreation Room, Utility Room-1st Floor
Basement: FullRooms: Bonus Room, Recreation Room, Utility Room-1st Floor
Other Specifics
| — | |
| Concrete Perimeter | |
| Space/s | |
| — | |
| — | |
| — | |
| Patio | |
| Fenced Yard | |
| 50X150 | |
| Unfinished | |
| Full | |
| Vaulted/Cathedral Ceilings, Bar-Wet, First Floor Bedroom | |
| Range, Microwave, Dishwasher, Refrigerator, Washer, Dryer, Disposal | |
| Not in DB | |
| Street Lights, Street Paved | |
| — | |
| Wood Burning, Attached Fireplace Doors/Screen |
Tax History
| Year | Property Taxes |
|---|---|
| 2014 | $4,694 |
Contact Agent
Nearby Similar Homes
223 Delia Drive, Wauconda, Illinois 60084
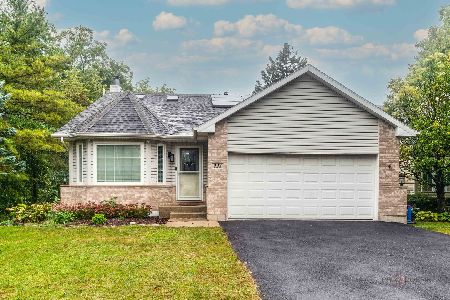
For Sale
$425,000
4 beds / 2.0 baths / 2,008 ft2
Single Family / Built: 1999
39
408 Morningstar Lane, Wauconda, Illinois 60084
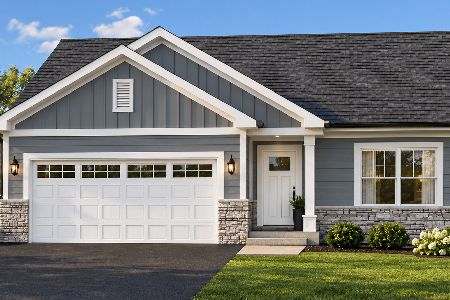
For Sale
$672,752
2 beds / 2.0 baths / 1,430 ft2
Single Family / Built: 2027
2
120 Roosevelt Avenue, Wauconda, Illinois 60084

Foreclosure
$143,900
3 beds / 2.1 baths / 2,508 ft2
Single Family / Built: 1930
12
Nearby Sold Comparables

Contact Agent
Listing Provided By
RE/MAX Unlimited Northwest
