

410 Mooresfield Street, Elgin, Illinois 60123
Subdivision > Providence
Sorry, we are updating photos, please update this page in 15 minutes
$270,000
|
Sold
|
|
| Status: | Closed |
| Sqft: | 2,917 |
| Cost/Sqft: | $93 |
| Beds: | 4 |
| Baths: | 3 |
| Year Built: | 2006 |
| Property Taxes: | $5,349 |
| Days On Market: | 6996 |
| Lot Size: | 0,00 |
Description
ready to move in, why wait for the builder, nice home, nice price. sold as is, no survey, 100% tax prorations. please have proof of funds with your offer and expect some time for 3rd party response. no survey. addendums and disclosures to follow accepted offer
Property Specifics
| Single Family | |
| — | |
| Contemporary | |
| 2006 | |
| Walkout | |
| Cedar | |
| Asphalt | |
| WILKINSON | |
| No | |
| — |
| Kane | |
| Providence | |
| 275 / Annual | |
| Other | |
| Public | |
| Public Sewer | |
| None | |
| Natural Gas, Forced Air | |
| 06673964 | |
| 0619401003 |
Nearby Schools
| NAME: | DISTRICT: | DISTANCE: | |
|---|---|---|---|
|
Grade School
Prairie View Grade School |
301 | — | |
|
Middle School
Central Middle School |
301 | Not in DB | |
|
High School
Central High School |
301 | Not in DB | |
Property History
| DATE: | EVENT: | PRICE: | SOURCE: |
|---|---|---|---|
| 23 Jun, 2008 | Sold | $270,000 | MRED MLS |
| 23 Apr, 2008 | Under contract | $269,900 | MRED MLS |
| — | Last price change | $316,900 | MRED MLS |
| 14 Sep, 2007 | Listed for sale | $362,500 | MRED MLS |
| 6 Apr, 2018 | Sold | $285,000 | MRED MLS |
| 12 Feb, 2018 | Under contract | $290,000 | MRED MLS |
| 8 Jan, 2018 | Listed for sale | $290,000 | MRED MLS |
| 15 Nov, 2022 | Sold | $435,000 | MRED MLS |
| 29 Oct, 2022 | Under contract | $425,000 | MRED MLS |
| 28 Oct, 2022 | Listed for sale | $425,000 | MRED MLS |
Sorry, we are updating photos, please update this page in 15 minutes
Room Specifics
All Bedroom Info:
Total Bedrooms: 4
Bedrooms Above Ground: 4
Bedrooms Below Ground: 0
Total Bedrooms: 4
Bedrooms Above Ground: 4
Bedrooms Below Ground: 0
Second Bedroom Info:
Dimensions: —
Location: —Dimensions: —
Floor Type: Carpet
Third Bedroom Info:
Dimensions: —
Location: —Dimensions: —
Floor Type: Carpet
Fourth Bedroom Info:
Dimensions: —
Location: —Dimensions: —
Floor Type: Carpet
Bathroom Info:
Full Bathrooms: 3
Partial Bathrooms: 1Full Bathrooms: 3
Bathroom Amenities: —
Bathroom in Basement: 0
Dining Room Info:
Dimensions: —
Location: —Dimensions: —
Floor Type: Carpet
Kitchen Info:
Dimensions: —
Location: —Dimensions: —
Floor Type: Vinyl
Features: Pantry-Closet
Laundry Room Info:
Dimensions: —
Location: —Dimensions: —
Floor Type: Vinyl
Living Room Info:
Dimensions: —
Location: —Dimensions: —
Floor Type: Carpet
Family Room Info:
Dimensions: —
Location: —Dimensions: —
Floor Type: Carpet
Additional Rooms Info:
Rooms: Breakfast Room, Den, Utility Room-1st Floor
Basement: WalkoutRooms: Breakfast Room, Den, Utility Room-1st Floor
Other Specifics
| 2 | |
| Concrete Perimeter | |
| Garage | |
| — | |
| — | |
| — | |
| Balcony | |
| — | |
| 66X125 | |
| — | |
| Yes | |
| — | |
| Double Oven, Dishwasher | |
| Not in DB | |
| — | |
| — | |
| — |
Tax History
| Year | Property Taxes |
|---|---|
| 2008 | $5,349 |
| 2018 | $10,333 |
| 2022 | $10,419 |
Contact Agent
Nearby Similar Homes
332 Red Rock Lane, Elgin, Illinois 60124
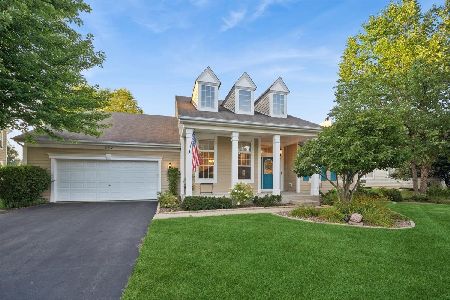
For Sale
$568,800
3 beds / 3.0 baths / 2,552 ft2
Single Family / Built: 2006
70

461 Mooresfield Street, Elgin, Illinois 60124

For Sale
$499,900
5 beds / 2.1 baths / 3,510 ft2
Single Family / Built: 2006
56
308 Comstock Drive, Elgin, Illinois 60124

For Sale
$629,999
4 beds / 2.1 baths / 3,100 ft2
Single Family / Built: 2006
41

Nearby Sold Comparables
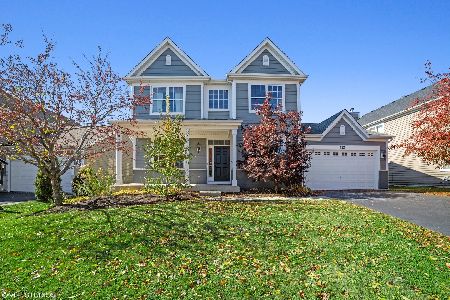
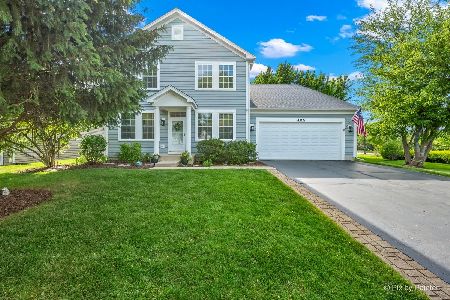
406 Mooresfield Street, Elgin, Illinois 60124

Sold
$234,900
4 beds / 2.1 baths / 2,531 ft2
Single Family / Built: 2006
5010
Contact Agent
Listing Provided By
Berkshire Hathaway HomeServices Starck Real Estate
