

410 Reader Street, Elburn, Illinois 60119


$239,900
|
Sold
|
|
| Status: | Closed |
| Sqft: | 2,105 |
| Cost/Sqft: | $119 |
| Beds: | 4 |
| Baths: | 2 |
| Year Built: | 1900 |
| Property Taxes: | $6,383 |
| Days On Market: | 2187 |
| Lot Size: | 0,43 |
Description
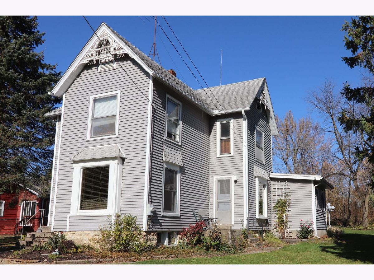
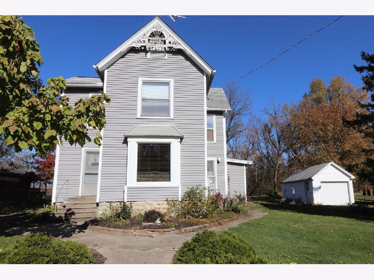
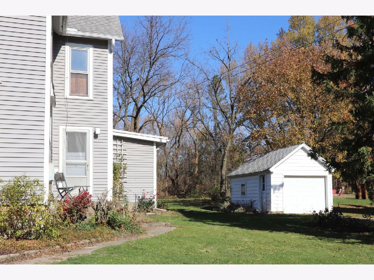
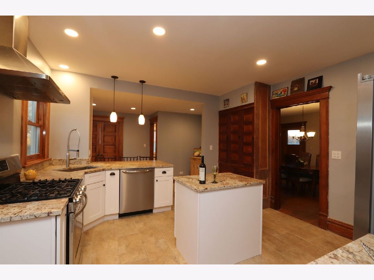
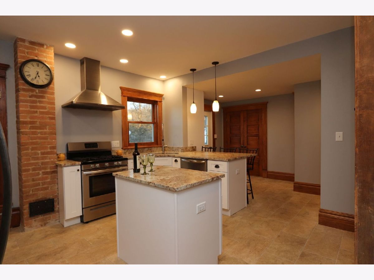
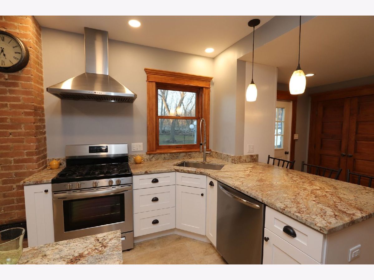
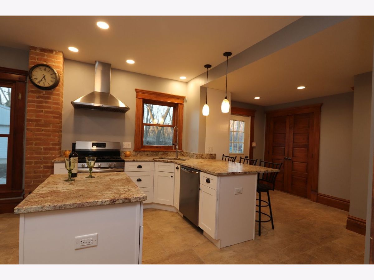
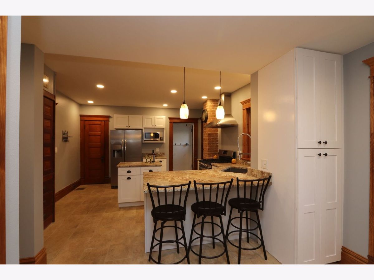
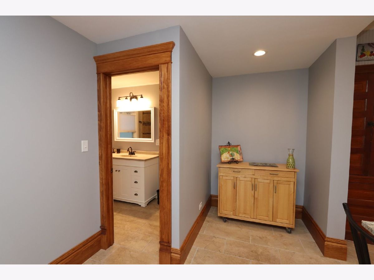
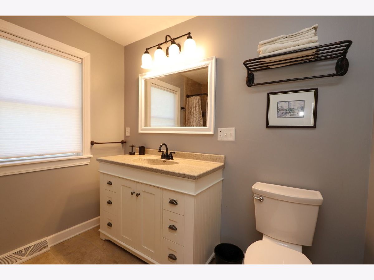
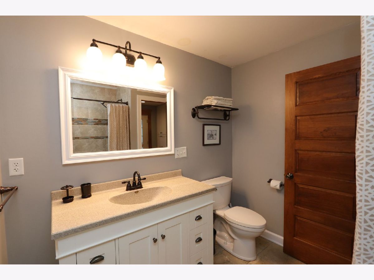
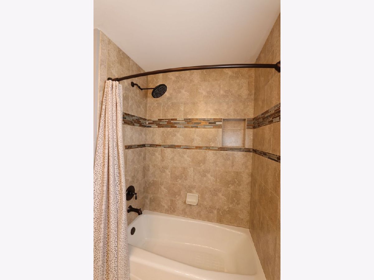
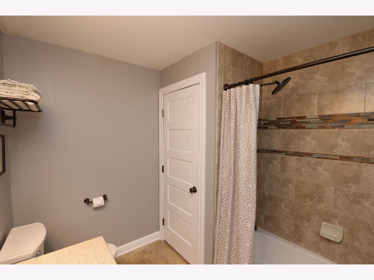
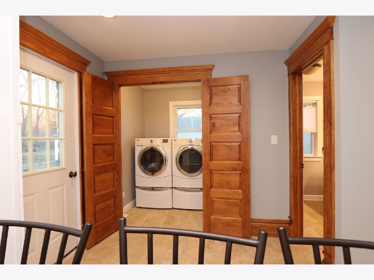
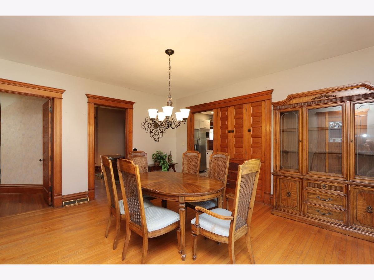
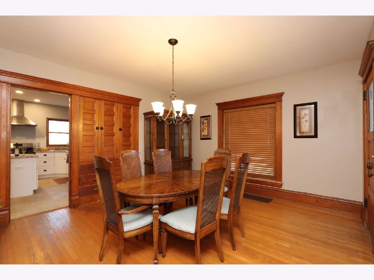
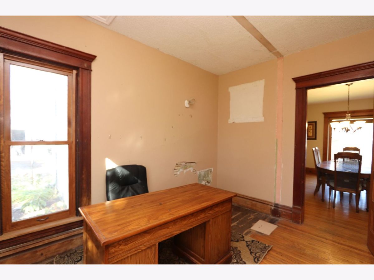
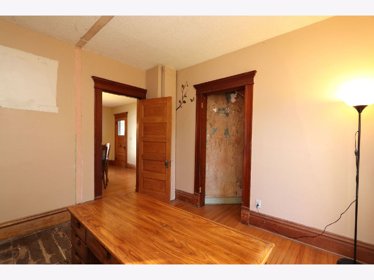
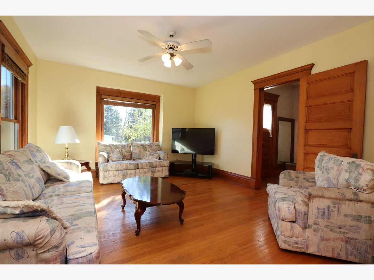
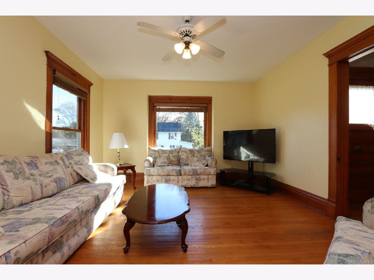
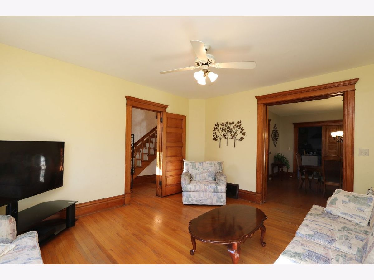
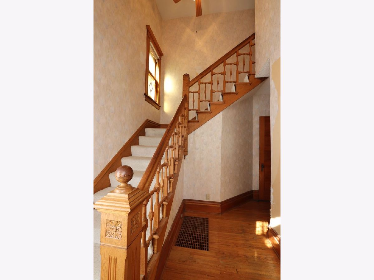
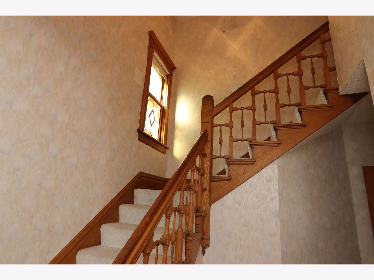
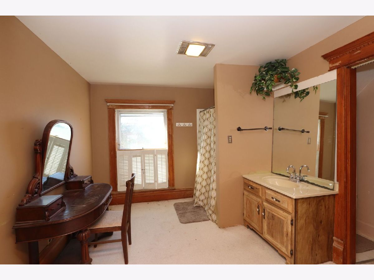
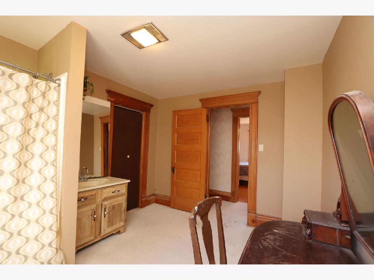
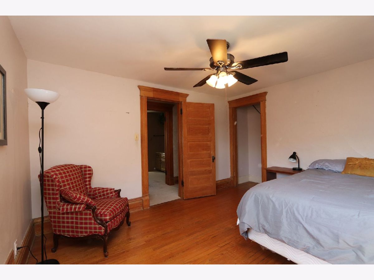
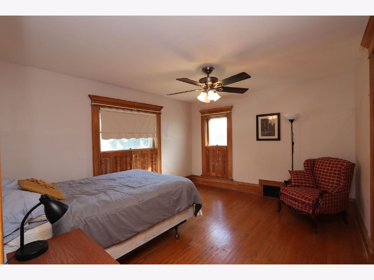
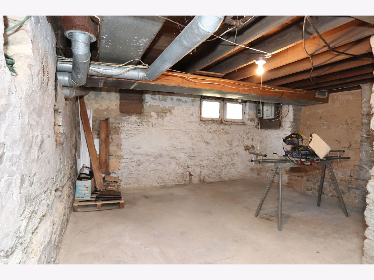
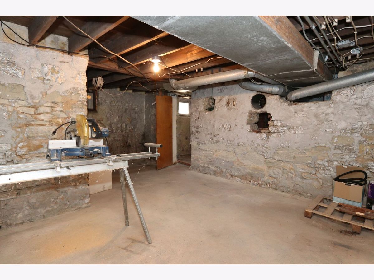
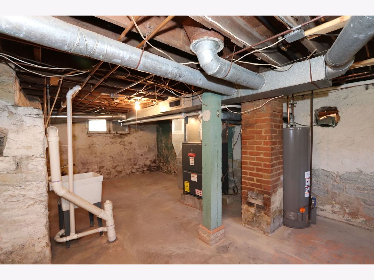
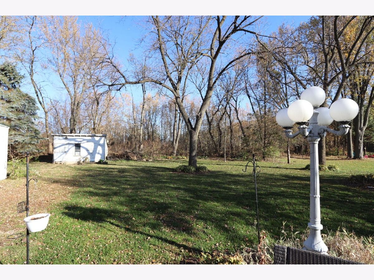
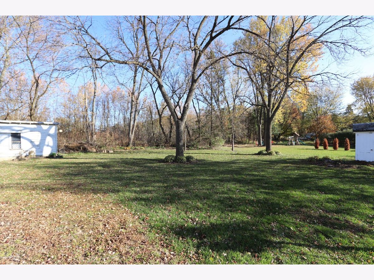
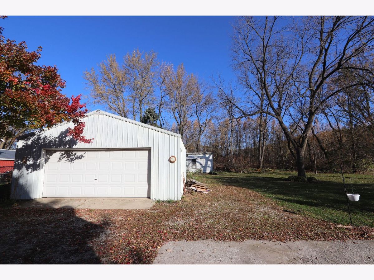
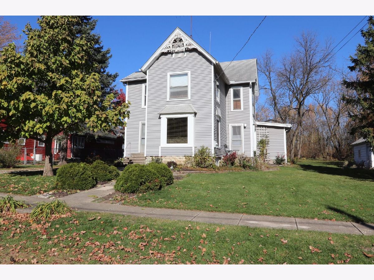
Rarely available, historically significant opportunity for creating a wonderful sanctuary within walking distance of the beautiful downtown area. Large home with a huge nearly 1/2 acre lot that includes 2 car & 1 car garages, an original chicken coop and original privy out back. Inside you will find original hardwood floors leading past the original pocket doors to the renovated kitchen with white shaker cabinets, porcelain floors, and leathered granite counters. Nice island with breakfast bar. New 1st floor full bathroom toward the back of the house. New Marvin windows on the 1st floor. Large 2nd floor bathroom allows so many options to make it perfect for your needs. Some projects still need to be completed. This is an estate sale and will sell as is.
Property Specifics
| Single Family | |
| — | |
| Traditional | |
| 1900 | |
| Full | |
| Vinyl Siding | |
| Asphalt | |
| — | |
| No | |
| 0.43 |
| Kane | |
| — | |
| — / Not Applicable | |
| None | |
| Public | |
| Public Sewer | |
| Central Air | |
| Natural Gas, Forced Air | |
| 10926213 | |
| 1106226002 |
Nearby Schools
| NAME: | DISTRICT: | DISTANCE: | |
|---|---|---|---|
|
Middle School
Kaneland Middle School |
302 | Not in DB | |
|
High School
Kaneland High School |
302 | Not in DB | |
Property History
| DATE: | EVENT: | PRICE: | SOURCE: |
|---|---|---|---|
| 26 Jun, 2009 | Sold | $153,000 | MRED MLS |
| 2 Jun, 2009 | Under contract | $150,000 | MRED MLS |
| 26 May, 2009 | Listed for sale | $150,000 | MRED MLS |
| 9 Apr, 2021 | Sold | $239,900 | MRED MLS |
| 10 Mar, 2021 | Under contract | $249,900 | MRED MLS |
| 5 Nov, 2020 | Listed for sale | $249,900 | MRED MLS |
| 30 Apr, 2026 | Sold | $380,000 | MRED MLS |
| 11 Mar, 2026 | Under contract | $400,000 | MRED MLS |
| 14 Jan, 2026 | Listed for sale | $400,000 | MRED MLS |
Room Specifics
Total Bedrooms: 4
Bedrooms Above Ground: 4
Bedrooms Below Ground: 0
Dimensions: —
Floor Type: Hardwood
Dimensions: —
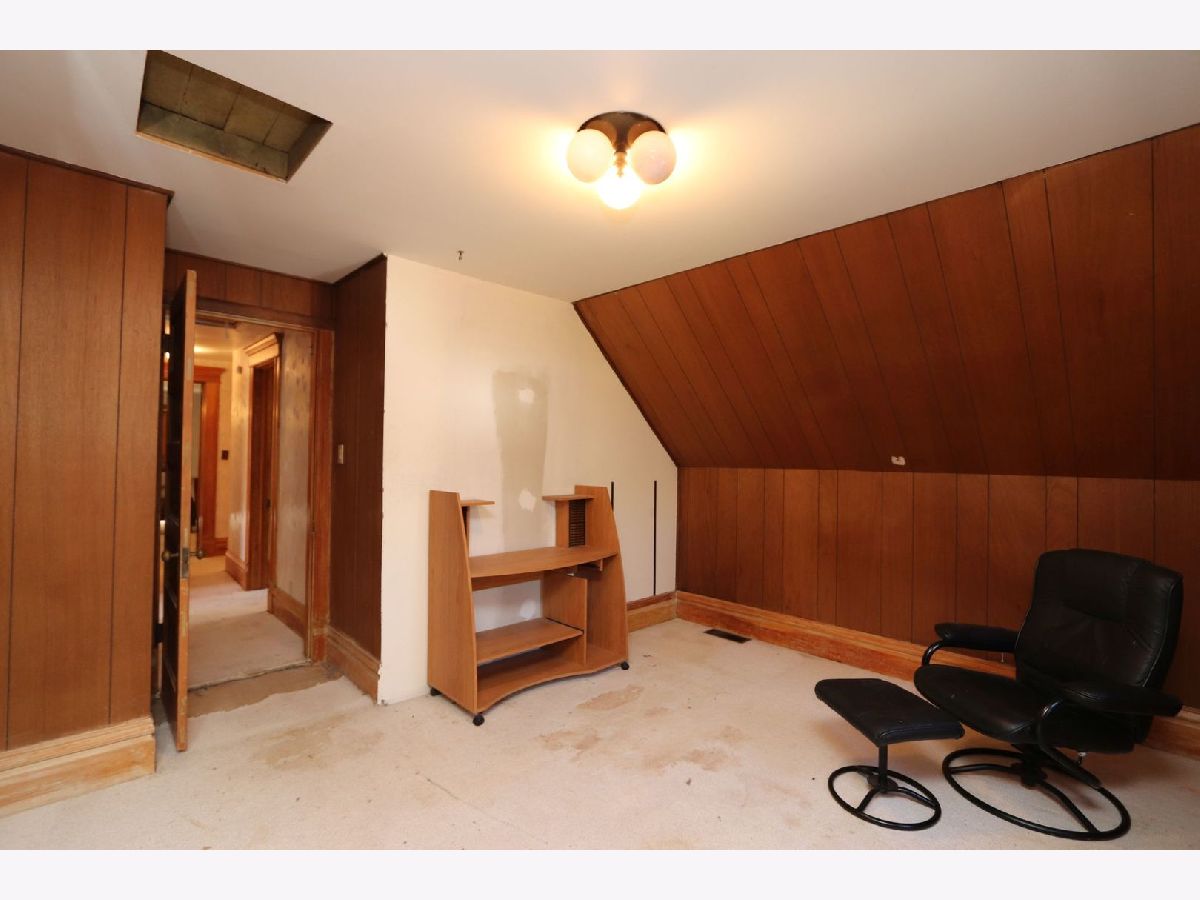
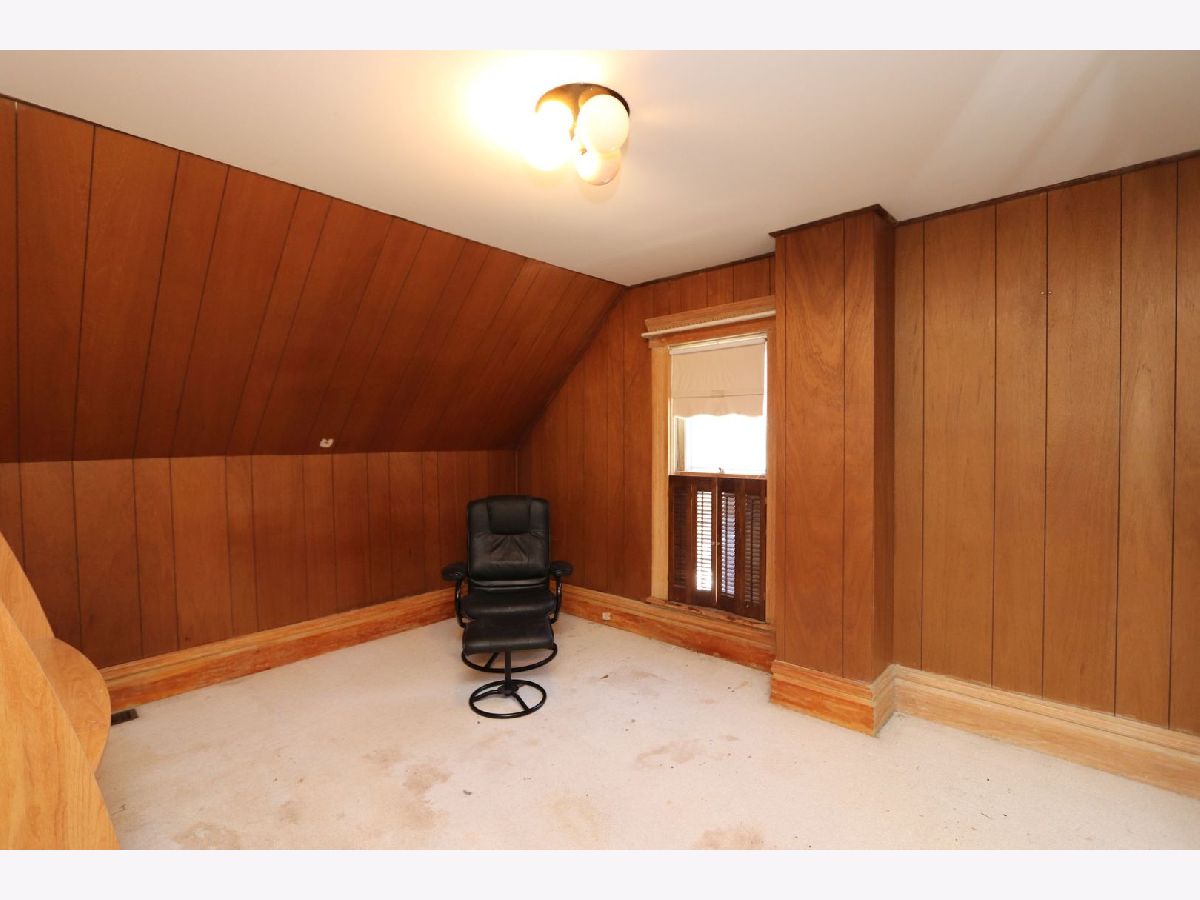
Floor Type: Carpet
Dimensions: —
Floor Type: Hardwood
Full Bathrooms: 2
Bathroom Amenities: —
Bathroom in Basement: 0
Dimensions: —
Floor Type: Hardwood
Dimensions: —
Floor Type: Porcelain Tile
Features: Pantry-Walk-in
Dimensions: —
Floor Type: Hardwood
Rooms: No additional rooms
Other Specifics
| 3 | |
| Stone | |
| Garage | |
| — | |
| — | |
| — | |
| Patio | |
| Wooded | |
| 100X189 | |
| Unfinished | |
| None | |
| — | |
| Range, Microwave, Dishwasher, Washer, Dryer, Disposal | |
| Not in DB | |
| Sidewalks, Street Lights, Street Paved | |
| — | |
| — |
Tax History
| Year | Property Taxes |
|---|---|
| 2009 | $2,339 |
| 2021 | $6,383 |
| 2026 | $8,258 |
Contact Agent
Nearby Similar Homes
Nearby Sold Comparables

Contact Agent
Listing Provided By
Kettley & Co. Inc. - Batavia
