

4102 Brentwood Lane, Waukegan, Illinois 60087


$145,000
|
Sold
|
|
| Status: | Closed |
| Sqft: | 1,320 |
| Cost/Sqft: | $101 |
| Beds: | 4 |
| Baths: | 2 |
| Year Built: | 1976 |
| Property Taxes: | $3,528 |
| Days On Market: | 2089 |
| Lot Size: | 0,00 |
Description
FOR STARTERS YOU GET GURNEE SCHOOLS, SECOND IT'S GREAT FOR THE COMMUTER CLOSE TO RT 41 & I-294, SHOPPING CENTERS & RESTAURANTS. THIS 2 STORY TOWNHOUSE IS AN END UNIT & OFFERS WONDERFUL LIVING SPACE WITH 4BED & 1.1 BTH. SECOND FLOOR OFFERS 3 BEDROOMS & 1 FULL BATH. MAIN LEVEL HAS NICE SIZE LV RM, SEPARATE DN RM, KITCHEN WITH NEW CABINETS, COUNTERS AND SLIDING DOOR THAT LEADS TO PATIO/BACKYARD. FINISHED BASEMENT WITH 4TH BEDROOM, REC RM & LAUNDRY RM. SOME WONDERFUL AMENITIES ARE THE POOL AND PARK AVAILABLE FOR YOUR ENJOYMENT. SELLER IS OFFERING A $1500. FOR A CARPET CREDIT!
Property Specifics
| Condos/Townhomes | |
| 2 | |
| — | |
| 1976 | |
| Full | |
| Aluminum Siding, Vinyl Siding, Steel Siding | |
| Asphalt | |
| — | |
| No | |
| — |
| Lake | |
| — | |
| 250 / Monthly | |
| Parking, Pool, Exterior Maintenance, Lawn Care, Scavenger, Snow Removal | |
| Public | |
| Public Sewer | |
| Central Air | |
| Natural Gas, Forced Air | |
| 11008205 | |
| 07112020010000 |
Property History
| DATE: | EVENT: | PRICE: | SOURCE: |
|---|---|---|---|
| 22 Apr, 2015 | Sold | $79,000 | MRED MLS |
| 7 Apr, 2015 | Under contract | $83,900 | MRED MLS |
| 6 Aug, 2014 | Listed for sale | $83,900 | MRED MLS |
| 7 May, 2021 | Sold | $145,000 | MRED MLS |
| 5 Mar, 2021 | Under contract | $132,900 | MRED MLS |
| 2 Mar, 2021 | Listed for sale | $132,900 | MRED MLS |


Room Specifics
All Bedroom Info:
Total Bedrooms: 4
Bedrooms Above Ground: 4
Bedrooms Below Ground: 0
Total Bedrooms: 4
Bedrooms Above Ground: 4
Bedrooms Below Ground: 0
Second Bedroom Info:
Dimensions: —
Location: —Dimensions: —
Floor Type: Carpet
Third Bedroom Info:
Dimensions: —
Location: —Dimensions: —
Floor Type: Carpet
Fourth Bedroom Info:
Dimensions: —
Location: —Dimensions: —
Floor Type: Carpet
Bathroom Info:
Full Bathrooms: 2
Partial Bathrooms: 1Full Bathrooms: 2
Bathroom Amenities: —
Bathroom in Basement: 0
Dining Room Info:
Dimensions: —
Location: —Dimensions: —
Floor Type: Wood Laminate
Kitchen Info:
Dimensions: —
Location: —Dimensions: —
Floor Type: Vinyl
Features: Eating Area-Table Space, Pantry-Closet
Laundry Room Info:
Dimensions: —
Location: —Dimensions: —
Floor Type: Other
Living Room Info:
Dimensions: —
Location: —Dimensions: —
Floor Type: Carpet
Family Room Info:
Dimensions: —
Location: —Dimensions: —
Floor Type: Other
Additional Rooms Info:
Rooms: No additional rooms
Basement: FullRooms: No additional rooms
Other Specifics
| — | |
| Concrete Perimeter | |
| Space/s | |
| — | |
| — | |
| — | |
| Patio, End Unit | |
| Cul-De-Sac | |
| 1320 | |
| — | |
| None | |
| Wood Laminate Floors, Drapes/Blinds, Separate Dining Room | |
| Range, Dishwasher, Refrigerator, Washer, Dryer | |
| Not in DB | |
| — | |
| Pool | |
| — |
Tax History
| Year | Property Taxes |
|---|---|
| 2015 | $2,919 |
| 2021 | $3,528 |
Contact Agent
Nearby Similar Homes
4141 Continental Drive, Waukegan, Illinois 60087
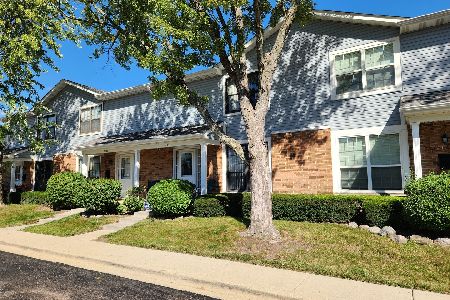
For Sale
$225,000
3 beds / 1.1 baths / 1,320 ft2
Condos/Townhomes / Built: 1980
70
2510 Berkshire Court, Waukegan, Illinois 60087
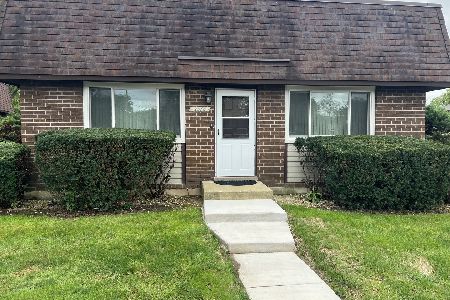
For Sale
$189,000
2 beds / 2.0 baths / 837 ft2
Condos/Townhomes / Built: 1974
58
Nearby Sold Comparables
4102 Brentwood Lane, Waukegan, Illinois 60087

Sold
$83,900
4 beds / 1.1 baths / 1,320 ft2
Condos/Townhomes / Built: 1976
4489
4102 Brentwood Lane, Waukegan, Illinois 60087
Sold
$79,900
3 beds / 1.1 baths / 1,600 ft2
Condos/Townhomes / Built: 1976
6709
4106 Brentwood Lane, Waukegan, Illinois 60087
Sold
$54,900
3 beds / 1.1 baths / 0 ft2
Condos/Townhomes / Built: 1976
4720
4110 Brentwood Lane, Waukegan, Illinois 60087
Sold
$85,000
3 beds / 1.1 baths / 1,320 ft2
Condos/Townhomes / Built: 1976
6164
4110 Brentwood Lane, Waukegan, Illinois 60087

Sold
$149,900
3 beds / 1.1 baths / 1,320 ft2
Condos/Townhomes / Built: 1976
2055
4112 Brentwood Lane, Waukegan, Illinois 60087
Sold
$69,900
3 beds / 1.1 baths / 1,320 ft2
Condos/Townhomes / Built: 1976
4256
Contact Agent
Listing Provided By
Century 21 Affiliated Maki
