

4104 Hickory Terrace, Crystal Lake, Illinois 60014
Subdivision > Shore Oaks
Sorry, we are updating photos, please update this page in 15 minutes
$299,900
|
Sold
|
|
| Status: | Closed |
| Sqft: | 1,816 |
| Cost/Sqft: | $165 |
| Beds: | 4 |
| Baths: | 4 |
| Year Built: | 1960 |
| Property Taxes: | $7,162 |
| Days On Market: | 3875 |
| Lot Size: | 0,80 |
Description
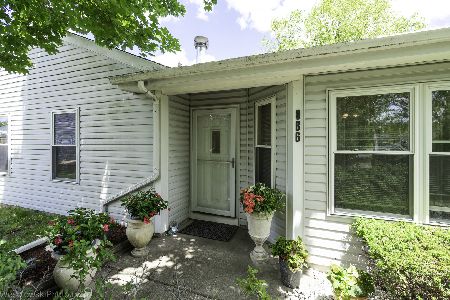
Riverfront home being sold by original family . 90 feet of River frontage. 4 bedrooms (4th bedroom-in law addition could easily be family room/office) Well maintained home. Hardwood floors under carpeting. Lovely brick fireplace in living room. Vinyl siding (5 yrs) Whole house generator-just installed. 2 car detached garage plus carport. Unfinished bmt. under all but addition. Home needs updating but the yard and location are awesome!
Property Specifics
| Single Family | |
| — | |
| Ranch | |
| 1960 | |
| Partial | |
| Vinyl Siding | |
| Asphalt | |
| RANCH | |
| Yes | |
| 0.8 |
| Mc Henry | |
| Shore Oaks | |
| 0 / Not Applicable | |
| None | |
| Private Well | |
| Septic-Private | |
| Central Air | |
| Natural Gas, Forced Air | |
| 09170451 | |
| 1530203012 |
Nearby Schools
| NAME: | DISTRICT: | DISTANCE: | |
|---|---|---|---|
|
Grade School
Prairie Grove Elementary School |
46 | — | |
|
Middle School
Prairie Grove Junior High School |
46 | Not in DB | |
|
High School
Prairie Ridge High School |
155 | Not in DB | |
Property History
| DATE: | EVENT: | PRICE: | SOURCE: |
|---|---|---|---|
| 24 May, 2016 | Sold | $299,900 | MRED MLS |
| 22 Mar, 2016 | Under contract | $299,900 | MRED MLS |
| 18 Mar, 2016 | Listed for sale | $299,900 | MRED MLS |
Sorry, we are updating photos, please update this page in 15 minutes
Room Specifics
All Bedroom Info:
Total Bedrooms: 4
Bedrooms Above Ground: 4
Bedrooms Below Ground: 0
Total Bedrooms: 4
Bedrooms Above Ground: 4
Bedrooms Below Ground: 0
Second Bedroom Info:
Dimensions: —
Location: —Dimensions: —
Floor Type: Hardwood
Third Bedroom Info:
Dimensions: —
Location: —Dimensions: —
Floor Type: Hardwood
Fourth Bedroom Info:
Dimensions: —
Location: —Dimensions: —
Floor Type: Carpet
Bathroom Info:
Full Bathrooms: 4
Partial Bathrooms: 1Full Bathrooms: 4
Bathroom Amenities: —
Bathroom in Basement: 1
Dining Room Info:
Dimensions: —
Location: —Dimensions: —
Floor Type: Carpet
Kitchen Info:
Dimensions: —
Location: —Dimensions: —
Floor Type: Vinyl
Features: Galley
Living Room Info:
Dimensions: —
Location: —Dimensions: —
Floor Type: Carpet
Additional Rooms Info:
Rooms: No additional rooms
Basement: PartialRooms: No additional rooms
Other Specifics
| 2 | |
| Concrete Perimeter | |
| Garage | |
| — | |
| — | |
| — | |
| Storms/Screens | |
| River Front | |
| 100X328X100X367 | |
| Unfinished | |
| Full | |
| Vaulted/Cathedral Ceilings, Hardwood Floors, First Floor Bedroom, In-Law Arrangement, First Floor Full Bath | |
| Range, Microwave, Dishwasher, Refrigerator, Washer, Dryer, Disposal, Trash Compactor | |
| Not in DB | |
| Water Rights, Street Lights, Street Paved | |
| — | |
| Wood Burning, Gas Starter |
Tax History
| Year | Property Taxes |
|---|---|
| 2016 | $7,162 |
Contact Agent
Nearby Similar Homes
4400 Riverside Drive, Crystal Lake, Illinois 60014

For Sale
$435,000
3 beds / 2.1 baths / 1,404 ft2
Single Family / Built: 1942
81
3813 Mccabe Avenue, Crystal Lake, Illinois 60014

For Sale
$325,000
3 beds / 2.0 baths / 1,492 ft2
Single Family / Built: 1958
11
886 Quincy Court, Island Lake, Illinois 60042
For Sale
$289,900
3 beds / 1.0 baths / 1,090 ft2
Single Family / Built: —
4
Nearby Sold Comparables

4019 Riverside Drive, Crystal Lake, Illinois 60014

Sold
$139,900
2 beds / 1.0 baths / 1,300 ft2
Single Family / Built: 1940
4552
4101 Hickory Terrace, Crystal Lake, Illinois 60014
Sold
$229,900
4 beds / 2.0 baths / 0 ft2
Single Family / Built: 1972
6934
Contact Agent
Listing Provided By
Coldwell Banker The Real Estate Group
