

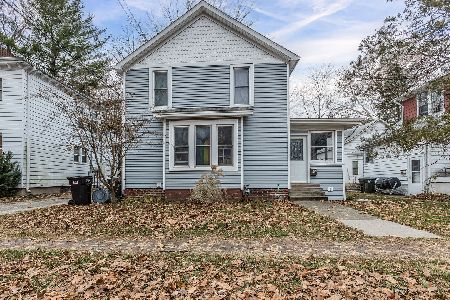
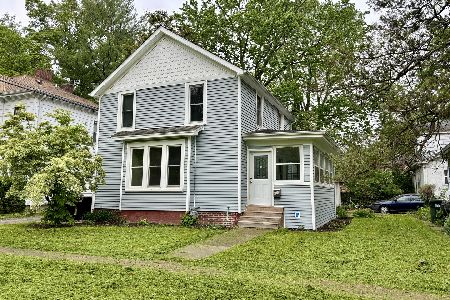
411 High Street, Urbana, Illinois 61801
$152,000
|
Sold
|
|
| Status: | Closed |
| Sqft: | 1,637 |
| Cost/Sqft: | $99 |
| Beds: | 3 |
| Baths: | 2 |
| Year Built: | 1915 |
| Property Taxes: | $4,207 |
| Days On Market: | 5431 |
| Lot Size: | 0,00 |
Description
Charming and well-cared for home close to campus. Original wood-work, built-in benches/bay windows, solid wood doors, crown molding, hardwood floors, beamed ceiling, brick fireplace & mantle (decorative only, sealed off), covered front porch with swing (no counted in sq ft), tons of closet space, bonus finished family room in basement plus tons of storage, updated electrical breaker box, high-efficiency Trane furnace, central air, high-efficiency water heater, some replacement windows, large living room has 5.1 surround w/ built-in speakers, remodeled main bath w/ double sinks and deep garden tub, bonus 2nd floor sun-porch (no included in sq ft, currently used as home-office), and more. Amazing must-see 'Charm & Character' home priced to sell, must be pre-approved, flexible posse
Property Specifics
| Single Family | |
| — | |
| Bungalow | |
| 1915 | |
| Full | |
| Vinyl Siding | |
| — | |
| — | |
| No | |
| — |
| Champaign | |
| — | |
| — / — | |
| — | |
| Public | |
| Public Sewer | |
| Central Air | |
| Natural Gas, Forced Air | |
| 09421911 | |
| 922117134001 |
Nearby Schools
| NAME: | DISTRICT: | DISTANCE: | |
|---|---|---|---|
|
Grade School
Leal |
— | ||
|
Middle School
Ums |
Not in DB | ||
|
High School
Uhs |
Not in DB | ||
Property History
| DATE: | EVENT: | PRICE: | SOURCE: |
|---|---|---|---|
| 7 Mar, 2012 | Sold | $152,000 | MRED MLS |
| 21 Jan, 2012 | Under contract | $162,000 | MRED MLS |
| 6 Jan, 2012 | Listed for sale | $0 | MRED MLS |
Room Specifics
Total Bedrooms: 3
Bedrooms Above Ground: 3
Bedrooms Below Ground: 0
Dimensions: —
Floor Type: Hardwood
Dimensions: —
Floor Type: Hardwood
Full Bathrooms: 2
Bathroom Amenities: —
Bathroom in Basement: —
Dimensions: —
Floor Type: Carpet
Dimensions: —
Floor Type: Vinyl
Features: Eating Area-Table Space
Dimensions: —
Floor Type: Carpet
Dimensions: —
Floor Type: Carpet
Rooms: Walk In Closet
Other Specifics
| — | |
| — | |
| — | |
| — | |
| — | |
| — | |
| Patio, Porch | |
| Fenced Yard | |
| 58.09 X 74 | |
| — | |
| — | |
| — | |
| Dishwasher, Disposal, Dryer, Range Hood, Range, Refrigerator, Washer | |
| Not in DB | |
| Sidewalks | |
| — | |
| — |
Tax History
| Year | Property Taxes |
|---|---|
| 2012 | $4,207 |
Contact Agent
Nearby Similar Homes
Nearby Sold Comparables


Contact Agent
Listing Provided By
RE/MAX REALTY ASSOCIATES-CHA
