

411 Huntington Lane, Elmhurst, Illinois 60126


$450,000
|
Sold
|
|
| Status: | Closed |
| Sqft: | 0 |
| Cost/Sqft: | — |
| Beds: | 3 |
| Baths: | 2 |
| Year Built: | 1956 |
| Property Taxes: | $6,872 |
| Days On Market: | 2049 |
| Lot Size: | 0,17 |
Description
Fantastic, recently renovated 3 bed/2 bath Brynhaven split level with extensive list of functional custom and contemporary touches throughout including: Granite countertops, 42" cabinets, stainless steel appliances, modern light fixtures in living room, bedrooms and hallway, custom Hunter Douglas window treatments, Elfa closet system in master, renovated enlarged front hall closet. Large, fenced backyard has new landscaping with paver patio. Home is energy efficient with new Therma Tru front door, newer HVAC, windows, siding, water heater, and kitchen insulation. Move right in. Walk to Edison and Sandburg Schools. Great location close to downtown and train.
Property Specifics
| Single Family | |
| — | |
| Bi-Level | |
| 1956 | |
| Partial | |
| Vinyl Siding, Brick | |
| Asphalt | |
| — | |
| No | |
| 0.17 |
| Du Page | |
| — | |
| 0 / Not Applicable | |
| None | |
| Lake Michigan | |
| Public Sewer | |
| Central Air | |
| Natural Gas | |
| 11044219 | |
| 0601405032 |
Nearby Schools
| NAME: | DISTRICT: | DISTANCE: | |
|---|---|---|---|
|
Grade School
Edison Elementary School |
205 | — | |
|
Middle School
Sandburg Middle School |
205 | Not in DB | |
|
High School
York Community High School |
205 | Not in DB | |
Property History
| DATE: | EVENT: | PRICE: | SOURCE: |
|---|---|---|---|
| 9 Sep, 2016 | Sold | $265,000 | MRED MLS |
| 11 Aug, 2016 | Under contract | $310,000 | MRED MLS |
| 21 Jul, 2016 | Listed for sale | $310,000 | MRED MLS |
| 13 Feb, 2017 | Sold | $400,000 | MRED MLS |
| 9 Jan, 2017 | Under contract | $409,918 | MRED MLS |
| 21 Nov, 2016 | Listed for sale | $409,918 | MRED MLS |
| 14 May, 2021 | Sold | $450,000 | MRED MLS |
| 10 Apr, 2021 | Under contract | $450,000 | MRED MLS |
| 6 Apr, 2021 | Listed for sale | $450,000 | MRED MLS |


Room Specifics
All Bedroom Info:
Total Bedrooms: 3
Bedrooms Above Ground: 3
Bedrooms Below Ground: 0
Total Bedrooms: 3
Bedrooms Above Ground: 3
Bedrooms Below Ground: 0
Second Bedroom Info:
Dimensions: —
Location: —Dimensions: —
Floor Type: Hardwood
Third Bedroom Info:
Dimensions: —
Location: —Dimensions: —
Floor Type: Hardwood
Bathroom Info:
Full Bathrooms: 2
Partial Bathrooms: 0Full Bathrooms: 2
Bathroom Amenities: —
Bathroom in Basement: 1
Kitchen Info:
Dimensions: —
Location: —Dimensions: —
Floor Type: Hardwood
Features: Eating Area-Table Space
Living Room Info:
Dimensions: —
Location: —Dimensions: —
Floor Type: Hardwood
Family Room Info:
Dimensions: —
Location: —Dimensions: —
Floor Type: Hardwood
Additional Rooms Info:
Rooms: No additional rooms
Basement: PartialRooms: No additional rooms
Other Specifics
| 1 | |
| Concrete Perimeter | |
| Garage | |
| — | |
| — | |
| — | |
| — | |
| — | |
| 65 X 114 | |
| — | |
| None | |
| Hardwood Floors | |
| Range, Microwave, Dishwasher, Refrigerator, Washer, Dryer, Disposal | |
| Not in DB | |
| — | |
| — | |
| — |
Tax History
| Year | Property Taxes |
|---|---|
| 2016 | $5,474 |
| 2021 | $6,872 |
Contact Agent
Nearby Similar Homes
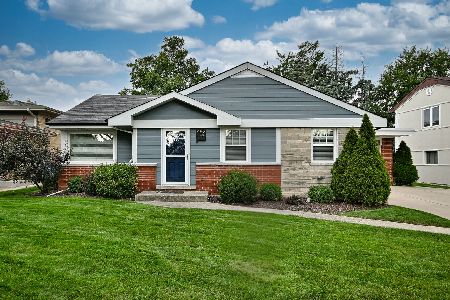
534 Park Avenue, Elmhurst, Illinois 60126
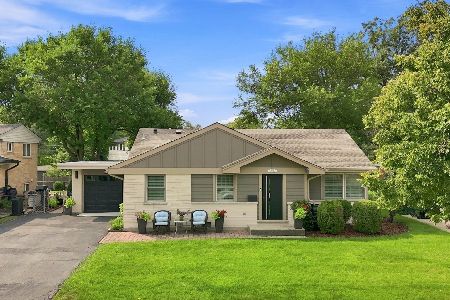
For Sale
$665,000
3 beds / 2.0 baths / 1,864 ft2
Single Family / Built: 1957
25
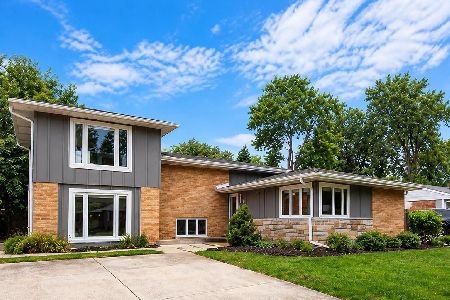
354 Huntington Lane, Elmhurst, Illinois 60126

Short Sale
$399,000
3 beds / 1.1 baths / 1,452 ft2
Single Family / Built: 1955
53
226 Linden Avenue, Elmhurst, Illinois 60126

For Sale
$1,999,999
5 beds / 5.0 baths / 3,600 ft2
Single Family / Built: 2027
33
220 Geneva Avenue, Elmhurst, Illinois 60126

For Sale
$2,499,900
4 beds / 5.1 baths / 4,291 ft2
Single Family / Built: 2026
136
Nearby Sold Comparables
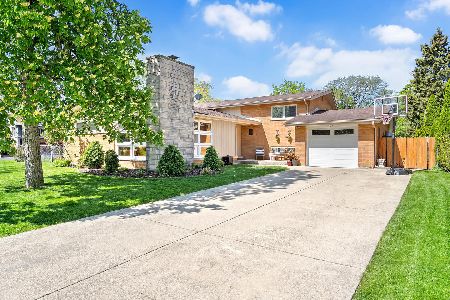
411 Huntington Lane, Elmhurst, Illinois 60126

Sold
$310,000
3 beds / 2.0 baths / 0 ft2
Single Family / Built: 1956
3769
411 Huntington Lane, Elmhurst, Illinois 60126
Sold
$409,918
3 beds / 2.0 baths / 1,450 ft2
Single Family / Built: 1956
3646
Contact Agent
Listing Provided By
L.W. Reedy Real Estate
