

4110 Valley View Road, Crystal Lake, Illinois 60012
Sorry, we are updating photos, please update this page in 15 minutes
$260,000
|
Sold
|
|
| Status: | Closed |
| Sqft: | 1,872 |
| Cost/Sqft: | $160 |
| Beds: | 4 |
| Baths: | 2 |
| Year Built: | 1951 |
| Property Taxes: | $11,517 |
| Days On Market: | 6990 |
| Lot Size: | 5,00 |
Description
Five beautiful wooded acres in Prairie Grove with house, heated garage and HUGE heated pole barn (65 x 40) with concrete floor. Perfect for big hobbies. Living room walls of windows to enjoy myriad of wildlife. Hardwood floors galore. PG & PR schools. Quick close possible. AS IS. Bring your imagination to fulfill your dreams across from million dollar homes. This gem needs your polishing. Zoned E-1
Property Specifics
| Single Family | |
| — | |
| Cape Cod | |
| 1951 | |
| Full | |
| Cedar | |
| Asphalt | |
| — | |
| No | |
| 5 |
| Mc Henry | |
| — | |
| 0 / Not Applicable | |
| None | |
| Private Well | |
| Septic-Private | |
| None | |
| Natural Gas, Forced Air | |
| 06685521 | |
| 1425100001 |
Nearby Schools
| NAME: | DISTRICT: | DISTANCE: | |
|---|---|---|---|
|
Grade School
Prairie Grove Elementary School |
46 | — | |
|
Middle School
Prairie Grove Junior High School |
46 | Not in DB | |
|
High School
Prairie Ridge High School |
155 | Not in DB | |
Property History
| DATE: | EVENT: | PRICE: | SOURCE: |
|---|---|---|---|
| 22 Apr, 2010 | Sold | $260,000 | MRED MLS |
| 2 Apr, 2010 | Under contract | $299,900 | MRED MLS |
| — | Last price change | $349,900 | MRED MLS |
| 26 Sep, 2007 | Listed for sale | $449,900 | MRED MLS |
Sorry, we are updating photos, please update this page in 15 minutes
Room Specifics
All Bedroom Info:
Total Bedrooms: 4
Bedrooms Above Ground: 4
Bedrooms Below Ground: 0
Total Bedrooms: 4
Bedrooms Above Ground: 4
Bedrooms Below Ground: 0
Second Bedroom Info:
Dimensions: —
Location: —Dimensions: —
Floor Type: Hardwood
Third Bedroom Info:
Dimensions: —
Location: —Dimensions: —
Floor Type: Hardwood
Fourth Bedroom Info:
Dimensions: —
Location: —Dimensions: —
Floor Type: Hardwood
Bathroom Info:
Full Bathrooms: 2
Partial Bathrooms: —Full Bathrooms: 2
Bathroom Amenities: —
Bathroom in Basement: 0
Dining Room Info:
Dimensions: —
Location: —Dimensions: —
Floor Type: Hardwood
Kitchen Info:
Dimensions: —
Location: —Dimensions: —
Floor Type: Hardwood
Features: Pantry-Closet
Laundry Room Info:
Dimensions: —
Location: —Dimensions: —
Floor Type: Other
Living Room Info:
Dimensions: —
Location: —Dimensions: —
Floor Type: Hardwood
Family Room Info:
Dimensions: —
Location: —Dimensions: —
Floor Type: Vinyl
Additional Rooms Info:
Rooms: Mud Room, Office
Basement: FullRooms: Mud Room, Office
Other Specifics
| 2 | |
| Concrete Perimeter | |
| Garage | |
| — | |
| — | |
| — | |
| — | |
| Wooded | |
| 626 X 347 | |
| — | |
| None | |
| First Floor Bedroom | |
| Range, Refrigerator | |
| Not in DB | |
| Street Paved | |
| — | |
| Heatilator |
Tax History
| Year | Property Taxes |
|---|---|
| 2010 | $11,517 |
Contact Agent
Nearby Similar Homes
3319 Tanager Trail, Prairie Grove, Illinois 60012
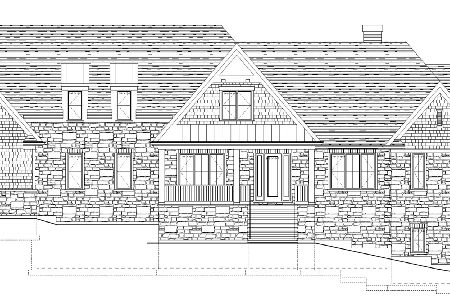
For Sale
$1,975,000
4 beds / 4.1 baths / 4,615 ft2
Single Family / Built: —
178
Nearby Sold Comparables
3025 Fox Court, Prairie Grove, Illinois 60012

Sold
$262,500
4 beds / 2.1 baths / 0 ft2
Single Family / Built: 1990
5021
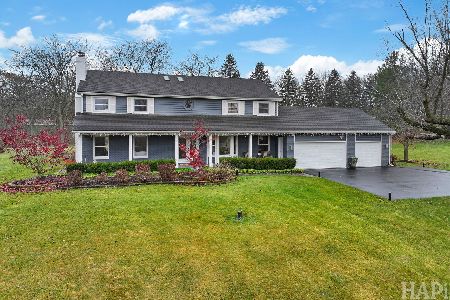
1196 Paw Paw Court, Crystal Lake, Illinois 60012

Sold
$418,695
3 beds / 2.0 baths / 1,891 ft2
Single Family / Built: 2019
2375
3918 Valley View Road, Prairie Grove, Illinois 60012

Sold
$469,900
3 beds / 3.0 baths / 3,128 ft2
Single Family / Built: 1989
1649
Contact Agent
Listing Provided By
CENTURY 21 Roberts & Andrews
