

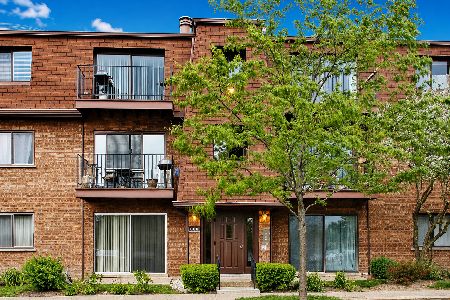
4111 Florence Way, Glenview, Illinois 60025
Subdivision > Triumvera
Sorry, we are updating photos, please update this page in 15 minutes
$381,000
|
Sold
|
|
| Status: | Closed |
| Sqft: | 2,000 |
| Cost/Sqft: | $200 |
| Beds: | 3 |
| Baths: | 3 |
| Year Built: | 1991 |
| Property Taxes: | $3,264 |
| Days On Market: | 3056 |
| Lot Size: | 0,00 |
Description
Very attractive two story townhome with 3 bedroom, 2.5 bath and beautifully finished basement. Updated kitchen with granite counter and new kitchen cabinets. New painted throughout. Hardwood floors on living room, stairways and all hallways. Two fireplaces in living room and basement. Wet bar and built in mirrored shelves in basement. Two hot water tanks . 2 story foyer entrance. Master bath with jacuzzi tub, seperate shower booth ,double sink and sky light. Master bedroom has valuted ceiling and walk in closet. completely move in condition.
Property Specifics
| Condos/Townhomes | |
| 2 | |
| — | |
| 1991 | |
| Full | |
| — | |
| No | |
| — |
| Cook | |
| Triumvera | |
| 250 / Monthly | |
| Insurance,TV/Cable,Clubhouse,Exercise Facilities,Pool,Lawn Care,Scavenger,Snow Removal | |
| Lake Michigan | |
| Public Sewer, Sewer-Storm | |
| 09939679 | |
| 04324020731010 |
Nearby Schools
| NAME: | DISTRICT: | DISTANCE: | |
|---|---|---|---|
|
Grade School
Henking Elementary School |
34 | — | |
|
Middle School
Springman Middle School |
34 | Not in DB | |
|
High School
Glenbrook South High School |
225 | Not in DB | |
Property History
| DATE: | EVENT: | PRICE: | SOURCE: |
|---|---|---|---|
| 20 Jul, 2018 | Sold | $381,000 | MRED MLS |
| 19 May, 2018 | Under contract | $399,000 | MRED MLS |
| 4 May, 2018 | Listed for sale | $399,000 | MRED MLS |
Sorry, we are updating photos, please update this page in 15 minutes
Room Specifics
All Bedroom Info:
Total Bedrooms: 3
Bedrooms Above Ground: 3
Bedrooms Below Ground: 0
Total Bedrooms: 3
Bedrooms Above Ground: 3
Bedrooms Below Ground: 0
Second Bedroom Info:
Dimensions: —
Location: —Dimensions: —
Floor Type: Carpet
Third Bedroom Info:
Dimensions: —
Location: —Dimensions: —
Floor Type: Carpet
Bathroom Info:
Full Bathrooms: 3
Partial Bathrooms: 1Full Bathrooms: 3
Bathroom Amenities: Whirlpool,Separate Shower,Double Sink
Bathroom in Basement: 0
Additional Rooms Info:
Rooms: Eating Area
Basement: FullRooms: Eating Area
Basement Description: Finished
Other Specifics
| 2 | |
| Concrete Perimeter | |
| Asphalt | |
| Patio | |
| — | |
| COMMON | |
| — | |
| Full | |
| Vaulted/Cathedral Ceilings | |
| Range, Microwave, Dishwasher, Refrigerator, Washer, Dryer, Range Hood | |
| Not in DB | |
| — | |
| — | |
| Party Room, Indoor Pool, Sauna, Spa/Hot Tub | |
| Gas Log |
Tax History
| Year | Property Taxes |
|---|---|
| 2018 | $3,264 |
Contact Agent
Nearby Similar Homes
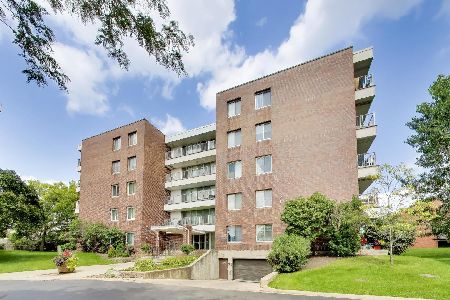
4129 Florence Way, Glenview, Illinois 60025
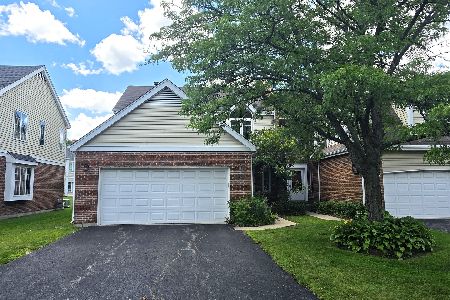
For Sale
$573,000
3 beds / 2.1 baths / 2,400 ft2
Condos/Townhomes / Built: 1993
53
701 Forum Square, Glenview, Illinois 60025
For Sale
$269,900
2 beds / 2.0 baths / 1,340 ft2
Condos/Townhomes / Built: 1980
12
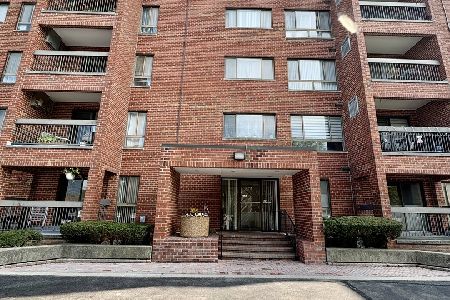
701 Forum Square, Glenview, Illinois 60025

For Sale
$369,900
3 beds / 2.0 baths / 1,600 ft2
Condos/Townhomes / Built: 1980
4
600 Cobblestone Circle, Glenview, Illinois 60025
For Sale
$259,000
2 beds / 1.1 baths / 962 ft2
Condos/Townhomes / Built: 1979
81
Nearby Sold Comparables
4143 Florence Way, Glenview, Illinois 60025

Sold
$339,000
3 beds / 2.1 baths / 2,000 ft2
Condos/Townhomes / Built: 1991
2707
3849 Appian Way, Glenview, Illinois 60025
Sold
$199,000
3 beds / 2.1 baths / 0 ft2
Condos/Townhomes / Built: 1978
4341
3821 Appian Way, Glenview, Illinois 60025
Sold
$269,000
3 beds / 2.1 baths / 0 ft2
Condos/Townhomes / Built: 1978
2897
Contact Agent
Listing Provided By
Goldengate Realty
