

4113 Kenmore Avenue, Uptown, Chicago, Illinois 60613
Subdivision > Buena Park
Sorry, we are updating photos, please update this page in 15 minutes
$865,000
|
Sold
|
|
| Status: | Closed |
| Sqft: | 3,300 |
| Cost/Sqft: | $272 |
| Beds: | 5 |
| Baths: | 4 |
| Year Built: | 1899 |
| Property Taxes: | $10,513 |
| Days On Market: | 2876 |
| Lot Size: | 0,09 |
Description
Beautifully restored Chicago Brownstone on wonderful street in Buena Park. Fantastic floor plan with spacious rooms, high ceilings and tons of natural light. Quality craftsmanship with fabulous woodwork, pocket doors, stained glass, vintage light fixtures & two fireplaces. Main floor is perfect for today's modern family - entertaining and living. 4 BRs + 2 BAs on second floor. Terrific finished lower level with 5th BR, rec area/family room, and office. Stellar outdoor space includes two large decks, and great yard on 150' deep oversized lot. 2 Car brick garage. Convenient to transportation, the lake, Wrigleyville, shops, restaurants, fun and so much more!
Property Specifics
| Single Family | |
| — | |
| Brownstone | |
| 1899 | |
| Full,English | |
| BROWNSTONE | |
| No | |
| 0.09 |
| Cook | |
| Buena Park | |
| 0 / Not Applicable | |
| None | |
| Public | |
| Public Sewer | |
| 10148529 | |
| 14174040120000 |
Nearby Schools
| NAME: | DISTRICT: | DISTANCE: | |
|---|---|---|---|
|
Grade School
Brenneman Elementary School |
299 | — | |
|
High School
Senn Achievement Academy High Sc |
299 | Not in DB | |
|
Alternate Elementary School
Inter-american Elementary Magnet |
— | Not in DB | |
Property History
| DATE: | EVENT: | PRICE: | SOURCE: |
|---|---|---|---|
| 18 Jan, 2019 | Sold | $865,000 | MRED MLS |
| 8 Dec, 2018 | Under contract | $899,000 | MRED MLS |
| 3 Dec, 2018 | Listed for sale | $899,000 | MRED MLS |
Sorry, we are updating photos, please update this page in 15 minutes
Room Specifics
All Bedroom Info:
Total Bedrooms: 5
Bedrooms Above Ground: 5
Bedrooms Below Ground: 0
Total Bedrooms: 5
Bedrooms Above Ground: 5
Bedrooms Below Ground: 0
Second Bedroom Info:
Dimensions: —
Location: —Dimensions: —
Floor Type: Hardwood
Third Bedroom Info:
Dimensions: —
Location: —Dimensions: —
Floor Type: Hardwood
Fourth Bedroom Info:
Dimensions: —
Location: —Dimensions: —
Floor Type: Hardwood
Fifth Bedroom Info:
Dimensions: —
Location: —Dimensions: —
Floor Type: —
Bathroom Info:
Full Bathrooms: 4
Partial Bathrooms: 1Full Bathrooms: 4
Bathroom Amenities: Soaking Tub
Bathroom in Basement: 1
Additional Rooms Info:
Rooms: Bedroom 5,Breakfast Room,Office,Foyer,Deck,Terrace
Basement: Full,EnglishRooms: Bedroom 5,Breakfast Room,Office,Foyer,Deck,Terrace
Basement Description: Finished
Other Specifics
| 2 | |
| Brick/Mortar | |
| Asphalt | |
| Deck, Patio, Porch | |
| Landscaped | |
| 25 X 150 | |
| — | |
| Full | |
| Skylight(s), Bar-Wet, Hardwood Floors | |
| Range, Microwave, Dishwasher, Refrigerator, Freezer, Washer, Dryer, Stainless Steel Appliance(s), Wine Refrigerator | |
| Not in DB | |
| Sidewalks, Street Lights | |
| — | |
| — | |
| Gas Starter |
Tax History
| Year | Property Taxes |
|---|---|
| 2019 | $10,513 |
Contact Agent
Nearby Similar Homes
4234 Hazel Street, Chicago, Illinois 60613
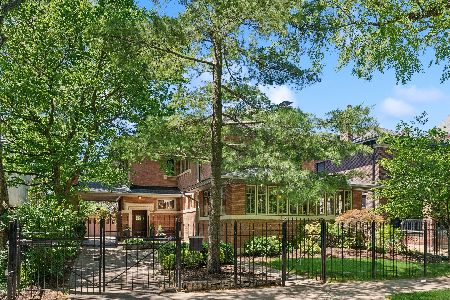
For Sale
$1,150,000
6 beds / 4.1 baths / 6,000 ft2
Single Family / Built: 1902
4
3823 Alta Vista Terrace, Chicago, Illinois 60613
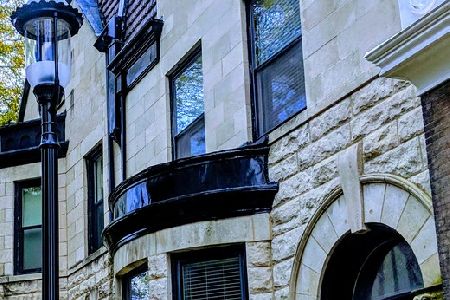
For Sale
$1,430,000
4 beds / 2.2 baths / 0 ft2
Single Family / Built: 1904
54
707 Gordon Terrace, Chicago, Illinois 60613
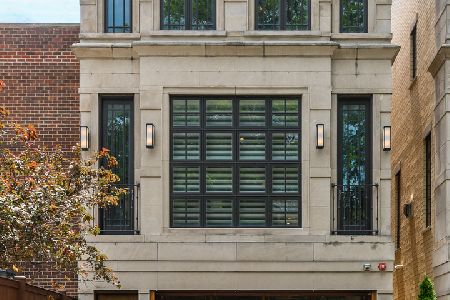
For Sale
$2,100,000
4 beds / 3.1 baths / 0 ft2
Single Family / Built: 2009
33
652 Sheridan Road, Chicago, Illinois 60613
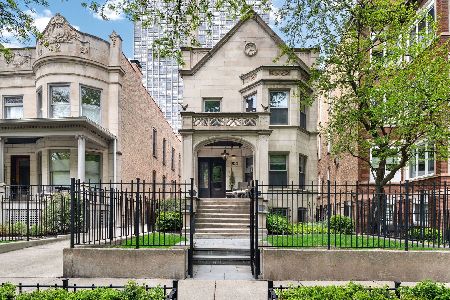
For Sale
$2,749,000
5 beds / 4.1 baths / 6,806 ft2
Single Family / Built: 1905
24
Nearby Sold Comparables
4139 Kenmore Avenue, Chicago, Illinois 60613
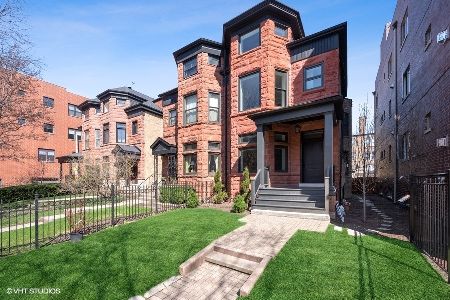
Sold
$1,325,000
4 beds / 4.1 baths / 4,200 ft2
Single Family / Built: —
2033

1837 Belle Plaine Avenue, Chicago, Illinois 60613

Sold
$725,000
3 beds / 2.0 baths / 0 ft2
Single Family / Built: 1886
2719
3736 Bosworth Avenue, Chicago, Illinois 60613
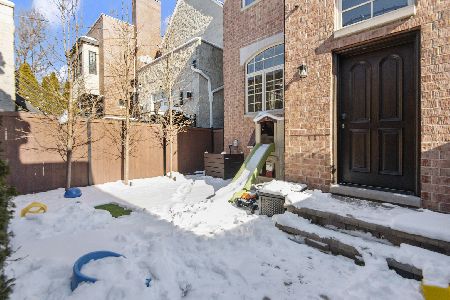
Sold
$1,795,000
5 beds / 4.1 baths / 0 ft2
Single Family / Built: 2008
2069
Contact Agent
Listing Provided By
Jameson Sotheby's Intl Realty
