

4113 White Ash Road, Crystal Lake, Illinois 60014
Subdivision > Prairie Ridge
Sorry, we are updating photos, please update this page in 15 minutes
$205,000
|
Sold
|
|
| Status: | Closed |
| Sqft: | 1,936 |
| Cost/Sqft: | $106 |
| Beds: | 3 |
| Baths: | 3 |
| Year Built: | 1979 |
| Property Taxes: | $6,387 |
| Days On Market: | 4235 |
| Lot Size: | 0,00 |
Description
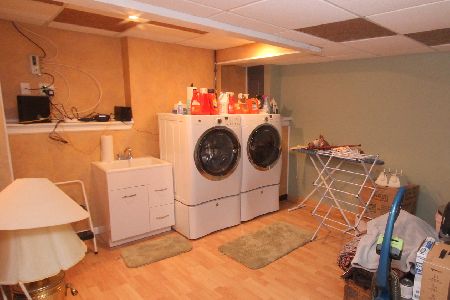
Sellers Spared NO Expense! This Beautiful Home is Updated, Modern and One of a Kind! Spacious living room with fireplace and large windows allowing for plenty of natural light opens to dining room ~ Perfect for entertaining! Large eat-in kitchen offers Custom Cabinetry, Tile flooring, Recessed Lighting and Granite Countertop. Huge bedrooms! Incredible, walk out basement finished with family room plus work out room!
Property Specifics
| Single Family | |
| — | |
| Contemporary | |
| 1979 | |
| Full, Walkout | |
| Cedar | |
| Asphalt | |
| — | |
| No | |
| — |
| Mc Henry | |
| Prairie Ridge | |
| 233 / Monthly | |
| Parking, Exterior Maintenance, Lawn Care, Scavenger, Snow Removal | |
| Community Well | |
| Public Sewer | |
| Central Air | |
| Natural Gas, Forced Air | |
| 08866557 | |
| 1434476021 |
Nearby Schools
| NAME: | DISTRICT: | DISTANCE: | |
|---|---|---|---|
|
Grade School
Prairie Grove Elementary School |
46 | — | |
|
Middle School
Prairie Grove Junior High School |
46 | Not in DB | |
|
High School
Prairie Ridge High School |
155 | Not in DB | |
Property History
| DATE: | EVENT: | PRICE: | SOURCE: |
|---|---|---|---|
| 4 Jun, 2015 | Sold | $205,000 | MRED MLS |
| 1 May, 2015 | Under contract | $204,900 | MRED MLS |
| 19 Mar, 2015 | Listed for sale | $204,900 | MRED MLS |
| 30 Jun, 2021 | Sold | $268,000 | MRED MLS |
| 7 May, 2021 | Under contract | $265,000 | MRED MLS |
| 26 Mar, 2021 | Listed for sale | $265,000 | MRED MLS |
Sorry, we are updating photos, please update this page in 15 minutes
Room Specifics
All Bedroom Info:
Total Bedrooms: 3
Bedrooms Above Ground: 3
Bedrooms Below Ground: 0
Total Bedrooms: 3
Bedrooms Above Ground: 3
Bedrooms Below Ground: 0
Second Bedroom Info:
Dimensions: —
Location: —Dimensions: —
Floor Type: Carpet
Third Bedroom Info:
Dimensions: —
Location: —Dimensions: —
Floor Type: Carpet
Bathroom Info:
Full Bathrooms: 3
Partial Bathrooms: 1Full Bathrooms: 3
Bathroom Amenities: Double Sink
Bathroom in Basement: 0
Dining Room Info:
Dimensions: —
Location: —Dimensions: —
Floor Type: Carpet
Kitchen Info:
Dimensions: —
Location: —Dimensions: —
Floor Type: Ceramic Tile
Features: Eating Area-Breakfast Bar, Eating Area-Table Space, Island
Living Room Info:
Dimensions: —
Location: —Dimensions: —
Floor Type: Carpet
Family Room Info:
Dimensions: —
Location: —Dimensions: —
Floor Type: Carpet
Additional Rooms Info:
Rooms: No additional rooms
Basement: Full, WalkoutRooms: No additional rooms
Other Specifics
| 2 | |
| Concrete Perimeter | |
| Garage | |
| — | |
| — | |
| — | |
| Deck, Patio | |
| Landscaped | |
| 40X100 | |
| Unfinished | |
| Full | |
| Vaulted/Cathedral Ceilings | |
| Range, Microwave, Dishwasher, Refrigerator, Washer, Dryer, Disposal | |
| Not in DB | |
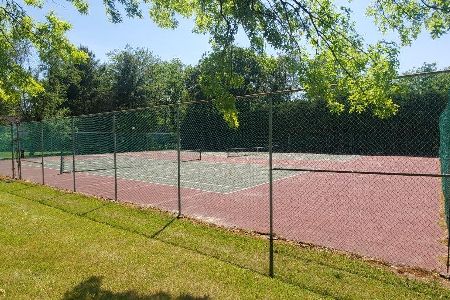
| Tennis Courts, Street Lights, Street Paved | |
| — | |
| Gas Log |
Tax History
| Year | Property Taxes |
|---|---|
| 2015 | $6,387 |
| 2021 | $5,282 |
Contact Agent
Nearby Similar Homes
6121 Sands Road, Crystal Lake, Illinois 60014

For Sale
$415,000
4 beds / 2.1 baths / 2,288 ft2
Single Family / Built: 1972
13


Nearby Sold Comparables
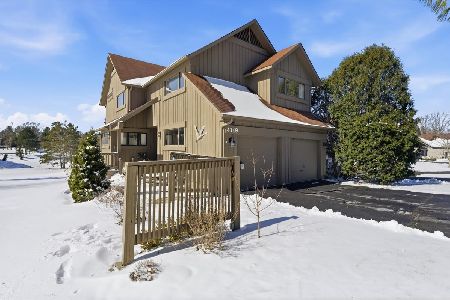
4121 White Ash Road, Crystal Lake, Illinois 60014

Sold
$164,900
4 beds / 2.1 baths / 2,040 ft2
Single Family / Built: 1978
4091
4121 White Ash Road, Crystal Lake, Illinois 60014
Sold
$214,900
3 beds / 2.1 baths / 2,040 ft2
Single Family / Built: 1978
3828
Contact Agent
Listing Provided By
RE/MAX Suburban
