

4114 White Eagle Drive, Naperville, Illinois 60564
Subdivision > White Eagle
Sorry, we are updating photos, please update this page in 15 minutes
$512,400
|
Sold
|
|
| Status: | Closed |
| Sqft: | 3,817 |
| Cost/Sqft: | $137 |
| Beds: | 5 |
| Baths: | 3 |
| Year Built: | 1988 |
| Property Taxes: | $13,887 |
| Days On Market: | 3863 |
| Lot Size: | 0,34 |
Description
SOUGHT AFTER 1ST FLOOR MASTER SUITE ...AND...1ST FLOOR GUEST BEDROOM ADJACENT TO FULL BATH*METICULOUSLY MAINTAINED*UPDATED MASTER BATH*VAULTED 2 STORY FAMILY ROOM*LARGE KITCHEN W/CENTER ISLAND AND TONS OF RICH OAK CABINETS,SUB ZERO REFRIGERATOR AND FREEZER*NOTE THE SIZE OF THE 3 BEDROOMS ON THE 2ND FLOOR*SPACIOUS BASEMENT FOR STORAGE OR WAITING FOR YOU TO FINISH TO YOUR SPECIFICATIONS*1 BLOCK TO HOMEOWNERS POOL,TENNIS AND PART*CLOSE TO #59,#355,#88,7 AND TRAIN & SHOPPING!!!
Property Specifics
| Single Family | |
| — | |
| — | |
| 1988 | |
| Full | |
| — | |
| No | |
| 0.34 |
| Du Page | |
| White Eagle | |
| 0 / Not Applicable | |
| None | |
| Public | |
| Public Sewer | |
| 09171223 | |
| 0733401024 |
Nearby Schools
| NAME: | DISTRICT: | DISTANCE: | |
|---|---|---|---|
|
Grade School
White Eagle Elementary School |
204 | — | |
|
Middle School
Still Middle School |
204 | Not in DB | |
|
High School
Waubonsie Valley High School |
204 | Not in DB | |
Property History
| DATE: | EVENT: | PRICE: | SOURCE: |
|---|---|---|---|
| 16 Jun, 2016 | Sold | $512,400 | MRED MLS |
| 20 Apr, 2016 | Under contract | $524,813 | MRED MLS |
| 21 Mar, 2016 | Listed for sale | $524,813 | MRED MLS |
| 16 Apr, 2025 | Sold | $850,000 | MRED MLS |
| 8 Mar, 2025 | Under contract | $850,000 | MRED MLS |
| 28 Feb, 2025 | Listed for sale | $850,000 | MRED MLS |
Sorry, we are updating photos, please update this page in 15 minutes
Room Specifics
All Bedroom Info:
Total Bedrooms: 5
Bedrooms Above Ground: 5
Bedrooms Below Ground: 0
Total Bedrooms: 5
Bedrooms Above Ground: 5
Bedrooms Below Ground: 0
Second Bedroom Info:
Dimensions: —
Location: —Dimensions: —
Floor Type: Carpet
Third Bedroom Info:
Dimensions: —
Location: —Dimensions: —
Floor Type: Carpet
Fourth Bedroom Info:
Dimensions: —
Location: —Dimensions: —
Floor Type: Carpet
Fifth Bedroom Info:
Dimensions: —
Location: —Dimensions: —
Floor Type: —
Bathroom Info:
Full Bathrooms: 3
Partial Bathrooms: 0Full Bathrooms: 3
Bathroom Amenities: —
Bathroom in Basement: 0
Additional Rooms Info:
Rooms: Bedroom 5,Enclosed Porch Heated
Basement: FullRooms: Bedroom 5,Enclosed Porch Heated
Basement Description: Unfinished,Crawl
Other Specifics
| 3 | |
| — | |
| Concrete | |
| Deck | |
| Corner Lot,Landscaped | |
| 100 X 145 | |
| — | |
| Full | |
| Vaulted/Cathedral Ceilings, Skylight(s), Hardwood Floors, First Floor Bedroom, First Floor Laundry, First Floor Full Bath | |
| Double Oven, Range, Microwave, Dishwasher, High End Refrigerator, Freezer, Washer, Dryer, Disposal | |
| Not in DB | |
| Clubhouse, Pool, Tennis Courts, Sidewalks, Street Lights | |
| — | |
| — | |
| — |
Tax History
| Year | Property Taxes |
|---|---|
| 2016 | $13,887 |
| 2025 | $14,883 |
Contact Agent
Nearby Similar Homes
4020 White Eagle Drive, Naperville, Illinois 60564
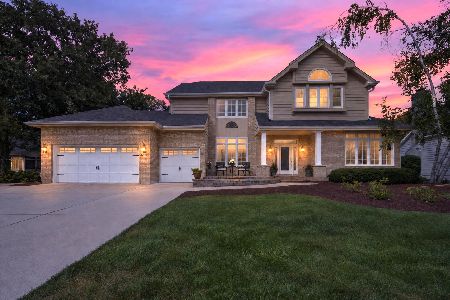
For Sale
$939,900
4 beds / 4.1 baths / 4,065 ft2
Single Family / Built: 1988
6
1255 Chicory Lane, Naperville, Illinois 60564
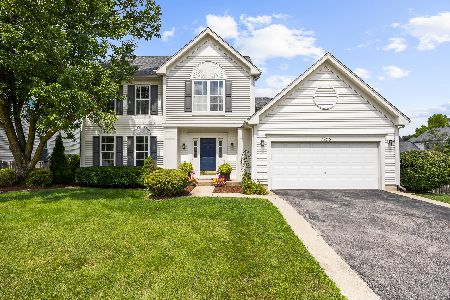
For Sale
$495,000
4 beds / 2.1 baths / 2,187 ft2
Single Family / Built: 1995
5
1660 Whistler Court, Naperville, Illinois 60564
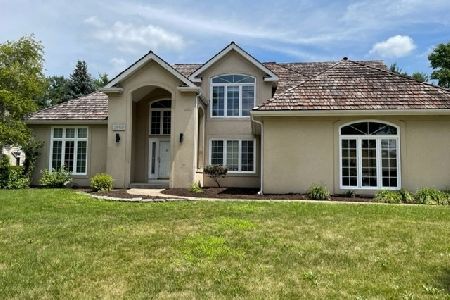
For Sale
$799,000
4 beds / 2.1 baths / 3,203 ft2
Single Family / Built: 1993
31
2551 Mallet Court, Naperville, Illinois 60564
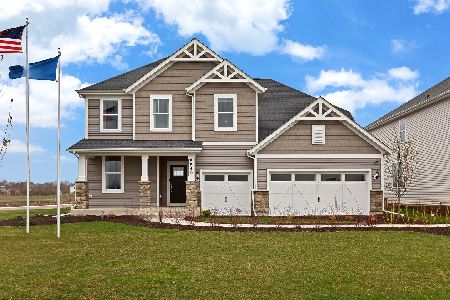
For Sale
$799,990
5 beds / 3.0 baths / 3,507 ft2
Single Family / Built: 2026
44
1348 Amaranth Drive, Naperville, Illinois 60564
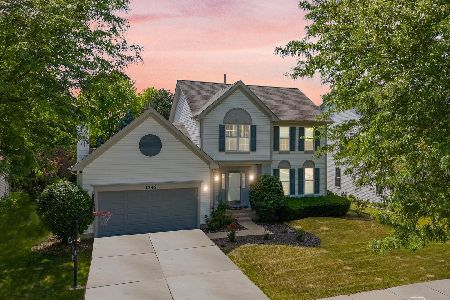
For Sale
$575,000
3 beds / 3.1 baths / 1,963 ft2
Single Family / Built: 1995
312
3316 Club Court, Naperville, Illinois 60564
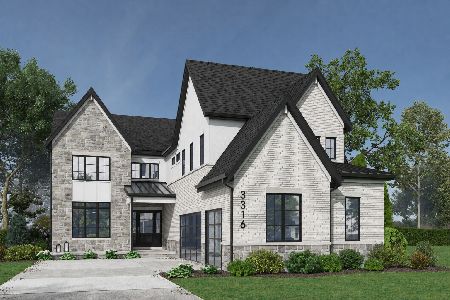
For Sale
$2,099,900
4 beds / 4.1 baths / 3,906 ft2
Single Family / Built: 2027
167
Nearby Sold Comparables
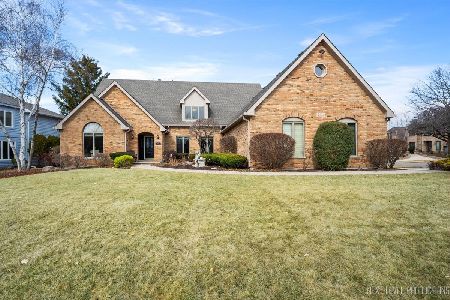

Contact Agent
Listing Provided By
RE/MAX Professionals Select
