

4116 Main Street, Skokie, Illinois 60076
Sorry, we are updating photos, please update this page in 15 minutes
$245,000
|
Sold
|
|
| Status: | Closed |
| Sqft: | 1,290 |
| Cost/Sqft: | $201 |
| Beds: | 3 |
| Baths: | 2 |
| Year Built: | 1956 |
| Property Taxes: | $7,676 |
| Days On Market: | 4471 |
| Lot Size: | 0,00 |
Description
Great Value! Move-in Ready! Solid blt 3 BR, 2 BTH Ranch. Updated kitchen-glass tile backsplash & newly remodeled bth. Hardwd flrs, enormous bsmt w bth- great for entertaining or BR/ofc. Close proximity to: Westfield Old Orch Mall, parks, nr CTA Yellow line. Distr 73.5 &Niles North. Refrig '12, Furn '05, Windows '04,Dry bsmt w flood cntrl. Main Street is not heavy traffic- 25 MPH & no truck traffic. Come take a look!
Property Specifics
| Single Family | |
| — | |
| Ranch | |
| 1956 | |
| Full, Walkout | |
| Brick | |
| Asphalt | |
| RANCH BRICK | |
| No | |
| — |
| Cook | |
| — | |
| 0 / Not Applicable | |
| None | |
| Lake Michigan, Public | |
| Public Sewer | |
| Central Air | |
| Natural Gas, Forced Air | |
| 08693912 | |
| 10222160320000 |
Nearby Schools
| NAME: | DISTRICT: | DISTANCE: | |
|---|---|---|---|
|
Grade School
John Middleton Elementary School |
73.5 | — | |
|
Middle School
Oliver Mccracken Middle School |
73.5 | Not in DB | |
|
High School
Niles North High School |
219 | Not in DB | |
|
Alternate Elementary School
Elizabeth Meyer School |
— | Not in DB | |
Property History
| DATE: | EVENT: | PRICE: | SOURCE: |
|---|---|---|---|
| 20 Mar, 2015 | Sold | $245,000 | MRED MLS |
| 3 Feb, 2015 | Under contract | $259,000 | MRED MLS |
| — | Last price change | $269,000 | MRED MLS |
| 6 Aug, 2014 | Listed for sale | $289,000 | MRED MLS |
Sorry, we are updating photos, please update this page in 15 minutes
Room Specifics
All Bedroom Info:
Total Bedrooms: 3
Bedrooms Above Ground: 3
Bedrooms Below Ground: 0
Total Bedrooms: 3
Bedrooms Above Ground: 3
Bedrooms Below Ground: 0
Second Bedroom Info:
Dimensions: —
Location: —Dimensions: —
Floor Type: Hardwood
Third Bedroom Info:
Dimensions: —
Location: —Dimensions: —
Floor Type: Hardwood
Bathroom Info:
Full Bathrooms: 2
Partial Bathrooms: 0Full Bathrooms: 2
Bathroom Amenities: —
Bathroom in Basement: 1
Dining Room Info:
Dimensions: —
Location: —Dimensions: —
Floor Type: Hardwood
Kitchen Info:
Dimensions: —
Location: —Dimensions: —
Floor Type: Ceramic Tile
Features: Eating Area-Table Space
Laundry Room Info:
Dimensions: —
Location: —Dimensions: —
Floor Type: Vinyl
Living Room Info:
Dimensions: —
Location: —Dimensions: —
Floor Type: Hardwood
Family Room Info:
Dimensions: —
Location: —Dimensions: —
Floor Type: Other
Additional Rooms Info:
Rooms: Storage
Basement: Full, WalkoutRooms: Storage
Other Specifics
| 2 | |
| Concrete Perimeter | |
| Garage, Space/s | |
| — | |
| — | |
| — | |
| — | |
| — | |
| 121 X 25 | |
| — | |
| None | |
| Hardwood Floors, First Floor Bedroom, First Floor Full Bath | |
| Range, Refrigerator, Dryer | |
| Not in DB | |
| Tennis Courts, Sidewalks, Street Lights, Street Paved | |
| — | |
| — |
Tax History
| Year | Property Taxes |
|---|---|
| 2015 | $7,676 |
Contact Agent
Nearby Similar Homes
4108 Main Street, Skokie, Illinois 60076
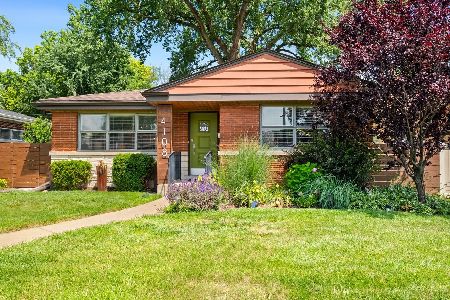
For Sale
$495,000
3 beds / 2.0 baths / 1,158 ft2
Single Family / Built: 1951
46
8344 Kedvale Avenue, Skokie, Illinois 60076
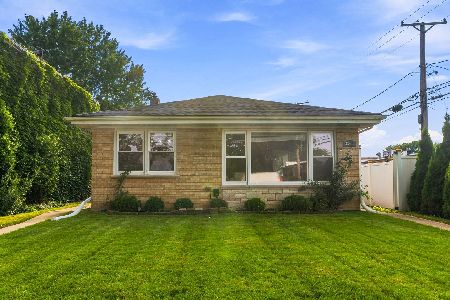
For Sale
$469,000
3 beds / 2.0 baths / 1,239 ft2
Single Family / Built: 1959
73
8513 Keystone Avenue, Skokie, Illinois 60076
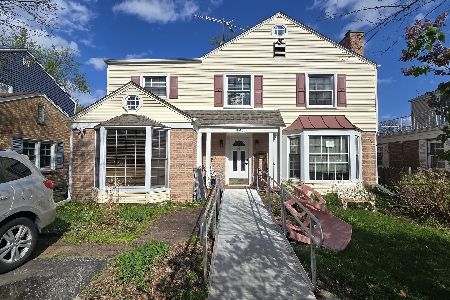
Short Sale
$624,900
5 beds / 3.0 baths / 2,500 ft2
Single Family / Built: 1948
8
8422 Harding Avenue, Skokie, Illinois 60076
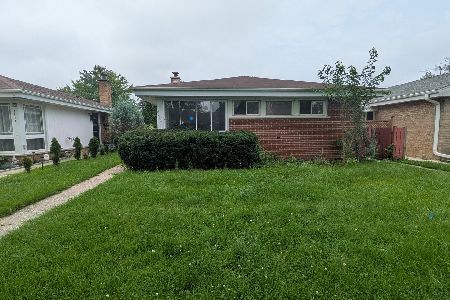
For Sale
$369,900
3 beds / 1.1 baths / 1,277 ft2
Single Family / Built: 1954
4
8120 Keystone Avenue, Skokie, Illinois 60076
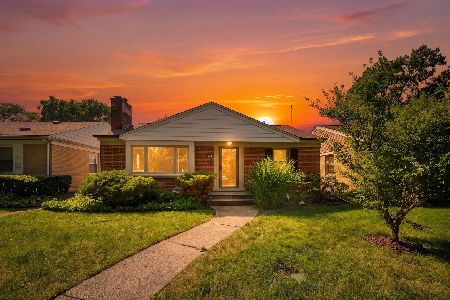
For Sale
$465,000
2 beds / 2.0 baths / 1,800 ft2
Single Family / Built: 1952
74
8140 Crawford Avenue, Skokie, Illinois 60076
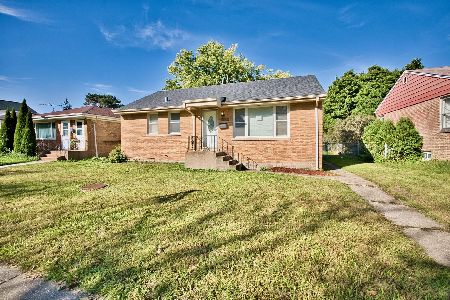
For Sale
$459,000
3 beds / 2.0 baths / 1,300 ft2
Single Family / Built: 1952
32
Nearby Sold Comparables
8401 Kedvale Avenue, Skokie, Illinois 60076

Sold
$145,000
3 beds / 1.1 baths / 0 ft2
Single Family / Built: 1953
4498
8401 Kedvale Avenue, Skokie, Illinois 60076
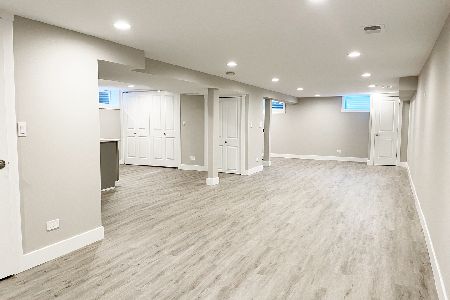
Sold
$429,900
3 beds / 3.0 baths / 2,350 ft2
Single Family / Built: 1954
1963
4112 Main Street, Skokie, Illinois 60076
Sold
$220,000
3 beds / 1.0 baths / 1,216 ft2
Single Family / Built: 1956
2784
8401 Kedvale Avenue, Skokie, Illinois 60076
Sold
$150,000
3 beds / 1.1 baths / 1,175 ft2
Single Family / Built: 1954
2804
8415 Kedvale Avenue, Skokie, Illinois 60076

Sold
$389,000
3 beds / 1.1 baths / 1,341 ft2
Single Family / Built: 1941
1606
4108 Main Street, Skokie, Illinois 60076
Sold
$230,800
3 beds / 2.0 baths / 1,158 ft2
Single Family / Built: 1956
4385
Contact Agent
Listing Provided By
Baird & Warner
