

4116 White Ash Road, Crystal Lake, Illinois 60014
Subdivision > Prairie Ridge
Sorry, we are updating photos, please update this page in 15 minutes
$169,000
|
Sold
|
|
| Status: | Closed |
| Sqft: | 0 |
| Cost/Sqft: | — |
| Beds: | 3 |
| Baths: | 4 |
| Year Built: | 1978 |
| Property Taxes: | $5,322 |
| Days On Market: | 6030 |
| Lot Size: | 0,25 |
Description
WOW! SERIOUS SELLER,HUGE PRICE DROP, WAY BELOW MKT VALUE! IF SOLD BY 11-30-11 WILL INCL. 1ST YR ASSN DUES. CSTM BLT END UNIT HOME IN A COMM. OF CAREFREE LIVING. CLUSTER DEV. W/ OPEN PANORAMIC VIEWS OF THE COUNTRYSIDE ON THIS PRIME LOT. ONE OF THE LGR HOMES W/A 3 CAR GAR. 3 LEVELS OF LIVING SPACE. 1ST FLR MASTER W/FULL BA, LRG CNTRY KIT & GRT OPEN FLR PLAN W/LR & DR, PART. FIN. WALKOUT FR, DEN OR 4TH BR, BATH, & UTIL
Property Specifics
| Single Family | |
| — | |
| Contemporary | |
| 1978 | |
| Full, Walkout | |
| Cedar | |
| Asphalt | |
| CONTEMPO | |
| No | |
| 0.25 |
| Mc Henry | |
| Prairie Ridge | |
| 233 / Monthly | |
| Water, Parking, Exterior Maintenance, Lawn Care, Scavenger, Snow Removal, Other | |
| Community Well | |
| Septic Shared | |
| Central Air | |
| Electric, Forced Air | |
| 07507215 | |
| 1434426098 |
Nearby Schools
| NAME: | DISTRICT: | DISTANCE: | |
|---|---|---|---|
|
Grade School
Prairie Grove Elementary School |
46 | — | |
|
Middle School
Prairie Grove Junior High School |
46 | Not in DB | |
|
High School
Prairie Ridge High School |
155 | Not in DB | |
Property History
| DATE: | EVENT: | PRICE: | SOURCE: |
|---|---|---|---|
| 13 Jan, 2012 | Sold | $169,000 | MRED MLS |
| 12 Dec, 2011 | Under contract | $179,900 | MRED MLS |
| — | Last price change | $199,900 | MRED MLS |
| 19 Apr, 2010 | Listed for sale | $287,500 | MRED MLS |
Sorry, we are updating photos, please update this page in 15 minutes
Room Specifics
All Bedroom Info:
Total Bedrooms: 3
Bedrooms Above Ground: 3
Bedrooms Below Ground: 0
Total Bedrooms: 3
Bedrooms Above Ground: 3
Bedrooms Below Ground: 0
Second Bedroom Info:
Dimensions: —
Location: —Dimensions: —
Floor Type: Carpet
Third Bedroom Info:
Dimensions: —
Location: —Dimensions: —
Floor Type: Carpet
Bathroom Info:
Full Bathrooms: 4
Partial Bathrooms: 1Full Bathrooms: 4
Bathroom Amenities: —
Bathroom in Basement: 1
Dining Room Info:
Dimensions: —
Location: —Dimensions: —
Floor Type: Carpet
Kitchen Info:
Dimensions: —
Location: —Dimensions: —
Floor Type: Vinyl
Features: Eating Area-Table Space, Pantry-Closet
Laundry Room Info:
Dimensions: —
Location: —Dimensions: —
Floor Type: Carpet
Living Room Info:
Dimensions: —
Location: —Dimensions: —
Floor Type: Carpet
Family Room Info:
Dimensions: —
Location: —Dimensions: —
Floor Type: Carpet
Additional Rooms Info:
Rooms: Den, Other Room
Basement: Full, WalkoutRooms: Den, Other Room
Other Specifics
| 3 | |
| Concrete Perimeter | |
| Garage | |
| — | |
| — | |
| — | |
| Deck, Patio, Tennis Court(s) | |
| Common Grounds, Landscaped | |
| 100X40X100X40 | |
| Unfinished | |
| Full | |
| Vaulted/Cathedral Ceilings, First Floor Bedroom | |
| Double Oven, Dishwasher, Refrigerator | |
| Not in DB | |
| Tennis Courts, Street Lights, Street Paved | |
| — | |
| Wood Burning Stove |
Tax History
| Year | Property Taxes |
|---|---|
| 2012 | $5,322 |
Contact Agent
Nearby Similar Homes
6121 Sands Road, Crystal Lake, Illinois 60014

For Sale
$415,000
4 beds / 2.1 baths / 2,288 ft2
Single Family / Built: 1972
13


Nearby Sold Comparables
4112 White Ash Road, Crystal Lake, Illinois 60014
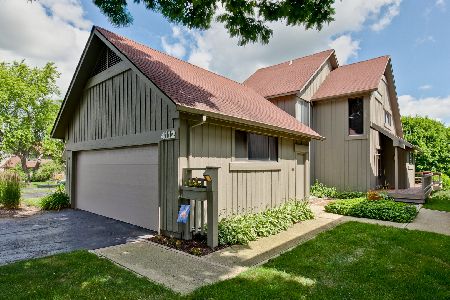
Sold
$232,900
3 beds / 2.1 baths / 2,040 ft2
Single Family / Built: 1978
2369
4120 White Ash Road, Crystal Lake, Illinois 60014

Sold
$172,500
3 beds / 2.1 baths / 1,873 ft2
Single Family / Built: 1978
4461
4120 White Ash Road, Crystal Lake, Illinois 60014
Sold
$249,900
3 beds / 2.1 baths / 3,125 ft2
Single Family / Built: 1978
2513
4122 White Ash Road, Crystal Lake, Illinois 60014

Sold
$260,000
4 beds / 2.1 baths / 2,206 ft2
Single Family / Built: 1980
1958
Contact Agent
Listing Provided By
Berkshire Hathaway HomeServices Starck Real Estate
