

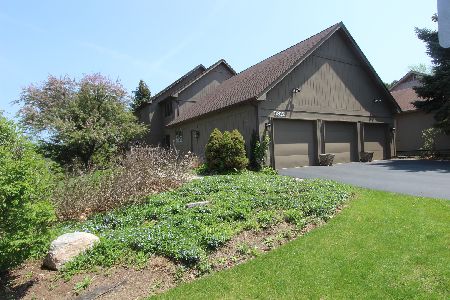
4124 White Ash Road, Crystal Lake, Illinois 60014
Subdivision > Prairie Ridge
Sorry, we are updating photos, please update this page in 15 minutes
$189,000
|
Sold
|
|
| Status: | Closed |
| Sqft: | 2,136 |
| Cost/Sqft: | $96 |
| Beds: | 3 |
| Baths: | 4 |
| Year Built: | 1978 |
| Property Taxes: | $5,938 |
| Days On Market: | 4932 |
| Lot Size: | 0,00 |
Description
REDONE, MOVE IN READY 3 BED, 2 FULL, 2 HALF BATHS. NEW CARPET,PAINTED, LIKE NEW HOME, COMPLETELY SPIT SPOT. MASTER W/BUILT IN CABS, SITTING AREA, MASTER BATH W/WHIRLPOOL TUB, SEP SHOWER & MARBLE FLOOR. KITCHEN W/UPDATED APPL'S, PASS THRU TO FR W/GAS LOG FP, HRWD FLRS & BRKFT BAR. FIN ENG BASEMENT W/ADD'L FR, LG LAUNDRY RM & .5 BATH & DOOR TO GARAGE. LG WRAP ARD DECK W/BUILT IN SEATING. MAINENANCE FREE COMMUNITY.
Property Specifics
| Single Family | |
| — | |
| — | |
| 1978 | |
| English | |
| Cedar | |
| Asphalt | |
| — | |
| No | |
| 0 |
| Mc Henry | |
| Prairie Ridge | |
| 233 / Monthly | |
| Water, Exterior Maintenance, Lawn Care, Scavenger, Snow Removal | |
| Community Well | |
| Septic Shared | |
| Central Air | |
| Natural Gas | |
| 08322840 | |
| 1434426095 |
Nearby Schools
| NAME: | DISTRICT: | DISTANCE: | |
|---|---|---|---|
|
Grade School
Prairie Grove Elementary School |
46 | — | |
|
Middle School
Prairie Grove Junior High School |
46 | Not in DB | |
|
High School
Prairie Ridge High School |
155 | Not in DB | |
Property History
| DATE: | EVENT: | PRICE: | SOURCE: |
|---|---|---|---|
| 2 Jul, 2013 | Sold | $189,000 | MRED MLS |
| 1 Jun, 2013 | Under contract | $204,900 | MRED MLS |
| 21 Apr, 2013 | Listed for sale | $204,900 | MRED MLS |
Sorry, we are updating photos, please update this page in 15 minutes
Room Specifics
All Bedroom Info:
Total Bedrooms: 3
Bedrooms Above Ground: 3
Bedrooms Below Ground: 0
Total Bedrooms: 3
Bedrooms Above Ground: 3
Bedrooms Below Ground: 0
Second Bedroom Info:
Dimensions: —
Location: —Dimensions: —
Floor Type: Carpet
Third Bedroom Info:
Dimensions: —
Location: —Dimensions: —
Floor Type: Carpet
Bathroom Info:
Full Bathrooms: 4
Partial Bathrooms: 2Full Bathrooms: 4
Bathroom Amenities: Whirlpool, Separate Shower
Bathroom in Basement: 1
Dining Room Info:
Dimensions: —
Location: —Dimensions: —
Floor Type: Hardwood
Kitchen Info:
Dimensions: —
Location: —Dimensions: —
Floor Type: Hardwood
Features: Eating Area-Breakfast Bar
Laundry Room Info:
Dimensions: —
Location: —Dimensions: —
Floor Type: Ceramic Tile
Living Room Info:
Dimensions: —
Location: —Dimensions: —
Floor Type: Hardwood
Additional Rooms Info:
Rooms: Foyer, Loft, Recreation Room
Basement: EnglishRooms: Foyer, Loft, Recreation Room
Other Specifics
| 2 | |
| Concrete Perimeter | |
| Garage | |
| — | |
| — | |
| — | |
| Deck | |
| — | |
| 40X100 | |
| Unfinished | |
| Full | |
| Hardwood Floors, First Floor Bedroom | |
| Range, Microwave, Dishwasher, Refrigerator, Washer, Dryer, Disposal | |
| Not in DB | |
| Street Paved | |
| — | |
| Gas Log |
Tax History
| Year | Property Taxes |
|---|---|
| 2013 | $5,938 |
Contact Agent
Nearby Similar Homes
6121 Sands Road, Crystal Lake, Illinois 60014

For Sale
$415,000
4 beds / 2.1 baths / 2,288 ft2
Single Family / Built: 1972
13


Nearby Sold Comparables
4122 White Ash Road, Crystal Lake, Illinois 60014

Sold
$260,000
4 beds / 2.1 baths / 2,206 ft2
Single Family / Built: 1980
1958
4120 White Ash Road, Crystal Lake, Illinois 60014

Sold
$172,500
3 beds / 2.1 baths / 1,873 ft2
Single Family / Built: 1978
4461
4120 White Ash Road, Crystal Lake, Illinois 60014
Sold
$249,900
3 beds / 2.1 baths / 3,125 ft2
Single Family / Built: 1978
2513
5916 Wild Plum Road, Crystal Lake, Illinois 60014
Sold
$174,900
3 beds / 2.1 baths / 2,108 ft2
Single Family / Built: 1980
3875
Contact Agent
Listing Provided By
RE/MAX Unlimited Northwest
